VA Assumable Loan at 4.99%! Don't miss this incredible opportunity to own this beautifully maintained 2,502 sq. ft., 4-bedroom, 3-bath home with a bonus room/office and a highly sought-after 3-car garage. Designed with both comfort and functionality in mind, this home offers an open-concept layout that is perfect for everyday living and entertaining. Conveniently located just minutes from shopping, dining, and Publix, with an easy commute to Duke Field and Eglin Air Force Base, this home is ideally situated for those seeking convenience while still enjoying a spacious residential setting. The property also offers the benefit of a low annual HOA of just $350. Just off the main living area, double French doors open to a versatile bonus room/office, offering the perfect space for a home office, playroom, media room, or flex room to fit your lifestyle. The spacious kitchen serves as the heart of the home, featuring upgraded quartz countertops, abundant cabinetry, a large center island with bar seating, plus both a breakfast nook and a separate formal dining area for added flexibility. The kitchen includes a range, built-in microwave, and dishwasher, while the refrigerator, washer, and dryer will also convey with the home as an added convenience. The open floor plan creates a seamless flow between the kitchen, dining, and living areas, making it ideal for entertaining or spending time with family. Durable Coretec luxury vinyl plank flooring flows throughout the main living areas, while the bedrooms offer added comfort with carpeting. The private primary suite offers a peaceful retreat with two walk-in closets and a spacious en-suite bath complete with dual vanities, a relaxing soaking tub, and a separate walk-in shower. The additional bedrooms are generously sized, and both the primary bathroom and third bathroom provide direct access to the covered lanai, creating a seamless indoor-outdoor living experience. Built with attractive all-brick construction, this home also features a fully fenced backyard with wood privacy fencing, an automatic irrigation system to keep the lawn looking its best, and plenty of outdoor space to relax or entertain. The oversized 3-car garage offers ample room for vehicles, storage, or hobbies. With modern upgrades, a versatile floor plan, exceptional storage, and the added advantage of a VA assumable loan at 4.99% (for qualified buyers who meet lender requirements), this home is an outstanding opportunity you won't want to miss. Schedule your private showing today!
For sale
$418,900
5823 Crestlake Dr, Crestview, FL 32536
4beds
2,478sqft
:
Get pre-qualified$2,678/mo
Single Family Residence
Built in 2024
0.25 Acres Lot
$418,300 Zestimate®
$169/sqft
$-- HOA
What's special
Modern upgradesCovered lanaiUpgraded quartz countertopsVersatile floor planDouble french doorsAll-brick constructionOpen-concept layout
- 1 hour |
- 76 |
- 4 |
Zillow last checked:
Listing updated:
Listed by:
Amanda L Gaskin 850-902-4465,
Briar Patch Realty LLC,
Alyssa L Gaskin 850-902-8030,
Briar Patch Realty LLC
Source: ECAOR,MLS#: 1008838
Facts & features
Interior
Bedrooms & bathrooms
- Bedrooms: 4
- Bathrooms: 3
- Full bathrooms: 3
Primary bedroom
- Level: First
- Area: 233.18 Square Feet
- Dimensions: 13.1 x 17.8
Bedroom
- Level: First
- Area: 156.51 Square Feet
- Dimensions: 14.1 x 11.1
Bedroom
- Level: First
- Area: 160.74 Square Feet
- Dimensions: 14.1 x 11.4
Bedroom
- Level: First
- Area: 173.24 Square Feet
- Dimensions: 14.2 x 12.2
Other
- Level: First
- Area: 208.26 Square Feet
- Dimensions: 23.4 x 8.9
Dining room
- Level: First
- Area: 129.92 Square Feet
- Dimensions: 11.6 x 11.2
Family room
- Level: First
- Area: 473.76 Square Feet
- Dimensions: 18.8 x 25.2
Garage
- Level: First
- Area: 604.8 Square Feet
- Dimensions: 28.8 x 21
Kitchen
- Level: First
- Area: 156 Square Feet
- Dimensions: 13 x 12
Living room
- Level: First
- Area: 182 Square Feet
- Dimensions: 14 x 13
Heating
- Central
Cooling
- Central Air, Ceiling Fan(s)
Appliances
- Included: Dishwasher, Dryer, Microwave, Refrigerator, Washer, Electric Water Heater
- Laundry: Washer/Dryer Hookup
Features
- Breakfast Bar, Tray Ceiling(s), Recessed Lighting, Pantry, Split Bedroom
- Flooring: Vinyl, Carpet
- Windows: Double Pane Windows
- Common walls with other units/homes: No Common Walls
Interior area
- Total structure area: 2,478
- Total interior livable area: 2,478 sqft
Property
Parking
- Total spaces: 11
- Parking features: Garage Door Opener, Oversized, Garage
- Attached garage spaces: 3
Features
- Stories: 1
- Patio & porch: Covered, Porch
- Exterior features: Columns, Private Yard, Sprinkler System, Rain Gutters
- Fencing: Privacy
Lot
- Size: 0.25 Acres
- Dimensions: 80 x 132
- Features: Cleared, Covenants, Curb & Gutter, Level
Details
- Parcel number: 324N231500000E0150
- Zoning description: City, Resid Single Family
Construction
Type & style
- Home type: SingleFamily
- Architectural style: Craftsman
- Property subtype: Single Family Residence
Materials
- Brick, Trim Vinyl
- Foundation: Slab
- Roof: Shingle
Condition
- Construction Complete
- New construction: No
- Year built: 2024
Utilities & green energy
- Sewer: Septic Tank
- Water: Public
Community & HOA
Community
- Security: Smoke Detector(s)
- Subdivision: Silvercrest
HOA
- Has HOA: Yes
Location
- Region: Crestview
Financial & listing details
- Price per square foot: $169/sqft
- Tax assessed value: $320,052
- Annual tax amount: $3,169
- Date on market: 7/30/2026
- Road surface type: Paved
Estimated market value
$418,300
$397,000 - $439,000
$2,490/mo
Price history
| Date | Event | Price |
|---|---|---|
| 7/30/2026 | Listed for sale | $418,9000%$169/sqft |
Source:  ECAOR #1008838 Report a problem ECAOR #1008838 Report a problem | ||
| 7/26/2026 | Listing removed | $419,000$169/sqft |
Source: ECAOR #999738 Report a problem | ||
| 7/17/2026 | Price change | $419,000-0.5%$169/sqft |
Source: ECAOR #999738 Report a problem | ||
| 7/9/2026 | Price change | $421,000-0.9%$170/sqft |
Source: ECAOR #999738 Report a problem | ||
| 6/22/2026 | Price change | $425,000-3.4%$172/sqft |
Source: ECAOR #999738 Report a problem | ||
| 4/13/2026 | Pending sale | $439,999$178/sqft |
Source: ECAOR #999738 Report a problem | ||
| 4/3/2026 | Listed for sale | $439,999-3.3%$178/sqft |
Source: ECAOR #999738 Report a problem | ||
| 3/22/2026 | Listing removed | $455,000$184/sqft |
Source: ECAOR #993084 Report a problem | ||
| 2/26/2026 | Pending sale | $455,000$184/sqft |
Source: ECAOR #993084 Report a problem | ||
| 2/2/2026 | Listed for sale | $455,000+1.6%$184/sqft |
Source: ECAOR #993084 Report a problem | ||
| 5/6/2025 | Listing removed | $448,000$181/sqft |
Source: ECAOR #971629 Report a problem | ||
| 3/20/2025 | Listed for sale | $448,000+8.6%$181/sqft |
Source: ECAOR #971629 Report a problem | ||
| 9/18/2024 | Sold | $412,347$166/sqft |
Source: ECAOR #942916 Report a problem | ||
| 8/22/2024 | Pending sale | $412,347+1.4%$166/sqft |
Source: ECAOR #942916 Report a problem | ||
| 7/19/2024 | Price change | $406,815+1.2%$164/sqft |
Source: ECAOR #942916 Report a problem | ||
| 6/5/2024 | Price change | $401,815+1.3%$162/sqft |
Source: ECAOR #942916 Report a problem | ||
| 2/22/2024 | Listed for sale | $396,815$160/sqft |
Source: ECAOR #942916 Report a problem | ||
Public tax history
| Year | Property taxes | Tax assessment |
|---|---|---|
| 2025 | $3,170 +1197.2% | $320,052 +1233% |
| 2024 | $244 +6% | $24,010 +7% |
| 2023 | $231 | $22,439 |
Find assessor info on the county website
Monthly payment
Est. payment
Payment breakdown
Explore the cost of this home by adjusting the details. Changes won't be saved.Climate risks
Neighborhood: 32536
Nearby schools
GreatSchools rating
- 6/10Bob Sikes Elementary SchoolGrades: PK-5Distance: 2 mi
- 8/10Davidson Middle SchoolGrades: 6-8Distance: 1 mi
- 5/10Crestview High SchoolGrades: 9-12Distance: 1.3 mi
Schools provided by the listing agent
- Elementary: Bob Sikes
- Middle: Davidson
- High: Crestview
Source: ECAOR. This data may not be complete. We recommend contacting the local school district to confirm school assignments for this home.
- $346,3484 bd3 ba2k sqft2605 Prominence Ln, Crestview, FL 32536Sold

- $385,4604 bd2 ba2.2k sqft5825 Crestlake Dr, Crestview, FL 32536Sold
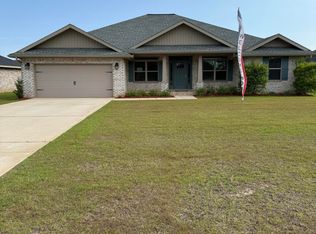
- $331,9393 bd2 ba1.6k sqft5900 Silvercrest Blvd, Crestview, FL 32536Sold

- $351,1284 bd2 ba2.1k sqft2649 Prominence Ln, Crestview, FL 32536Sold
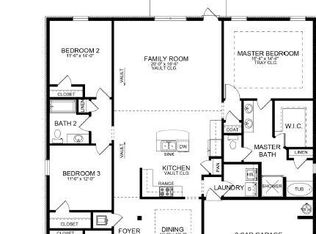
- $412,8154 bd3 ba2.5k sqft5827 Crestlake Dr, Crestview, FL 32536Sold
- $372,5574 bd3 ba2.3k sqft2630 Prominence Ln, Crestview, FL 32536Sold
- $311,5844 bd3 ba2k sqft5830 Crestlake Dr, Crestview, FL 32536Sold
- $345,2564 bd2 ba1.9k sqft2641 Prominence Ln, Crestview, FL 32536Sold
A local agent can set up tours, give advice and negotiate with sellers.
Similar homes
- $384,9004 bd3 ba2.2k sqft2456 Dakota Way, Crestview, FL 32536For Sale

 MLS ID #1008490, Dino Sinopoli, Coldwell Banker Realty. ECAOR
 - $365,0004 bd2 ba2.2k sqft2609 Prominence Ln, Crestview, FL 32536For Sale
 MLS ID #1006921, Michael Tomlin, Coldwell Banker Realty. ECAOR
 - $389,9004 bd3 ba2.2k sqft2411 Dakota Way, Crestview, FL 32536For Sale
 MLS ID #1003703, Caudill Home Team, Keller Williams Realty Cview. ECAOR
 - $389,0004 bd3 ba2.3k sqft743 Lime Ln, Crestview, FL 32536For Sale
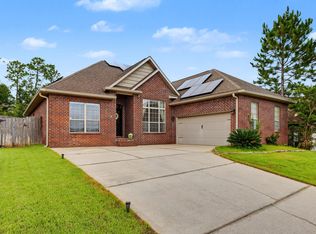 MLS ID #1008219, Heather Vaughn, The Property Group 850 Inc. ECAOR
 - $330,0004 bd3 ba2k sqft5839 Crestlake Dr, Crestview, FL 32536For SaleMLS ID #1006501, Derik S Smith, LPT Realty LLC. ECAOR
- $414,9005 bd4 ba3k sqft224 Baycliff Dr, Crestview, FL 32536For SaleMLS ID #997325, Catherine P Pagan Perdomo, Ellis Realty LLC. ECAOR
- $435,0005 bd3 ba2.6k sqft206 Raptor Dr, Crestview, FL 32536For SaleMLS ID #1003960, Jason P Saphire, HomeZu.com of Florida. ECAOR
- $427,5006 bd4 ba3.2k sqft231 Baycliff Dr, Crestview, FL 32536For SaleMLS ID #987497, Hattie M Auclair, Coldwell Banker Realty. ECAOR
- $369,9005 bd3 ba2.5k sqft3019 Crown Creek Cir, Crestview, FL 32539For SaleMLS ID #1007394, Heather Vaughn, The Property Group 850 Inc. ECAOR
- from $371,3354 bd4 ba2.6k sqftHill V Modern Farmhouse Plan, Crestview, FL: Build On Your Lot, Crestview, FL 32536New ConstructionAmericas Home Place
- $415,0004 bd2 ba2.3k sqft352 Merlin Ct, Crestview, FL 32539For SaleMLS ID #1007276, Heather Vaughn, The Property Group 850 Inc. ECAOR
- $319,0004 bd2 ba2.1k sqft6214 Flash Ln, Crestview, FL 32536For SaleMLS ID #1006038, The Lotus Group, Coldwell Banker Realty. ECAOR
- $485,8505 bd3 ba2.9k sqft2421 Dakota Way, Crestview, FL 32536For Sale
 MLS ID #1001221, Amy Calderon, World Impact Real Estate Gulf Breeze. Navarre Area BOR
 - $395,0003 bd2 ba2.4k sqft114 Oakcrest Dr, Crestview, FL 32539For SaleMLS ID #1005171, Team Laurie & Lori, RE/MAX Agency One. ECAOR
- $379,0004 bd2 ba2.6k sqft5632 N Brook Dr, Crestview, FL 32539For SaleMLS ID #1000287, Kiliea Morgan, Coldwell Banker Realty. ECAOR
- $370,0003 bd2 ba2.2k sqft6092 Walk Along Way, Crestview, FL 32536For SaleMLS ID #998871, Tina M Maples, ERA American Real Estate. ECAOR
- $384,9004 bd2 ba2.7k sqft310 Sidewinder Loop, Crestview, FL 32536For SaleMLS ID #1004118, Brittany Isham, Coldwell Banker Realty. ECAOR
- $424,5005 bd3 ba2.6k sqft6082 Carina Rd, Crestview, FL 32539For SaleMLS ID #980248, Jacob J Foreman, Coldwell Banker Realty. ECAOR
- $439,0004 bd3 ba3k sqft656 Territory Ln, Crestview, FL 32536For SaleMLS ID #1007300, Lauren E Mott, Realty ONE Group Emerald Coast. ECAOR
- from $434,9004 bd4 ba2.8k sqftThe Camden Plan, Highlands, Crestview, FL 32536New ConstructionDR Horton
