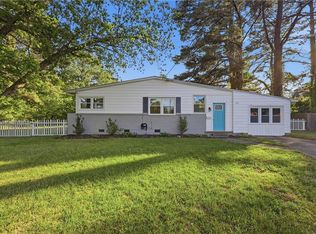
Beautiful ranch filled with natural light and an easy, flowing floor plan. The home features a new roof, fresh interior paint, and new laminate and carpet flooring. A spacious living room welcomes you in and seamlessly connects to a cozy family room with a large bay window and a generously sized eat-in kitchen. The primary suite offers an ensuite bath and sliding glass doors that lead to a private deck for relaxing. Three additional bedrooms are well-sized and versatile. The backyard includes a new deck and a large detached two-car garage, providing both comfort and functionality. Schedule your private tour today!
Under contract
Price increase: $100 (7/23)
$399,900
5824 Beechwalk Dr, Virginia Beach, VA 23464
4beds
1,609sqft
:
Get pre-qualified$2,538/mo
Single Family Residence
Built in 1956
-- sqft lot
$401,200 Zestimate®
$249/sqft
$-- HOA
What's special
Cozy family roomLarge detached two-car garagePrivate deck for relaxingFresh interior paintEasy flowing floor planLarge bay windowNew roof
- 41 days |
- 656 |
- 50 |
Zillow last checked:
Listing updated:
Listed by:
Michael Daugherty,
Own Real Estate LLC 757-354-4080
Source: REIN Inc.,MLS#: 10639775
Facts & features
Interior
Bedrooms & bathrooms
- Bedrooms: 4
- Bathrooms: 2
- Full bathrooms: 2
Heating
- Electric
Cooling
- Central Air
Appliances
- Included: Dishwasher, Microwave, Electric Range, Refrigerator, Electric Water Heater
Features
- Flooring: Carpet, Ceramic Tile, Laminate/LVP
- Basement: Crawl Space
- Number of fireplaces: 1
Interior area
- Total interior livable area: 1,609 sqft
Property
Parking
- Total spaces: 2
- Parking features: Garage Det 2 Car, Driveway
- Garage spaces: 2
- Has uncovered spaces: Yes
Features
- Stories: 1
- Pool features: None
- Fencing: Privacy,Fenced
- Waterfront features: Not Waterfront
Details
- Parcel number: 14566142360000
Construction
Type & style
- Home type: SingleFamily
- Architectural style: Ranch
- Property subtype: Single Family Residence
Materials
- Vinyl Siding
- Roof: Asphalt Shingle
Condition
- New construction: No
- Year built: 1956
Utilities & green energy
- Sewer: City/County
- Water: City/County
Community & HOA
Community
- Subdivision: Woodhaven - 309
HOA
- Has HOA: No
Location
- Region: Virginia Beach
Financial & listing details
- Price per square foot: $249/sqft
- Tax assessed value: $245,300
- Annual tax amount: $2,379
- Date on market: 6/15/2026
Estimated market value
$401,200
$381,000 - $421,000
$2,576/mo
Price history
Price history is unavailable.
Public tax history
| Year | Property taxes | Tax assessment |
|---|---|---|
| 2025 | $2,379 +8.1% | $245,300 +10.3% |
| 2024 | $2,201 +9.8% | $222,300 +9.8% |
| 2023 | $2,005 +2.5% | $202,500 +2.5% |
| 2022 | $1,955 +7% | $197,500 +7% |
| 2021 | $1,827 -13.7% | $184,500 -3.5% |
| 2020 | $2,116 +21.9% | $191,100 +10.3% |
| 2019 | $1,736 | $173,200 |
| 2018 | $1,736 -5.2% | $173,200 -5.2% |
| 2017 | $1,832 +2.9% | $182,700 +1.6% |
| 2016 | $1,780 +5% | $179,800 +5% |
| 2015 | $1,696 | $171,300 +6.7% |
| 2014 | $1,696 | $160,600 +2.2% |
| 2013 | -- | $157,100 |
| 2012 | -- | $157,100 -4.3% |
| 2011 | -- | $164,200 -15% |
| 2010 | -- | $193,100 -11.3% |
| 2007 | -- | $217,805 +28.9% |
| 2006 | -- | $168,945 +4.7% |
| 2005 | -- | $161,287 +26% |
| 2004 | -- | $127,997 +14.9% |
| 2003 | -- | $111,352 +2.4% |
| 2002 | -- | $108,694 +3.8% |
| 2001 | -- | $104,707 |
Find assessor info on the county website
Monthly payment
Est. payment
Payment breakdown
Explore the cost of this home by adjusting the details. Changes won't be saved.Climate risks
Neighborhood: Mears Corner
Nearby schools
GreatSchools rating
- 7/10Woodstock Elementary SchoolGrades: PK-5Distance: 0.5 mi
- 6/10Brandon Middle SchoolGrades: 6-8Distance: 1 mi
- 7/10Tallwood High SchoolGrades: 9-12Distance: 1.8 mi
Schools provided by the listing agent
- Elementary: Woodstock Elementary
- Middle: Brandon Middle
- High: Tallwood
Source: REIN Inc.. This data may not be complete. We recommend contacting the local school district to confirm school assignments for this home.
- $350,0003 bd2 ba1.7k sqft5820 Beechwalk Dr, Virginia Beach, VA 23464Sold

- $271,0004 bd1 ba1.3k sqft5828 Beechwalk Dr, Virginia Beach, VA 23464Off Market
- $376,9003 bd2 ba1.8k sqft5825 Beechwalk Dr, Virginia Beach, VA 23464Off Market
- $310,0002 bd1 ba1.5k sqft5816 Beechwalk Dr, Virginia Beach, VA 23464Off Market
- $382,5003 bd2 ba1.9k sqft5836 Reon Ct, Virginia Beach, VA 23464Off Market
- $389,6003 bd2 ba1.9k sqft5829 Beechwalk Dr, Virginia Beach, VA 23464Off Market
- $286,8002 bd1 ba1.5k sqft1056 Reon Dr, Virginia Beach, VA 23464Off Market
- $273,8002 bd1 ba1k sqft1060 Reon Dr, Virginia Beach, VA 23464Off Market
A local agent can set up tours, give advice and negotiate with sellers.
Similar homes
- $425,0004 bd2 ba1.9k sqft1061 Birnam Woods Dr, Virginia Beach, VA 23464For Sale
 MLS ID #10640688, Lakala Abrams. REIN Inc.
 - $430,0004 bd2 ba1.8k sqft1917 Fayson Ct, Virginia Beach, VA 23464For Sale
 MLS ID #10643446, Jessica Peguero. REIN Inc.
 - $369,8004 bd2 ba1.8k sqft5501 Pebble Ln, Norfolk, VA 23502For Sale
 MLS ID #10632408, Reena Patel. REIN Inc.
 - $435,0004 bd2 ba1.8k sqft1118 Tall Oak Dr, Virginia Beach, VA 23462For Sale
 MLS ID #10640613, Jessica Beck. REIN Inc.
 - $489,0004 bd3 ba1.9k sqft5204 Shorebreeze Ct, Virginia Beach, VA 23464For SaleMLS ID #10643330, Shawn Hoecker. REIN Inc.
- $370,0003 bd2 ba1.5k sqft1516 Newport Cir, Virginia Beach, VA 23453For SaleMLS ID #10645481, DeAnn Brenneman. REIN Inc.
- $413,0004 bd3 ba1.8k sqft4813 Lonewillow Ln, Virginia Beach, VA 23455For SaleMLS ID #10644684, Nichole Harrison. REIN Inc.
- $510,0005 bd3 ba2.2k sqft5520 Macguffie St, Virginia Beach, VA 23464For SaleMLS ID #10644469, Kyle Florio. REIN Inc.
- $355,0004 bd2 ba1.2k sqft613 Tyson Rd, Virginia Beach, VA 23462For SaleMLS ID #10644984, Pamela Burgos. REIN Inc.
- $350,0003 bd2 ba1.3k sqft1733 Delaney St, Virginia Beach, VA 23464For SaleMLS ID #10642982, Laura McGuire. REIN Inc.
- $425,0003 bd2 ba1.5k sqft569 Brentwater Rd, Virginia Beach, VA 23452For SaleMLS ID #10643267, Jonathan Dahuya. REIN Inc.
- $440,0004 bd2 ba1.7k sqft317 Spurlane Cir, Chesapeake, VA 23322For SaleMLS ID #10645311, Kris Weaver. REIN Inc.
- $435,0005 bd4 ba2.1k sqft808 Holly Hedge Ave, Virginia Beach, VA 23452For SaleMLS ID #10642764, Carrie Copenhaver. REIN Inc.
- $399,9994 bd2 ba2.1k sqft2600 Janson Dr, Chesapeake, VA 23321For SaleMLS ID #10643337, Barry Asimos. REIN Inc.
- $425,0003 bd3 ba2.1k sqft813 Brittlebank Dr, Virginia Beach, VA 23462For SaleMLS ID #10645539, Angela Kennedy. REIN Inc.
- $260,0003 bd2 ba1.2k sqft1202 Clear Springs Rd, Virginia Beach, VA 23464For SaleMLS ID #10643635, Luis Martinez. REIN Inc.
- $414,8003 bd3 ba2.2k sqft357 Dexter St E, Chesapeake, VA 23324For SaleMLS ID #10636025, Joseph Igana. REIN Inc.
- $449,0004 bd3 ba2.4k sqft917 Banyan Dr, Virginia Beach, VA 23462For SaleMLS ID #10641069, Gregory Andrassy. REIN Inc.
- $409,9003 bd2 ba1.4k sqft3704 Joppa Ln, Virginia Beach, VA 23456For SaleMLS ID #10642005, Michael Daugherty. REIN Inc.
- $380,0004 bd2 ba1.4k sqft8450 Lynn River Rd, Norfolk, VA 23503For SaleMLS ID #10640967, Jacqueline Bradshaw. REIN Inc.
