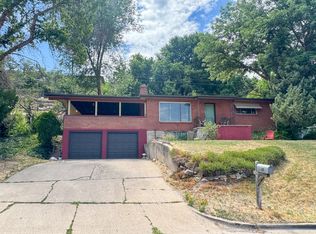
Price Improvement on this move in ready home. Desirable South Ogden area within walking distance to schools, parks and stores. Move right into this affordable 4 bedroom, 2 bath home. Open floor plan with updated kitchen & paint, huge granite topped island, a cozy downstairs family room with gas fireplace, daylight windows, large 2 car garage w/ workbench and partially fenced backyard are just a few of the great things about this home. Come see for yourself
For sale
Price cut: $15K (9/8)
$400,000
5826 S Village Way E, Ogden, UT 84403
4beds
1,516sqft
Single Family Residence
Built in 1972
6,098 Square Feet Lot
$397,400 Zestimate®
$264/sqft
$-- HOA
What's special
- 67 days
- 866
- 150
Zillow last checked:
Listing updated:
Listed by:
Kelly Shore 801-388-0316,
Fathom Realty (Northern Utah)
Source: UtahRealEstate.com,MLS#: 2169983
Facts & features
Interior
Bedrooms & bathrooms
- Bedrooms: 4
- Bathrooms: 2
- Full bathrooms: 1
- 3/4 bathrooms: 1
Heating
- Forced Air, Central
Cooling
- Central Air
Appliances
- Included: Microwave, Refrigerator, Disposal, Free-Standing Range
- Laundry: Electric Dryer Hookup
Features
- Granite Counters, Smart Thermostat
- Flooring: Carpet, Laminate, Tile
- Windows: Part, Double Pane Windows
- Basement: Daylight,Partial
- Number of fireplaces: 1
Interior area
- Total structure area: 1,516
- Total interior livable area: 1,516 sqft
- Finished area above ground: 1,036
- Finished area below ground: 480
Video & virtual tour
Property
Parking
- Total spaces: 8
- Parking features: Open
- Garage spaces: 2
- Uncovered spaces: 6
Features
- Levels: Tri/Multi-Level
- Stories: 3
- Patio & porch: Patio, Open Patio
- Fencing: Partial
- Has view: Yes
- View description: Mountain(s)
Lot
- Size: 6,098 Square Feet
- Features: Curb & Gutter, Sprinkler: Auto-Part, Gentle Sloping
- Topography: Terrain,Terrain Grad Slope
- Residential vegetation: Landscaping: Part
Details
- Parcel number: 071370019
- Zoning description: Single-Family
- Other equipment: Workbench
Construction
Type & style
- Home type: SingleFamily
- Property subtype: Single Family Residence
Materials
- Brick
- Roof: Asphalt
Condition
- Blt./Standing
- New construction: No
- Year built: 1972
Utilities & green energy
- Sewer: Public Sewer, Sewer: Public
- Water: Culinary
- Utilities for property: Natural Gas Connected, Electricity Connected, Sewer Connected, Water Connected
Community & HOA
Community
- Features: Sidewalks
- Subdivision: Yorkshire Meadows
HOA
- Has HOA: No
Location
- Region: Ogden
Financial & listing details
- Price per square foot: $264/sqft
- Annual tax amount: $2,483
- Date on market: 7/1/2026
- Listing terms: Cash,Conventional,FHA,VA Loan
- Inclusions: Microwave, Range, Refrigerator, Workbench, Smart Thermostat(s)
- Exclusions: Dryer, Washer
- Acres allowed for irrigation: 0
- Electric utility on property: Yes
- Road surface type: Paved
Estimated market value
$397,400
$378,000 - $417,000
$2,119/mo
Price history
| Date | Event | Price |
|---|---|---|
| 9/8/2026 | Price change | $400,000-3.6%$264/sqft |
Source:  UtahRealEstate.com #2169983 Report a problem UtahRealEstate.com #2169983 Report a problem | ||
| 8/19/2026 | Price change | $415,000-1.2%$274/sqft |
Source: UtahRealEstate.com #2169983 Report a problem | ||
| 8/5/2026 | Price change | $419,900-1.2%$277/sqft |
Source: UtahRealEstate.com #2169983 Report a problem | ||
| 7/20/2026 | Price change | $425,000+7.6%$280/sqft |
Source: UtahRealEstate.com #2169983 Report a problem | ||
| 7/25/2022 | Price change | $395,000-3.7%$261/sqft |
Source: UtahRealEstate.com #1827488 Report a problem | ||
| 7/11/2022 | Listed for sale | $410,000$270/sqft |
Source: UtahRealEstate.com #1827488 Report a problem | ||
Public tax history
Tax history is unavailable.
Monthly payment
Est. payment
Payment breakdown
Explore the cost of this home by adjusting the details. Changes won't be saved.Climate risks
Neighborhood: 84403
Nearby schools
Schools provided by the listing agent
- Elementary: Uintah
- Middle: South Ogden
- High: Bonneville
- District: Weber
Source: UtahRealEstate.com. This data may not be complete. We recommend contacting the local school district to confirm school assignments for this home.
Similar homes
- $395,0004 bd2 ba2.1k sqft4835 S Burch Creek Dr, South Ogden, UT 84403For Sale
 MLS ID #2173707, Steven C Taylor, Adventure Realty. UtahRealEstate.com
 - $425,0004 bd2 ba2.1k sqft1439 E 6th St S, Ogden, UT 84404For Sale
 MLS ID #2187550, Steven Sanders, Cresent Ridge Realty LLC. UtahRealEstate.com
 - $384,5003 bd2 ba1.8k sqft698 Maple St, Ogden, UT 84403For Sale
 MLS ID #2157747, Bryce Anderson, Intermountain Properties. UtahRealEstate.com
 - $429,9004 bd2 ba2k sqft1871 N 1225 W, Clinton, UT 84015For Sale
 MLS ID #2187576, Jeremy Osguthorpe, Realtypath LLC (Platinum). UtahRealEstate.com
 - $459,9983 bd2 ba2k sqft689 E Lavina Dr, South Ogden, UT 84403For SaleMLS ID #2176859, Lenette Girres, Equity Real Estate. UtahRealEstate.com
- $434,9004 bd2 ba2k sqft4044 S Liberty Ave, South Ogden, UT 84403For SaleMLS ID #2177655, Jerry A. Ingram, Equity Real Estate. UtahRealEstate.com
- $434,9003 bd2 ba1.7k sqft181 E 5150 S, Washington Terrace, UT 84405For SaleMLS ID #2183805, Mark Christopher Gantt, Iconic: Realty Network, LLP. UtahRealEstate.com
- $374,9004 bd2 ba1.3k sqft418 W 4675 S, Washington Terrace, UT 84405For SaleMLS ID #2178554, Bryce Anderson, Intermountain Properties. UtahRealEstate.com
- $438,0003 bd2 ba1k sqft1318 29th St, Ogden, UT 84403For SaleMLS ID #2178164, Tara F jones, Opendoor Brokerage LLC. UtahRealEstate.com
- $531,0004 bd3 ba2.1k sqft4060 Skyline Pkwy, Ogden, UT 84403For SaleMLS ID #2184692, Brad Allen, JWH Real Estate. UtahRealEstate.com
- $409,9005 bd2 ba1.6k sqft2100 Harrison Blvd, Ogden, UT 84401For SaleMLS ID #2170435, Kristopher J Matyas, Equity Real Estate (Solid). UtahRealEstate.com
- $400,0003 bd1 ba1.4k sqft4479 S 2075 W, Roy, UT 84067For SaleMLS ID #2181707, Rodney Holtry, ERA Brokers Consolidated (Ogden). UtahRealEstate.com
- $399,0004 bd2 ba2.2k sqft1835 N Afton Cir, Layton, UT 84041For SaleMLS ID #2177197, Michael Turnage, EXIT Realty Advantage. UtahRealEstate.com
- $399,9005 bd2 ba1.6k sqft956 N 1175 W, Clinton, UT 84015For SaleMLS ID #2177950, Blaine Lundskog, Probe Realtors, Inc.. UtahRealEstate.com
- $370,0003 bd3 ba2.1k sqft1113 Country Hills Dr APT G1, Ogden, UT 84403For SaleMLS ID #2183224, Landen C Bullock, Get Moved Real Estate. UtahRealEstate.com
- $399,9002 bd1 ba1.4k sqft1246 N Nalder St, Layton, UT 84040For SaleMLS ID #2182623, Matthew Anderson, Tradition Real Estate, Corp. UtahRealEstate.com
- $424,9005 bd2 ba2.2k sqft2375 W 4975 S, Roy, UT 84067For SaleMLS ID #2174668, Amanda Schleininger, Real Broker, LLC. UtahRealEstate.com
- $412,0004 bd2 ba1.3k sqft3057 W 4850 S, Roy, UT 84067For SaleMLS ID #2157551, Joseph Maylin, Summit Sotheby's International Realty. UtahRealEstate.com
- $420,0004 bd2 ba2k sqft1116 Liberty Ave, Ogden, UT 84404For SaleMLS ID #2168788, Vicky Johnston, Utah Relocations LLC. UtahRealEstate.com
- $385,0004 bd2 ba2k sqft1118 N 575 W, Clinton, UT 84015For SaleMLS ID #2175634, Brian Olsen, RANLife Real Estate Inc. UtahRealEstate.com
