The Sophia by Bridgewater Homes - a beautiful home showcasing exceptional design and high-end finishes throughout. Backing to the lake, this stunning ranch-style residence offers 5 bedrooms (or Bedroom 3 office), 3 bathrooms, and a full finished basement complete with a stylish wet bar. Built with superior quality and energy efficiency in mind, this home features 2"x6" exterior walls, engineered hardwood floors, and an open-concept layout. The gourmet kitchen is a chef's dream with slab quartz countertops, custom Tharp cabinets, a gas range, double ovens, stainless steel appliances, and a spacious pantry. Relax in the expanded primary suite, complete with a cozy bay window, luxurious 4-piece bath, and a large walk-in closet. The heart of the home centers around a sleek linear gas fireplace, creating an inviting space for everyday living or hosting guests. Step outside to your professionally landscaped front yard, 11'x18' covered patio, outdoor fireplace, and an oversized 3-car garage for all your storage needs. Call today!
New construction
Price increase: $339K (6/3)
$1,292,990
5830 Gianna Dr, Timnath, CO 80547
5beds
3,765sqft
:
Get pre-qualified$7,533/mo
Single Family Residence
Built in 2026
7,230 Square Feet Lot
$-- Zestimate®
$343/sqft
$-- HOA
What's special
Outdoor fireplaceFull finished basementBacking to the lakeExpanded primary suiteProfessionally landscaped front yardCustom tharp cabinetsStylish wet bar
- 67 days |
- 94 |
- 2 |
Zillow last checked:
Listing updated:
Listed by:
Leslie Bell 970-444-5322,
C3 Real Estate Solutions, LLC,
Laurie Foerster 970-581-9324,
C3 Real Estate Solutions, LLC
Source: IRES as distributed by MLS GRID,MLS#: 1060728
Facts & features
Interior
Bedrooms & bathrooms
- Bedrooms: 5
- Bathrooms: 3
- Full bathrooms: 1
- 3/4 bathrooms: 2
- Main level bathrooms: 2
Primary bedroom
- Description: Carpet
- Features: 3/4 Primary Bath, Luxury Features Primary Bath
- Level: Main
- Area: 182 Square Feet
- Dimensions: 13 x 14
Bedroom 2
- Description: Carpet
- Level: Main
- Area: 120 Square Feet
- Dimensions: 12 x 10
Bedroom 3
- Description: Engineered Hardwood
- Level: Main
- Area: 110 Square Feet
- Dimensions: 10 x 11
Bedroom 4
- Description: Carpet
- Level: Basement
- Area: 154 Square Feet
- Dimensions: 11 x 14
Bedroom 5
- Description: Carpet
- Level: Basement
- Area: 169 Square Feet
- Dimensions: 13 x 13
Dining room
- Description: Engineered Hardwood
- Level: Main
- Area: 104 Square Feet
- Dimensions: 13 x 8
Kitchen
- Description: Engineered Hardwood
- Level: Main
- Area: 221 Square Feet
- Dimensions: 13 x 17
Living room
- Description: Engineered Hardwood
- Level: Main
- Area: 288 Square Feet
- Dimensions: 18 x 16
Recreation room
- Description: Carpet
- Level: Basement
- Area: 510 Square Feet
- Dimensions: 30 x 17
Heating
- Forced Air, Humidity Control
Cooling
- Central Air, Ceiling Fan(s)
Appliances
- Included: Gas Range, Double Oven, Dishwasher, Refrigerator, Microwave, Disposal
- Laundry: Washer/Dryer Hookup
Features
- Eat-in Kitchen, Cathedral Ceiling(s), Open Floorplan, Pantry, Walk-In Closet(s), Wet Bar, Kitchen Island, High Ceilings
- Flooring: Wood
- Doors: French Doors
- Windows: Bay or Bow Window
- Basement: Full,Partially Finished,Walk-Out Access
- Has fireplace: Yes
- Fireplace features: Two or More, Living Room
Interior area
- Total structure area: 1,902
- Total interior livable area: 3,765 sqft
- Finished area above ground: 1,902
Property
Parking
- Total spaces: 3
- Parking features: Garage Door Opener, Attached, Oversized
- Attached garage spaces: 3
- Details: Attached
Accessibility
- Accessibility features: Main Floor Bath, Accessible Bedroom, Stall Shower, Main Level Laundry
Features
- Levels: One
- Stories: 1
- Patio & porch: Patio, Deck
- Exterior features: Sprinkler System
- Has view: Yes
- View description: Water
- Has water view: Yes
- Water view: Water
- Waterfront features: Abuts Pond/Lake
Lot
- Size: 7,230 Square Feet
- Features: Sloped, Paved, Curbs, Gutters, Sidewalks
Details
- Parcel number: R1678865
- Zoning: RES
- Special conditions: Builder
Construction
Type & style
- Home type: SingleFamily
- Architectural style: Contemporary
- Property subtype: Single Family Residence
Materials
- Frame, Stone, Composition
- Roof: Composition,Metal
Condition
- New construction: Yes
- Year built: 2026
Details
- Builder model: The Sophia
- Builder name: Bridgewater Homes
Utilities & green energy
- Electric: XCel
- Gas: XCel
- Sewer: Public Sewer
- Water: District
- Utilities for property: Natural Gas Available, Electricity Available, Cable Available, Satellite Avail, High Speed Avail
Green energy
- Energy efficient items: Windows, High Efficiency Furnace, Thermostat
Community & HOA
Community
- Features: Clubhouse, Park, Trail(s)
- Subdivision: Kitchel Lake
HOA
- Has HOA: No
- Services included: Common Amenities, Management, Utilities
Location
- Region: Timnath
Financial & listing details
- Price per square foot: $343/sqft
- Date on market: 6/3/2026
- Listing terms: Cash,Conventional,VA Loan
- Electric utility on property: Yes
Estimated market value
Not available
Estimated sales range
Not available
Not available
Price history
| Date | Event | Price |
|---|---|---|
| 6/3/2026 | Price change | $1,292,990+35.5%$343/sqft |
Source:  IRES as distributed by MLS GRID #1060728 Report a problem IRES as distributed by MLS GRID #1060728 Report a problem | ||
| 12/10/2025 | Listed for sale | $953,990$253/sqft |
Source: IRES as distributed by MLS GRID #1048309 Report a problem | ||
Public tax history
Tax history is unavailable.
Monthly payment
Est. payment
Payment breakdown
Explore the cost of this home by adjusting the details. Changes won't be saved.Climate risks
Neighborhood: 80547
Nearby schools
GreatSchools rating
- 8/10Timnath Elementary SchoolGrades: PK-5Distance: 2.8 mi
- 5/10Timnath Middle-High SchoolGrades: 6-12Distance: 1 mi
Schools provided by the listing agent
- Elementary: Timnath
- Middle: Timnath Middle-High School
- High: Timnath Middle-High School
Source: IRES as distributed by MLS GRID. This data may not be complete. We recommend contacting the local school district to confirm school assignments for this home.
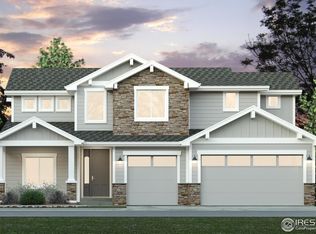
- $1,022,7404 bd3 ba3.9k sqft5836 Gianna Dr, Timnath, CO 80547New Construction
- $811,0273 bd3 ba3.8k sqft5841 Gianna Dr, Timnath, CO 80547Sold

- $964,9903 bd2 ba3.6k sqft5842 Gianna Dr, Timnath, CO 80547New Construction
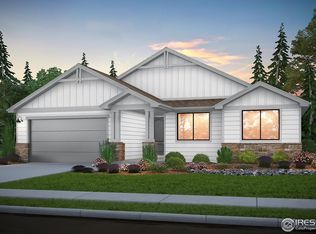
- $789,9003 bd3 ba4.2k sqft5835 Gianna Dr, Timnath, CO 80547Sold
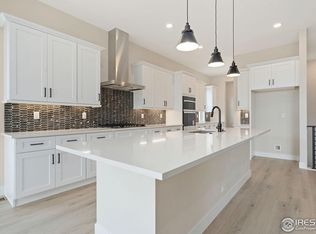
- $838,0004 bd4 ba4.2k sqft5789 Gianna Dr, Timnath, CO 80547Sold
- $947,3774 bd2 ba2.7k sqft5847 Gianna Dr, Timnath, CO 80547Sold
- $1,001,1115 bd3 ba2k sqft5853 Gianna Dr, Timnath, CO 80547Sold
- $910,0004 bd3 ba4k sqft5795 Gianna Dr, Timnath, CO 80547Sold
A local agent can set up tours, give advice and negotiate with sellers.
Similar homes
- $1,022,7404 bd3 ba3.9k sqft5836 Gianna Dr, Timnath, CO 80547New Construction
 MLS ID #1048307, Leslie Bell, C3 Real Estate Solutions, LLC. IRES as distributed by MLS GRID
 - $999,9005 bd4 ba4k sqft1368 Weller Ct, Timnath, CO 80547New Construction
 IRES as distributed by MLS GRID
 - $1,280,0003 bd3 ba4.6k sqft984 Hawkshead St, Timnath, CO 80547New Construction
 MLS ID #1031608, Dennis Schick, RE/MAX Alliance-FTC South. IRES as distributed by MLS GRID
 - $675,0004 bd4 ba3.5k sqft1430 Larimer Ridge Pkwy, Timnath, CO 80547For Sale
 MLS ID #1061015, Rob Crouch, LIV Sotheby's Intl Realty D. IRES as distributed by MLS GRID
 - $964,9903 bd2 ba3.6k sqft5842 Gianna Dr, Timnath, CO 80547New ConstructionMLS ID #1048299, Leslie Bell, C3 Real Estate Solutions, LLC. IRES as distributed by MLS GRID
- $1,150,0006 bd4 ba4.4k sqft304 Duesenberg Lane, Fort Collins, CO 80524For Sale
 MLS ID #3859746, Kayla Hickcox, Milehimodern. REcolorado as distributed by MLS GRID
 - $989,9505 bd5 ba4.8k sqft6030 Oban Road, Timnath, CO 80547New ConstructionREcolorado as distributed by MLS GRID
- $819,9504 bd3 ba4.5k sqft1168 Weller Street, Timnath, CO 80547New ConstructionREcolorado as distributed by MLS GRID
- $750,0004 bd4 ba3k sqft4941 Oakley Dr, Timnath, CO 80547For SaleMLS ID #1065027, Kyle Christianson, RE/MAX Alliance-FTC South. IRES as distributed by MLS GRID
- $1,286,9905 bd4 ba5k sqft3015 Navigator Way, Fort Collins, CO 80524New ConstructionMLS ID #1062055, Leslie Bell, C3 Real Estate Solutions, LLC. IRES as distributed by MLS GRID
- $699,9006 bd4 ba3.6k sqft5197 School House Dr, Timnath, CO 80547For SaleMLS ID #1057118, Brad Inhulsen, NextHome Foundations. IRES as distributed by MLS GRID
- $779,0004 bd4 ba3.5k sqft1322 Alyssa Dr, Timnath, CO 80547For SaleMLS ID #1051955, Kevin Alexander, C3 Real Estate Solutions, LLC. IRES as distributed by MLS GRID
- $1,310,0005 bd4 ba5.2k sqft2809 Sunset View Dr, Fort Collins, CO 80528For SaleMLS ID #1055099, Jerry Graham, The Station Real Estate. IRES as distributed by MLS GRID
- from $734,9003 bd3 ba2.2k sqftPlan 2 Plan, Kitchel Lake at Serratoga Falls, Timnath, CO 80547New ConstructionTrumark Homes
- $1,299,9904 bd3 ba3.6k sqft2039 Morningstar Way, Fort Collins, CO 80524New ConstructionMLS ID #1049546, Leslie Bell, C3 Real Estate Solutions, LLC. IRES as distributed by MLS GRID
- $1,299,5225 bd4 ba4.7k sqft146 Blue Fortune Dr, Windsor, CO 80550New ConstructionIRES as distributed by MLS GRID
- $1,397,0003 bd3 ba4.4k sqft2664 Cutter Dr, Severance, CO 80524New ConstructionMLS ID #1038608, Dominic East, RE/MAX Alliance-FTC South. IRES as distributed by MLS GRID
- from $834,9954 bd4 ba3.2k sqftFisher Plan, Toll Brothers at Timnath Lakes - Overlook Collection, Timnath, CO 80547New ConstructionToll Brothers Inc.
- $691,7754 bd3 ba2.9k sqft6116 Gault Rd, Timnath, CO 80547New ConstructionIRES as distributed by MLS GRID
- from $819,9954 bd4 ba3k sqftWiley Plan, Toll Brothers at Timnath Lakes - Overlook Collection, Timnath, CO 80547New ConstructionToll Brothers Inc.
