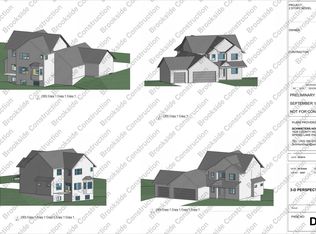
This country-style ranch features a wraparound front porch, a comfortable great room with fireplace, and a bright dining area with windows on three sides. The kitchen boasts a center island with granite countertops, perfect for entertaining. Enjoy three bedrooms on the main level, including a private primary suite and convenient main-floor laundry. A large 3-car garage completes this home, set on nearly ½ acre with peaceful wooded views.
Build this home or design your custom home for years of enjoyment. Ask us about our Bonus Room and multi generational home concepts off the garages that can be incorporated into your custom design.
Discover your new home in Brookside Terrace, Ramsey’s custom development with only a few lots available—priced from the $675Ks and up. City water and sewer, walkout 1/2 acre lots, and wooded views create the perfect setting for your dream home. Visit our model home @ 5817 151st Lane NW!
Active
$699,900
5831 151st Ln NW, Anoka, MN 55303
3beds
1,622sqft
Single Family
Built in 2026
0.52 Acres Lot
$695,600 Zestimate®
$432/sqft
$-- HOA
What's special
Wraparound front porchWooded viewsPrivate primary suiteMain-floor laundry
- 262 days
- 24
- 0
Zillow last checked:
Listing updated:
Listed by:
Richard W Bandimere 612-978-2989,
Keller Williams Classic Realty
Source: NorthstarMLS as distributed by MLS GRID,MLS#: 7016643
Facts & features
Interior
Bedrooms & bathrooms
- Bedrooms: 3
- Bathrooms: 2
- Full bathrooms: 1
- 3/4 bathrooms: 1
Bedroom
- Area: 180 Square Feet
- Dimensions: 15 x 12
Bedroom 2
- Area: 120 Square Feet
- Dimensions: 12 x 10
Bedroom 3
- Area: 144 Square Feet
- Dimensions: 12 x 12
Dining room
- Area: 130 Square Feet
- Dimensions: 13 x 10
Great room
- Area: 324 Square Feet
- Dimensions: 18 x 18
Kitchen
- Area: 182 Square Feet
- Dimensions: 14 x 13
Heating
- Forced Air
Cooling
- Central Air
Appliances
- Included: Air-To-Air Exchanger, Dishwasher, Microwave, Range, Refrigerator
- Laundry: Electric Dryer Hookup, Laundry Room, Main Level, Sink, Washer Hookup
Features
- Basement: Block
- Number of fireplaces: 1
- Fireplace features: Gas
Interior area
- Total structure area: 3,244
- Total interior livable area: 1,622 sqft
- Finished area above ground: 1,622
- Finished area below ground: 0
Property
Parking
- Total spaces: 3
- Parking features: Attached, Asphalt, Garage Door Opener
- Attached garage spaces: 3
- Has uncovered spaces: Yes
Accessibility
- Accessibility features: None
Features
- Levels: One
- Stories: 1
- Pool features: None
- Fencing: None
Lot
- Size: 0.52 Acres
- Dimensions: 95*322*41*320
- Features: Tree Coverage - Light
Details
- Foundation area: 1622
- Parcel number: TBD
- Zoning description: Residential-Single Family
Construction
Type & style
- Home type: SingleFamily
- Property subtype: Single Family
Materials
- Block, Frame
- Roof: Age 8 Years or Less,Asphalt
Condition
- New construction: No
- Year built: 2026
Details
- Builder name: BROOKSIDE CONSTRUCTION INC
Utilities & green energy
- Electric: Circuit Breakers
- Gas: Natural Gas
- Sewer: City Sewer/Connected
- Water: City Water/Connected
Community & HOA
Community
- Subdivision: Brookside Terrace
HOA
- Has HOA: No
Location
- Region: Anoka
Financial & listing details
- Price per square foot: $432/sqft
- Date on market: 2/4/2026
- Date available: 02/26/2027
- Road surface type: Paved
Estimated market value
$695,600
$661,000 - $730,000
$2,797/mo
Price history
| Date | Event | Price |
|---|---|---|
| 10/1/2026 | Listed for sale | $169,900+6.3%$105/sqft |
Source:  NorthstarMLS as distributed by MLS GRID #7153170 Report a problem | ||
| 3/11/2026 | Price change | $159,900-77.2%$99/sqft |
Source: NorthstarMLS as distributed by MLS GRID #6813267 Report a problem | ||
| 2/4/2026 | Price change | $699,900+360.5%$432/sqft |
Source: NorthstarMLS as distributed by MLS GRID #7016643 Report a problem | ||
| 11/4/2025 | Listed for sale | $152,000$94/sqft |
Source: NorthstarMLS as distributed by MLS GRID #6813267 Report a problem | ||
Public tax history
Tax history is unavailable.
Monthly payment
Est. payment
Payment breakdown
Explore the cost of this home by adjusting the details. Changes won't be saved.Climate risks
Neighborhood: 55303


Similar homes
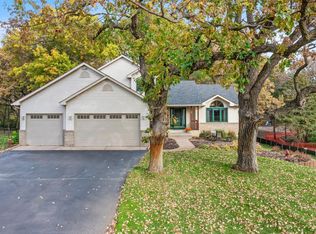
- $355,0004 bd2 ba1.7k sqft8645 168th Ave NW, Ramsey, MN 55303For Sale
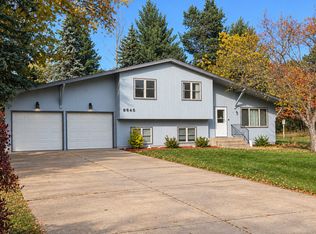
 MLS ID #7163842, Shawn Murphy, Ferndale Realty. NorthstarMLS as distributed by MLS GRID
- $625,0003 bd2 ba2.2k sqft5763 Verde Valley Rd NW, Nowthen, MN 55303For Sale
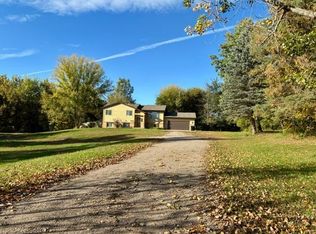 MLS ID #7147051, Penny Freeman, NFP Real Estate Services. NorthstarMLS as distributed by MLS GRID
- $399,0004 bd3 ba1.9k sqft6650 153rd Ln NW, Ramsey, MN 55303For Sale
 MLS ID #7119925, John R George, Future Realty, Inc. NorthstarMLS as distributed by MLS GRID
- $--4 bd2 ba1.6k sqft11654 77th St NE, Otsego, MN 55301Auction
 Auction.com 2
- $395,0004 bd3 ba2.4k sqft15269 Vicuna St NW, Anoka, MN 55303For SaleMLS ID #7162404, Launa Erickson, Realty ONE Group Choice. NorthstarMLS as distributed by MLS GRID
- $430,0005 bd3 ba2.3k sqft14971 Rabbit St NW, Ramsey, MN 55303For SaleMLS ID #7159700, Amber N Broadway, Opendoor Brokerage, LLC. NorthstarMLS as distributed by MLS GRID
- $650,0003 bd2 ba1.6k sqft11039 181st Ave NW, Elk River, MN 55330For SaleMLS ID #7084239, Thomas Nagorski, Haller Realty Inc.. NorthstarMLS as distributed by MLS GRID
- $449,9003 bd2 ba1.6k sqft4746 159th Ave NW, Andover, MN 55304For SaleMLS ID #7148812, Ryan Berner, Realty Executives Top Results. NorthstarMLS as distributed by MLS GRID
- $650,0002 bd2 ba1.7k sqft809 Bradford Ave N, Champlin, MN 55316For SaleMLS ID #7013966, Ryan Sabas, RE/MAX Results. NorthstarMLS as distributed by MLS GRID
- $350,0003 bd2 ba1.5k sqft20279 Wolverine St NW, Nowthen, MN 55330For SaleMLS ID #7057617, Jenifer Hamilton, RE/MAX Results. NorthstarMLS as distributed by MLS GRID
- $495,0004 bd3 ba1.9k sqft13020 Stoneridge Rd, Dayton, MN 55327New ConstructionMLS ID #7135842, Brittany Fox, Epique Realty. NorthstarMLS as distributed by MLS GRID
- $389,9004 bd2 ba1.9k sqft7614 Labeaux Ave NE, Otsego, MN 55301For SaleMLS ID #7144157, Nicholas Landon, RE/MAX Advantage Plus. NorthstarMLS as distributed by MLS GRID
- $379,0003 bd2 ba1.6k sqft1712 89th Ave N, Brooklyn Park, MN 55444For SaleMLS ID #7158114, Loni Lowe, Bridge Realty, LLC. NorthstarMLS as distributed by MLS GRID
- $350,0003 bd2 ba1.6k sqft14025 Partridge St NW, Andover, MN 55304For SaleMLS ID #7133229, Amber N Broadway, Opendoor Brokerage, LLC. NorthstarMLS as distributed by MLS GRID
