Rare Mississippi River frontage in Champlin! This home with abundant potential is situated on a nearly one-acre lot along the highly sought-after Mississippi River recreation pool. Enjoy scenic river views and a spacious, open yard with a gentle slope leading to the water. The property features a tuck-under garage and a large attic ready to be transformed into a stunning owner’s suite with incredible river views.
Ideal for renovation or redevelopment, this is a unique opportunity to create a custom riverfront retreat in a prime location. Walkable to Champlin’s new Mississippi Crossings development, offering shopping, dining, and community amenities. A brand-new furnace was installed in December 2025 & all new electric redone on property. Property is being sold as-is.
Pending
Price cut: $9.9K (5/13)
$650,000
809 Bradford Ave N, Champlin, MN 55316
2beds
1,723sqft
:
Get pre-qualified$4,089/mo
Single Family
Built in 1951
0.9 Acres Lot
$634,900 Zestimate®
$377/sqft
$-- HOA
What's special
Mississippi river frontageNearly one-acre lotScenic river viewsTuck-under garageLarge attic
- 177 days |
- 81 |
- 1 |
Zillow last checked:
Listing updated:
Listed by:
Ryan Sabas 763-218-7569,
RE/MAX Results
Source: NorthstarMLS as distributed by MLS GRID,MLS#: 7013966
Facts & features
Interior
Bedrooms & bathrooms
- Bedrooms: 2
- Bathrooms: 2
- Full bathrooms: 1
- 3/4 bathrooms: 1
Bedroom
- Level: Main
- Area: 130.83 Square Feet
- Dimensions: 12.08 x 10.83
Bedroom 2
- Level: Main
- Area: 156.17 Square Feet
- Dimensions: 11.5 x 13.58
Bathroom
- Level: Main
- Area: 65 Square Feet
- Dimensions: 6.5 x 10
Bathroom
- Level: Basement
- Area: 73.51 Square Feet
- Dimensions: 8.25 x 8.91
Other
- Level: Basement
- Area: 105.26 Square Feet
- Dimensions: 11.08 x 9.5
Dining room
- Level: Main
- Area: 170.81 Square Feet
- Dimensions: 11.58 x 14.75
Family room
- Level: Basement
- Area: 304.79 Square Feet
- Dimensions: 23.16 x 13.16
Kitchen
- Level: Main
- Area: 84.65 Square Feet
- Dimensions: 8.91x9.5
Laundry
- Level: Basement
- Area: 106.51 Square Feet
- Dimensions: 8.25 x 12.91
Living room
- Level: Main
- Area: 185.29 Square Feet
- Dimensions: 14.08x 13.16
Sun room
- Level: Main
- Area: 158.74 Square Feet
- Dimensions: 9.16 x 17.33
Heating
- Forced Air, Fireplace(s)
Cooling
- Central Air
Appliances
- Included: Cooktop, Dryer, Freezer, Gas Water Heater, Range, Refrigerator
- Laundry: Gas Dryer Hookup, Lower Level, Laundry Room
Features
- Basement: Block,Full,Storage Space,Walk-Out Access
- Number of fireplaces: 2
- Fireplace features: Gas, Wood Burning
Interior area
- Total structure area: 2,128
- Total interior livable area: 1,723 sqft
- Finished area above ground: 1,064
- Finished area below ground: 659
Video & virtual tour
Property
Parking
- Total spaces: 2
- Parking features: Attached, Concrete
- Attached garage spaces: 2
Accessibility
- Accessibility features: None
Features
- Levels: One and One Half
- Stories: 1.5
- Pool features: None
- Fencing: None
- Has view: Yes
- View description: North, River
- Has water view: Yes
- Water view: River
- Waterfront features: River Front, Waterfront Elevation(10-15)
Lot
- Size: 0.9 Acres
- Dimensions: 108 x 370
- Features: Accessible Shoreline, Tree Coverage - Medium
Details
- Additional structures: Storage Shed
- Foundation area: 1064
- Parcel number: 1912021440021
- Zoning description: Residential-Single Family
Construction
Type & style
- Home type: SingleFamily
- Property subtype: Single Family
Materials
- Block, Frame
- Roof: Age Over 8 Years
Condition
- New construction: No
- Year built: 1951
Utilities & green energy
- Electric: Circuit Breakers
- Gas: Natural Gas
- Sewer: City Sewer/Connected
- Water: City Water/Connected
Community & HOA
Community
- Subdivision: Sunny Banks Farm
HOA
- Has HOA: No
Location
- Region: Champlin
Financial & listing details
- Price per square foot: $377/sqft
- Tax assessed value: $588,100
- Annual tax amount: $6,611
- Date on market: 1/29/2026
- Cumulative days on market: 174 days
- Road surface type: Paved
Estimated market value
$634,900
$603,000 - $667,000
$2,339/mo
Price history
| Date | Event | Price |
|---|---|---|
| 6/22/2026 | Pending sale | $650,000$377/sqft |
Source:  NorthstarMLS as distributed by MLS GRID #7013966 Report a problem NorthstarMLS as distributed by MLS GRID #7013966 Report a problem | ||
| 5/13/2026 | Price change | $650,000-1.5%$377/sqft |
Source: NorthstarMLS as distributed by MLS GRID #7013966 Report a problem | ||
| 4/17/2026 | Price change | $659,900-1.4%$383/sqft |
Source: NorthstarMLS as distributed by MLS GRID #7013966 Report a problem | ||
| 3/23/2026 | Price change | $669,000-3%$388/sqft |
Source: NorthstarMLS as distributed by MLS GRID #7013966 Report a problem | ||
| 1/29/2026 | Listed for sale | $689,900+25.7%$400/sqft |
Source: NorthstarMLS as distributed by MLS GRID #7013966 Report a problem | ||
| 11/4/2022 | Sold | $549,000$319/sqft |
Source: Public Record Report a problem | ||
Public tax history
| Year | Property taxes | Tax assessment |
|---|---|---|
| 2025 | $6,611 +4.5% | $588,100 +8.3% |
| 2024 | $6,325 +2.2% | $543,200 +0% |
| 2023 | $6,188 +3% | $543,100 +0.8% |
| 2022 | $6,008 -0.3% | $539,000 +28% |
| 2021 | $6,028 +5.5% | $421,000 +0.7% |
| 2020 | $5,715 -5.2% | $418,000 +8.9% |
| 2019 | $6,028 +5.5% | $384,000 +5.5% |
| 2018 | $5,715 +6.7% | $364,000 +23.8% |
| 2017 | $5,358 +37.5% | $294,000 |
| 2016 | $3,897 -3.8% | $294,000 +3.9% |
| 2015 | $4,050 +3.9% | $283,000 -2.1% |
| 2014 | $3,896 -10.4% | $289,000 +2.5% |
| 2013 | $4,351 +0.3% | $282,000 -4.7% |
| 2012 | $4,339 -7.9% | $296,000 -10.3% |
| 2011 | $4,712 +9% | $330,000 |
| 2010 | $4,323 +4.7% | $330,000 -1.8% |
| 2009 | $4,130 +11.1% | $336,000 +4.4% |
| 2006 | $3,718 +8.6% | $321,700 +12.1% |
| 2005 | $3,425 +11.4% | $287,100 +15% |
| 2004 | $3,073 -1.4% | $249,700 +12% |
| 2002 | $3,115 -61.6% | $223,000 |
| 2001 | $8,122 | -- |
Find assessor info on the county website
Monthly payment
Est. payment
Payment breakdown
Explore the cost of this home by adjusting the details. Changes won't be saved.Climate risks
Neighborhood: 55316
Nearby schools
GreatSchools rating
- 7/10Champlin/Brooklyn Pk Acd Math EnsciGrades: K-5Distance: 2.4 mi
- 8/10Jackson Middle SchoolGrades: 6-8Distance: 2.6 mi
- 7/10Champlin Park Senior High SchoolGrades: 9-12Distance: 2.7 mi
- $595,9001 bd1 ba1k sqft817 Bradford Ave N, Champlin, MN 55316Off Market
- $1,103,0005 bd4 ba4.3k sqft805 Bradford Ave, Champlin, MN 55316Sold
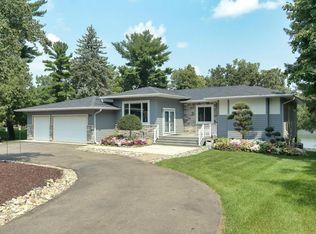
- $1,103,0003 bd3 ba2.6k sqft805 Bradford Ave N, Champlin, MN 55316Sold
- $848,5005 bd3 ba2.7k sqft825 Bradford Ave N, Champlin, MN 55316Off Market
- $---- bd-- ba-- sqft825 Bradford Ave, Champlin, MN 55316Off Market
- $478,2002 bd2 ba2.6k sqft729 Bradford Ave N, Champlin, MN 55316Off Market
- $---- bd-- ba-- sqft729 Bradford Ave, Champlin, MN 55316Off Market
- $380,6004 bd2 ba1.9k sqft726 Bradford Ave N, Champlin, MN 55316Off Market
A local agent can set up tours, give advice and negotiate with sellers.
Similar homes
- $479,9004 bd4 ba2.5k sqft2306 N Ferry St, Anoka, MN 55303For Sale
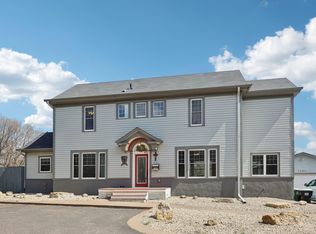
 MLS ID #7041954, Nicholas (Nick) Junker, Redfin Corporation. NorthstarMLS as distributed by MLS GRID
 - $759,9003 bd2 ba2.2k sqft8315 Greenfield Rd, Loretto, MN 55357For Sale
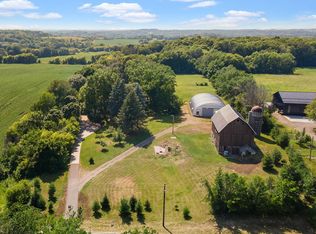 MLS ID #7110770, Shane R Joseph, Keller Williams Premier Realty Lake Minnetonka. NorthstarMLS as distributed by MLS GRID
 - $397,0004 bd2 ba1.7k sqft12013 Aztec St NW, Coon Rapids, MN 55433For Sale
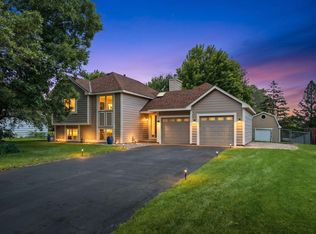 MLS ID #7099342, Jonathan P Minerick, homecoin.com. NorthstarMLS as distributed by MLS GRID
 - $539,0004 bd3 ba2.5k sqft2095 Kelly Dr, Golden Valley, MN 55427For Sale
 MLS ID #7115182, Jacqueline Day and Partners, Edina Realty, Inc.. NorthstarMLS as distributed by MLS GRID
 - $650,0003 bd2 ba2.3k sqft3147 Webster Ave S, Saint Louis Park, MN 55416For SaleMLS ID #7097316, AJ Pettersen, Pemberton RE. NorthstarMLS as distributed by MLS GRID
- $575,0004 bd3 ba2k sqft14810 Lloyds Dr, Minnetonka, MN 55345For SaleMLS ID #7101573, Michael B Steadman, Compass. NorthstarMLS as distributed by MLS GRID
- $504,9005 bd3 ba2.3k sqft715 Tanglewood Dr, Shoreview, MN 55126For SaleMLS ID #7114653, Hannah Johnson GRI, Carriage Realty, Inc.. NorthstarMLS as distributed by MLS GRID
- $580,0003 bd3 ba2.3k sqft19472 Ulysses St NW, Elk River, MN 55330For SaleMLS ID #7103074, Sheri Wessel, Keller Williams Premier Realty. NorthstarMLS as distributed by MLS GRID
- $419,9004 bd3 ba2.4k sqft1021 Fremont St, Anoka, MN 55303For SaleMLS ID #7047950, David B Hitchcock, Pro Flat Fee Realty LLC. NorthstarMLS as distributed by MLS GRID
- $619,9003 bd2 ba1.3k sqft17701 Notre Dame St NE, Columbus, MN 55025For SaleMLS ID #7087716, Mark C. Fearing, Coldwell Banker Realty. NorthstarMLS as distributed by MLS GRID
- $825,0002 bd2 ba2.2k sqft5059 Alameda St, Shoreview, MN 55126For SaleMLS ID #7108120, Guy R. Nelson, Coldwell Banker Realty. NorthstarMLS as distributed by MLS GRID
- $569,9004 bd3 ba2.5k sqft20714 Nowthen Blvd NW, Nowthen, MN 55330For SaleMLS ID #7069390, Kurt E Sutherland, eXp Realty. NorthstarMLS as distributed by MLS GRID
- $579,9003 bd4 ba2.5k sqft2527 148th Ln NE, Ham Lake, MN 55304For SaleMLS ID #7061529, Richard J. Kilian, Real Estate Masters, Ltd.. NorthstarMLS as distributed by MLS GRID
- $389,0004 bd2 ba1.6k sqft3236 115th Ln NW, Coon Rapids, MN 55433For SaleMLS ID #7072126, Emily Souvannalath, Keller Williams Realty Integrity. NorthstarMLS as distributed by MLS GRID
- $628,9003 bd3 ba2.1k sqft14711 Woodruff Rd, Wayzata, MN 55391For SaleMLS ID #7089582, Todd M Anderson, River Town Realty of MN, INC. NorthstarMLS as distributed by MLS GRID
- $474,9004 bd2 ba1.9k sqft13600 69th Ave N, Maple Grove, MN 55311For SaleMLS ID #7105291, Shayne Michael Hall, Pemberton RE. NorthstarMLS as distributed by MLS GRID
- $600,0003 bd3 ba2.2k sqft4717 Glenwood Ave, Golden Valley, MN 55422For SaleMLS ID #7086921, Chris Bremner, eXp Realty. NorthstarMLS as distributed by MLS GRID
- $699,0004 bd4 ba2.2k sqft15801 Day Pl, Minnetonka, MN 55345For SaleMLS ID #7107824, Alisa R Piazza, Coldwell Banker Realty. NorthstarMLS as distributed by MLS GRID
- $729,0004 bd4 ba2.5k sqft22605 County Road 117, Rogers, MN 55374For SaleMLS ID #7066852, Brian J Leonard, RE/MAX Results. NorthstarMLS as distributed by MLS GRID
- $549,9003 bd3 ba2.1k sqft805 Kingsview Ln N, Plymouth, MN 55447For SaleMLS ID #7103987, Leonid Merman, eXp Realty. NorthstarMLS as distributed by MLS GRID
