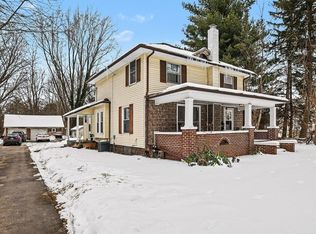
Charming historic farmhouse full of character and timeless appeal! Relax on the beuatiful covered front porch while enjoying peaceful morning views. Inside, you will be welcomed by a spacious living room featuring soaring ceilings, abundant natural light, beautiful built-in cabinetry, and a stunning stone fireplace that creates a warm and inviting atmosphere. Adjacent to the living room is a versatile space that can be used as a formal dining room, sitting area, or home office. This room also features custom built-in cabinetry and a convenient dry bar making it perfect for entertaining. The kitchen. is conveniently located just off the dining area, with the main level laundry nearby. The primary bedroom is also located on the main floor along with a full bathroom, providing comfortable main level living. Upstairs you will find 3 oversized bedrooms, all freshly updated with new flooring &. paint. Step outside to enjoy the newly installed privacy fence surrounding the backyard, complete with a cozy fire pit & charming gazebo-an ideal space for relaxing or gathering with family & friends. This beautiful farmhouse blends historic charm with thoughtful updates & is ready for you to start making memories!
Pending
$249,900
58335 County Road 105, Elkhart, IN 46517
4beds
2,317sqft
:
Get pre-qualified$1,643/mo
Single Family Residence
Built in 1840
0.65 Acres Lot
$254,200 Zestimate®
$--/sqft
$-- HOA
What's special
Charming gazeboStunning stone fireplaceCozy fire pitPeaceful morning viewsSoaring ceilingsAbundant natural lightCustom built-in cabinetry
- 24 days |
- 847 |
- 109 |
Zillow last checked:
Listing updated:
Listed by:
Toni Bontrager Office:574-293-1010,
Berkshire Hathaway HomeServices Elkhart
Source: IRMLS,MLS#: 202626986
Facts & features
Interior
Bedrooms & bathrooms
- Bedrooms: 4
- Bathrooms: 2
- Full bathrooms: 2
- Main level bedrooms: 1
Bedroom 1
- Level: Main
Bedroom 2
- Level: Upper
Kitchen
- Level: Main
- Area: 176
- Dimensions: 16 x 11
Living room
- Level: Main
- Area: 672
- Dimensions: 28 x 24
Heating
- Natural Gas, Forced Air
Cooling
- Central Air
Appliances
- Included: Disposal, Dishwasher, Refrigerator, Washer, Dryer-Gas, Electric Range, Gas Water Heater
- Laundry: Main Level
Features
- Bookcases, Ceiling-9+, Ceiling Fan(s), Beamed Ceilings, Main Level Bedroom Suite
- Basement: Partial,Partially Finished,Sump Pump
- Number of fireplaces: 1
- Fireplace features: Living Room
Interior area
- Total structure area: 2,685
- Total interior livable area: 2,317 sqft
- Finished area above ground: 2,005
- Finished area below ground: 312
Video & virtual tour
Property
Parking
- Total spaces: 1
- Parking features: Attached, Garage Door Opener
- Attached garage spaces: 1
Features
- Levels: Two
- Stories: 2
- Patio & porch: Covered
- Exterior features: Fire Pit
Lot
- Size: 0.65 Acres
- Dimensions: 187X220X170X14
- Features: Corner Lot, Irregular Lot, Landscaped
Details
- Additional structures: Gazebo
- Parcel number: 200619178006.000009
Construction
Type & style
- Home type: SingleFamily
- Architectural style: Traditional
- Property subtype: Single Family Residence
Materials
- Aluminum Siding
Condition
- New construction: No
- Year built: 1840
Utilities & green energy
- Sewer: Septic Tank
- Water: Well
- Utilities for property: Cable Available
Community & HOA
Community
- Subdivision: None
Location
- Region: Elkhart
Financial & listing details
- Tax assessed value: $209,000
- Annual tax amount: $1,648
- Date on market: 7/7/2026
- Listing terms: Cash,Conventional,FHA,VA Loan
Estimated market value
$254,200
$241,000 - $267,000
$1,952/mo
Price history
| Date | Event | Price |
|---|---|---|
| 7/11/2026 | Pending sale | $249,900 |
Source:  IRMLS #202626986 Report a problem IRMLS #202626986 Report a problem | ||
| 7/7/2026 | Listed for sale | $249,900+9.6% |
Source: IRMLS #202626986 Report a problem | ||
| 9/9/2024 | Sold | $228,000-0.8%$98/sqft |
Source:  NIRA as distributed by MLS GRID #808034 Report a problem NIRA as distributed by MLS GRID #808034 Report a problem | ||
| 7/31/2024 | Price change | $229,900-2.1% |
Source: IRMLS #202425576 Report a problem | ||
| 7/19/2024 | Price change | $234,900-2.1% |
Source: IRMLS #202425576 Report a problem | ||
| 7/11/2024 | Price change | $239,900+14.2% |
Source: IRMLS #202425576 Report a problem | ||
| 2/16/2022 | Pending sale | $210,000 |
Source: IRMLS #202204288 Report a problem | ||
| 2/11/2022 | Listed for sale | $210,000 |
Source: IRMLS #202204288 Report a problem | ||
Public tax history
| Year | Property taxes | Tax assessment |
|---|---|---|
| 2025 | $1,235 -14.8% | $209,000 +39.2% |
| 2024 | $1,450 +15% | $150,100 -13.8% |
| 2023 | $1,261 -1.8% | $174,100 +25% |
| 2022 | $1,284 +8% | $139,300 +7% |
| 2021 | $1,189 +11.5% | $130,200 +9.1% |
| 2020 | $1,066 +24.5% | $119,300 +8.6% |
| 2019 | $856 +10.5% | $109,900 +7.7% |
| 2018 | $775 -7.7% | $102,000 +7.1% |
| 2017 | $839 | $95,200 -4.2% |
| 2016 | $839 +4.3% | $99,400 +6.9% |
| 2014 | $805 +13.9% | $93,000 +3.3% |
| 2013 | $706 -19% | $90,000 -3.2% |
| 2012 | $872 -48.7% | $93,000 +10.3% |
| 2011 | $1,699 -2.7% | $84,300 -3.2% |
| 2010 | $1,747 -8.9% | $87,100 -8.8% |
| 2009 | $1,917 | $95,500 |
Find assessor info on the county website
Monthly payment
Est. payment
Payment breakdown
Explore the cost of this home by adjusting the details. Changes won't be saved.Climate risks
Neighborhood: 46517
Nearby schools
GreatSchools rating
- 5/10Concord West Side Elementary SchoolGrades: K-4Distance: 1.4 mi
- 5/10Concord Junior High SchoolGrades: 7-8Distance: 2.7 mi
- 4/10Concord Community High SchoolGrades: 9-12Distance: 3.5 mi
Schools provided by the listing agent
- Elementary: Concord West Side
- Middle: Concord
- High: Concord
- District: Concord Community Schools
Source: IRMLS. This data may not be complete. We recommend contacting the local school district to confirm school assignments for this home.
- $276,3003 bd1 ba1.2k sqft58303 County Road 105, Elkhart, IN 46517Off Market
- $231,6003 bd1 ba1k sqft27487 Honeysuckle Ln, Elkhart, IN 46517Off Market
- $251,9002 bd1 ba1k sqft27488 County Road 24, Elkhart, IN 46517Off Market
- $287,6003 bd2 ba1.3k sqft27486 Honeysuckle Ln, Elkhart, IN 46517Off Market
- $299,9003 bd0 ba2.3k sqft27575 County Road 24, Elkhart, IN 46517Off Market
- $5,200-- bd-- ba-- sqft27469 Honeysuckle Ln, Elkhart, IN 46517Off Market
- $312,5003 bd3 ba2.2k sqft58332 County Road 105, Elkhart, IN 46517Off Market
- $240,0004 bd3 ba2.3k sqft27458 Honeysuckle Ln, Elkhart, IN 46517Sold
A local agent can set up tours, give advice and negotiate with sellers.
A local lender can help you make sure your offer is ready when you are.
Similar homes
- $249,9003 bd1 ba2k sqft58947 County Road 1, Elkhart, IN 46517For Sale
 MLS ID #202630462, Jennifer Kerrn, Keller Williams Realty Group. IRMLS
 - $319,9005 bd2 ba2.5k sqft59167 Merrimac Ln, Elkhart, IN 46517For Sale
 MLS ID #202630406, Kendrae Hilty, RE/MAX 100 Elkhart. IRMLS
 - $284,9993 bd3 ba1.7k sqft2731 Pleasant Plain Ave, Elkhart, IN 46517For Sale
 MLS ID #202603787, Leah Sarber, RE/MAX 100 Elkhart. IRMLS
 - $259,9004 bd2 ba2.2k sqft1005 Violet Rd, Elkhart, IN 46514For Sale By Owner
- $325,0004 bd2 ba1.9k sqft26589 County Road 4, Elkhart, IN 46514For SaleMLS ID #202630191, Dodie Gerger, SUNRISE Realty. IRMLS
- $295,0003 bd2 ba2.2k sqft55818 Merle Ave, Elkhart, IN 46514For SaleMLS ID #202628734, Jennifer N Reyes, Weichert Rltrs-J.Dunfee&Assoc.. IRMLS
- $329,9004 bd2 ba2.2k sqft28812 Oakwood Pl, Elkhart, IN 46514For SaleMLS ID #202629092, Deanna L Wilcox-Moen, Realty Experts LLC. IRMLS
- $299,0004 bd3 ba2.3k sqft23593 County Road 16, Elkhart, IN 46516For SaleMLS ID #202621701, Ashley Lambright, Berkshire Hathaway HomeServices Elkhart. IRMLS
- $245,0003 bd2 ba1.9k sqft55195 Birch Rd, Osceola, IN 46561For SaleMLS ID #202627293, Calvin Whetstone, RE/MAX Results. IRMLS
- $265,0004 bd2 ba1.5k sqft2653 Prescott Dr, Mishawaka, IN 46544For SaleMLS ID #202630309, Christine Simper, McKinnies Realty, LLC. IRMLS
- $229,9003 bd2 ba1.6k sqft120 Manor Ave, Elkhart, IN 46516For SaleMLS ID #202629703, Jason H Kaser, Kaser Realty, LLC. IRMLS
- $335,0003 bd3 ba1.8k sqft29970 County Road 24, Elkhart, IN 46517For SaleMLS ID #202623214, Gene Risner, At Home Realty Group. IRMLS
- $160,0004 bd1 ba1.3k sqft56626 Miller Dr, Elkhart, IN 46516For SaleMLS ID #202630676, Barbara Serwatka, Century 21 Circle. IRMLS
- $269,5003 bd2 ba1.9k sqft3121 Peddlers Village Rd, Goshen, IN 46526For SaleMLS ID #202629567, Leo Reyes, Berkshire Hathaway HomeServices Goshen. IRMLS
- $169,9004 bd3 ba1.9k sqft412 W Beardsley Ave, Elkhart, IN 46514For SaleMLS ID #202627584, Cory White, Realty Group Resources. IRMLS
- $350,0003 bd3 ba2.4k sqft23302 Spring Creek Trl, Elkhart, IN 46516For SaleMLS ID #202629780, Judith Allie, Milestone Realty, LLC. IRMLS
- $289,9004 bd2 ba1.9k sqft22097 Woodside Dr, Bristol, IN 46507For SaleMLS ID #202628221, Nicolas Wyse, RE/MAX Results. IRMLS
- $346,9004 bd4 ba2.4k sqft30046 Westlake Dr, Elkhart, IN 46514For SaleMLS ID #202626191, Brianna L Vance, Realty Group Resources. IRMLS
- $255,5004 bd2 ba1.9k sqft706 S Main St, Nappanee, IN 46550For SaleMLS ID #202622714, Kascee Wyatt, Real Broker, LLC. IRMLS
- $369,9003 bd2 ba2k sqft22055 State Road 120, Elkhart, IN 46516For SaleMLS ID #202630193, Amanda R Ramundo, Model Real Estate LLC. IRMLS
