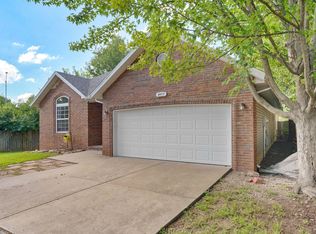
Back on the market at no fault of seller. Home has passed inspections & VA Appraisal!Clean, move in ready, & packed with flexibility! Welcome to 5834 S Iris Lane in Battlefield, Missouri, located on a quiet street in the Republic School District. This 4 bedroom, 2 bathroom home offers great curb appeal & a layout that creates options rarely found in this price range.Inside, you'll find new vinyl plank flooring, new carpet, 2 living rooms, 2 kitchens, & 2 laundry rooms, making this home an excellent fit for multi generational living, extended family, guests, or potential income producing use. A lock out door between the floors provides separation between the upper & lower levels, while the downstairs area also offers its own entry through the right side of the home with a gated access point. The seller previously lived upstairs & rented out the basement to help offset monthly expenses, showing just how functional this setup can be.Outdoor living is another major highlight, with a massive back deck overlooking the fenced backyard. The yard offers plenty of room to relax, entertain, or enjoy pets, plus a double gate on the left side for added convenience.With updated flooring, multiple living spaces, separate kitchen & laundry areas, outdoor entertaining space, extra parking, & a unique flexible floor plan, this Battlefield home is a standout opportunity for buyers needing space, versatility, & move in ready comfort.
Active
$275,000
5834 S Iris Lane, Battlefield, MO 65619
4beds
1,680sqft
:
Get pre-qualified$1,819/mo
Single Family Residence
Built in 1987
0.26 Acres Lot
$272,800 Zestimate®
$164/sqft
$-- HOA
What's special
- 80 days |
- 1,024 |
- 93 |
Zillow last checked:
Listing updated:
Listed by:
Samantha Cherry 417-307-8815,
EXP Realty LLC
Source: SOMOMLS as distributed by MLS GRID,MLS#: 60323001
Facts & features
Interior
Bedrooms & bathrooms
- Bedrooms: 4
- Bathrooms: 2
- Full bathrooms: 2
Rooms
- Room types: Bedroom, Den, Apartment, Exercise Room, Kitchen- 2nd, Bonus Room, Living Areas (2), Office, In-Law Suite, Family Room, Master Bedroom
Heating
- Forced Air, Natural Gas
Cooling
- Central Air, Ceiling Fan(s)
Appliances
- Included: Dishwasher, Gas Water Heater, Free-Standing Gas Oven, Free-Standing Electric Oven, Dryer, Washer, Microwave, Refrigerator, Disposal
- Laundry: Main Level, In Garage, In Basement, W/D Hookup
Features
- In-Law Floorplan, Walk-In Closet(s), Walk-in Shower
- Flooring: Carpet, Vinyl
- Doors: Storm Door(s)
- Windows: Shutters, Storm Window(s)
- Basement: Walk-Out Access,Utility,Storage Space,Interior Entry,Walk-Up Access,Bath/Stubbed,Apartment,Finished,Exterior Entry,Full
- Has fireplace: No
Interior area
- Total structure area: 1,680
- Total interior livable area: 1,680 sqft
- Finished area above ground: 840
- Finished area below ground: 840
Property
Parking
- Total spaces: 2
- Parking features: Driveway, Oversized, On Street, Garage Faces Front
- Attached garage spaces: 2
- Has uncovered spaces: Yes
Features
- Levels: One
- Stories: 1
- Patio & porch: Patio, Deck, Rear Porch, Front Porch
- Exterior features: Rain Gutters
- Fencing: Chain Link,Full
Lot
- Size: 0.26 Acres
- Features: Level
Details
- Parcel number: 1829200076
Construction
Type & style
- Home type: SingleFamily
- Property subtype: Single Family Residence
Materials
- Brick, Vinyl Siding
- Foundation: Poured Concrete
- Roof: Composition
Condition
- Year built: 1987
Utilities & green energy
- Sewer: Public Sewer
- Water: Public
- Utilities for property: Cable Available
Community & HOA
Community
- Subdivision: Cloverdale
Location
- Region: Battlefield
Financial & listing details
- Price per square foot: $164/sqft
- Tax assessed value: $148,100
- Annual tax amount: $1,612
- Date on market: 5/8/2026
- Listing terms: Cash,VA Loan,FHA,Conventional
- Road surface type: Asphalt
Estimated market value
$272,800
$259,000 - $286,000
$1,840/mo
Price history
| Date | Event | Price |
|---|---|---|
| 7/10/2026 | Listed for sale | $275,000$164/sqft |
Source:  SOMOMLS as distributed by MLS GRID #60323001 Report a problem SOMOMLS as distributed by MLS GRID #60323001 Report a problem | ||
| 5/13/2026 | Pending sale | $275,000$164/sqft |
Source: SOMOMLS as distributed by MLS GRID #60323001 Report a problem | ||
| 5/8/2026 | Listed for sale | $275,000+83.3%$164/sqft |
Source: SOMOMLS as distributed by MLS GRID #60323001 Report a problem | ||
| 11/30/2020 | Listing removed | $150,000$89/sqft |
Source: Keller Williams Realty #60174579 Report a problem | ||
| 9/27/2020 | Pending sale | $150,000$89/sqft |
Source: Keller Williams #60174579 Report a problem | ||
| 9/26/2020 | Listed for sale | $150,000$89/sqft |
Source: Keller Williams #60174579 Report a problem | ||
Public tax history
| Year | Property taxes | Tax assessment |
|---|---|---|
| 2025 | $1,612 +6.9% | $28,140 +12.7% |
| 2024 | $1,508 +1.8% | $24,970 |
| 2023 | $1,482 +14.7% | $24,970 +10.8% |
| 2022 | $1,292 +0% | $22,530 |
| 2021 | $1,292 +17.3% | $22,530 +20.2% |
| 2020 | $1,101 -0.1% | $18,750 +2.6% |
| 2018 | $1,102 +6.4% | $18,280 +6.9% |
| 2017 | $1,036 | $17,100 |
| 2016 | $1,036 | $17,100 |
| 2015 | $1,036 +0.1% | $17,100 |
| 2014 | $1,035 | $17,100 -6.4% |
| 2012 | -- | $18,260 |
| 2011 | -- | $18,260 +8.7% |
| 2010 | -- | $16,800 +7.3% |
| 2006 | $787 | $15,660 |
| 2005 | $787 +6% | $15,660 +5.7% |
| 2004 | $742 +2.6% | $14,820 |
| 2003 | $723 -8% | $14,820 |
| 2002 | $785 +34% | $14,820 |
| 2001 | $586 | $14,820 |
Find assessor info on the county website
Monthly payment
Est. payment
Payment breakdown
Explore the cost of this home by adjusting the details. Changes won't be saved.Climate risks
Neighborhood: 65619
Nearby schools
GreatSchools rating
- 10/10Price Elementary SchoolGrades: K-5Distance: 6 mi
- 7/10Republic Middle SchoolGrades: 6-8Distance: 5.7 mi
- 8/10Republic High SchoolGrades: 9-12Distance: 3.1 mi
Schools provided by the listing agent
- Elementary: Republic
- Middle: Republic
- High: Republic
Source: SOMOMLS as distributed by MLS GRID. This data may not be complete. We recommend contacting the local school district to confirm school assignments for this home.
- $243,4003 bd2 ba1.3k sqft5840 S Iris Ln, Battlefield, MO 65619Off Market

- $--3 bd1 ba1.1k sqft5824 S Iris Ln, Battlefield, MO 65619Sold
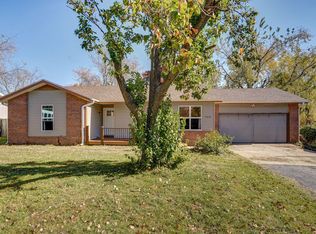
- $203,4003 bd2 ba1.1k sqft5835 S Lilac Ln, Battlefield, MO 65619Off Market
- $290,3003 bd2 ba-- sqft5835 S Lilac Ln #MST, Battlefield, MO 65619Off Market
- $290,3003 bd2 ba-- sqft5835 S Lilac Ln #ALT1, Battlefield, MO 65619Off Market
- $238,2003 bd2 ba1.3k sqft5848 S Iris Ln, Battlefield, MO 65619Off Market
- $202,0003 bd2 ba1k sqft5816 S Iris Ln, Battlefield, MO 65619Off Market
- $232,9003 bd2 ba1.3k sqft5841 S Lilac Ln, Battlefield, MO 65619Off Market
A local agent can set up tours, give advice and negotiate with sellers.
Similar homes
- $290,0004 bd3 ba2.1k sqft4349 S Cardinal Place, Springfield, MO 65804Active
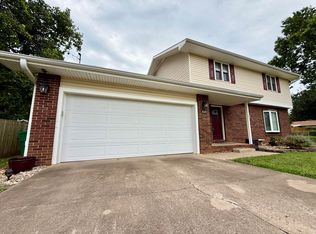
 MLS ID #60329763, Holly Loven, Keller Williams Local. SOMOMLS as distributed by MLS GRID
 - $270,0003 bd3 ba1.7k sqft523 E Camino Street, Springfield, MO 65810Active
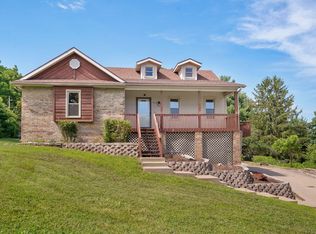 MLS ID #60328880, Langston Group, Murney Associates - Primrose. SOMOMLS as distributed by MLS GRID
 - $264,9003 bd2 ba1.7k sqft616 W Sylvania Street, Springfield, MO 65807Active
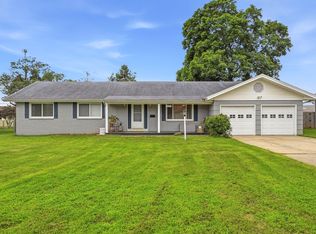 MLS ID #60328987, Team Serrano, Assist 2 Sell. SOMOMLS as distributed by MLS GRID
 - $270,9003 bd2 ba1.8k sqft3977 W Beechwood Street, Springfield, MO 65807Active
 MLS ID #60327969, Heath Jech, Keller Williams Local. SOMOMLS as distributed by MLS GRID
 - $285,0003 bd2 ba1.6k sqft3555 S Parkhill Avenue, Springfield, MO 65807ActiveMLS ID #60328433, EA Group, Keller Williams Local. SOMOMLS as distributed by MLS GRID
- $269,9003 bd2 ba1.5k sqft1650 E Swallow Street, Springfield, MO 65804ActiveMLS ID #60328130, Kinsey Rhudy, Coming Home Real Estate. SOMOMLS as distributed by MLS GRID
- $254,9003 bd2 ba1.4k sqft3484 S Meadowlark Avenue, Springfield, MO 65807ActiveMLS ID #60328146, Rebecca Keepper, EXP Realty LLC. SOMOMLS as distributed by MLS GRID
- $375,0004 bd3 ba2.2k sqft3755 W Eaglecrest Street, Battlefield, MO 65619ActiveMLS ID #60327975, Jennifer Shields, Murney Associates - Primrose. SOMOMLS as distributed by MLS GRID
- $269,9003 bd2 ba1.4k sqft3527 W Sagamont Street, Springfield, MO 65807ActiveMLS ID #60325552, Austin Brady Morton, Sturdy Real Estate. SOMOMLS as distributed by MLS GRID
- $289,9003 bd2 ba1.6k sqft3115 W Edgewood Street, Springfield, MO 65807ActiveMLS ID #60317129, 417realestate.com, Real Broker, LLC. SOMOMLS as distributed by MLS GRID
- $255,0004 bd2 ba1.5k sqft450 S Basswood Avenue, Republic, MO 65738ActiveMLS ID #60324597, Revoir Real Estate Group, Epique Realty. SOMOMLS as distributed by MLS GRID
- $279,0003 bd2 ba1.7k sqft714 N Fort Street, Nixa, MO 65714ActiveMLS ID #60323908, Rebecca D Supak, Murney Associates - Primrose. SOMOMLS as distributed by MLS GRID
- $275,0003 bd2 ba1.6k sqft3815 S Queens Court, Springfield, MO 65807ActiveMLS ID #60326856, Adam Graddy, Keller Williams Local. SOMOMLS as distributed by MLS GRID
- $279,9003 bd2 ba2k sqft220 W Anderson Street, Republic, MO 65738Active w/ContingencyMLS ID #60325237, Yonga Kim Yassa, Keller Williams Local. SOMOMLS as distributed by MLS GRID
- $285,0003 bd2 ba1.8k sqft405 Lynn Drive, Clever, MO 65631ActiveMLS ID #60329363, Rebekah K. Jones, Epique Realty. SOMOMLS as distributed by MLS GRID
- $275,0004 bd4 ba1.7k sqft3283 N Nixon Avenue, Springfield, MO 65803ActiveMLS ID #60326965, James Stewart, ReeceNichols - Springfield. SOMOMLS as distributed by MLS GRID
- $259,9003 bd2 ba1.3k sqft3416 W Sagamont Street, Springfield, MO 65807ActiveMLS ID #60324267, Kerrie M Le, ReeceNichols - Springfield. SOMOMLS as distributed by MLS GRID
- $275,0003 bd2 ba1.3k sqft1259 E Berkeley Street, Springfield, MO 65804ActiveMLS ID #60326808, Adam Graddy, Keller Williams Local. SOMOMLS as distributed by MLS GRID
- $324,9003 bd2 ba1.8k sqft4668 S Warren Road, Springfield, MO 65810ActiveMLS ID #60328300, Ogden Bolin Real Estate Group, Murney Associates - Nixa. SOMOMLS as distributed by MLS GRID
- $245,0004 bd2 ba1.7k sqft154 E Brooks Street, Republic, MO 65738ActiveMLS ID #60321251, Jocelyn Henson, The Firm Real Estate, LLC. SOMOMLS as distributed by MLS GRID
