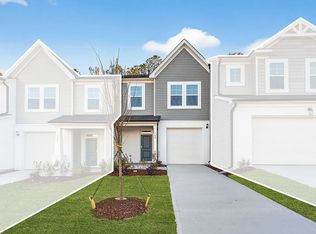
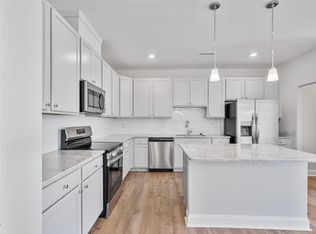
This home is MOVE IN READY! Looking for PRIVACY and a yard you can FENCE? Our popular Hertford plan with TREE VIEW available with thoughtful layout, great bedroom size and FRIDGE, WASHER, DRYER, BLINDS included at a price and incentive package that can't be beat as we close out the current phase. Inside, enjoy an OPEN floor plan with kitchen ISLAND. While electric stove comes with the home, you can switch it for GAS in the future as there's already a gas line behind it. The included microwave vents out, keeping your house fresh and with top air quality. Upstairs your primary bedroom overlooks the TREES giving you a daily sense of peace. Your en-suite bathroom features a large walk-in shower with glass doors, dual vanity, and a water closet. Two additional secondary bedrooms plus a laundry with included washer and dryer finish out your second floor. Lengthy driveway plus garage allows you to park multiple vehicles comfortably with additional parking spaces throughout the community. Spend your summers at the junior OLYMPIC pool plus kiddie pool or renting the beautiful clubhouse to host your next soiree! With a playground, sports field, and little library book exchange, you have plenty to choose from to keep busy in your off time. Sidewalks on both sides and wide streets mean walks, bikes and scooters for even more fun! Closing by the end of June with a first payment not until August means you're in before the next school year with plenty of time left to enjoy your home and the amenities. Limited inventory qualifying for max incentives. Call or visit the community today!
New construction
Price cut: $20.1K (6/19)
$264,990
584 Barrington Row Ave, Zebulon, NC 27597
3beds
1,664sqft
:
Get pre-qualified$1,682/mo
Townhouse, Residential
Built in 2025
2,613 Square Feet Lot
$264,500 Zestimate®
$159/sqft
$88/mo HOA
What's special
Tree viewGreat bedroom sizeThoughtful layoutOpen floor planKitchen islandYard you can fenceTwo additional secondary bedrooms
- 74 days |
- 152 |
- 9 |
Zillow last checked:
Listing updated:
Listed by:
Brad Norris 910-988-4888,
Dream Finders Realty LLC
Source: Doorify MLS,MLS#: 10166310
Facts & features
Interior
Bedrooms & bathrooms
- Bedrooms: 3
- Bathrooms: 3
- Full bathrooms: 2
- 1/2 bathrooms: 1
Heating
- Central, Forced Air, Natural Gas
Cooling
- Central Air
Appliances
- Included: Dishwasher, Dryer, Gas Water Heater, Microwave, Range, Range Hood, Refrigerator, Tankless Water Heater, Washer, Washer/Dryer
Features
- Flooring: Carpet, Laminate, Vinyl
- Windows: Blinds
- Has fireplace: No
- Common walls with other units/homes: 1 Common Wall
Interior area
- Total structure area: 1,664
- Total interior livable area: 1,664 sqft
- Finished area above ground: 1,664
- Finished area below ground: 0
Property
Parking
- Total spaces: 3
- Parking features: Driveway, Garage
- Attached garage spaces: 1
- Uncovered spaces: 2
Features
- Levels: Two
- Stories: 2
- Pool features: Community
- Has view: Yes
- View description: Neighborhood, Trees/Woods
Lot
- Size: 2,613 Square Feet
Details
- Parcel number: 271603104652000 0506480
- Zoning: R-13-
- Special conditions: Seller Licensed Real Estate Professional
Construction
Type & style
- Home type: Townhouse
- Architectural style: Traditional, Transitional
- Property subtype: Townhouse, Residential
- Attached to another structure: Yes
Materials
- Vinyl Siding
- Foundation: Slab
- Roof: Shingle
Condition
- New construction: Yes
- Year built: 2025
- Major remodel year: 2025
Utilities & green energy
- Sewer: Public Sewer
- Water: Public
- Utilities for property: Cable Connected, Natural Gas Connected, Sewer Connected, Water Connected
Community & HOA
Community
- Features: Clubhouse, Park, Pool, Sidewalks, Street Lights
- Subdivision: Barrington
HOA
- Has HOA: Yes
- Amenities included: Maintenance Grounds, Park, Parking, Playground, Pool, Recreation Facilities, Sport Court
- Services included: Insurance, Maintenance Grounds
- HOA fee: $88 monthly
- Additional fee info: Second HOA Fee $81 Monthly
Location
- Region: Zebulon
Financial & listing details
- Price per square foot: $159/sqft
- Tax assessed value: $60,000
- Annual tax amount: $656
- Date on market: 5/11/2026
- Road surface type: Asphalt, Paved
Estimated market value
$264,500
$251,000 - $278,000
$1,806/mo
Price history
| Date | Event | Price |
|---|---|---|
| 6/19/2026 | Price change | $264,990-7.1%$159/sqft |
Source:  Doorify MLS #10166310 Report a problem Doorify MLS #10166310 Report a problem | ||
| 6/5/2026 | Listed for sale | $285,137$171/sqft |
Source: Doorify MLS #10166310 Report a problem | ||
| 5/26/2026 | Pending sale | $285,137$171/sqft |
Source: Doorify MLS #10166310 Report a problem | ||
| 5/5/2026 | Listed for sale | $285,137-5.9%$171/sqft |
Source:  Dream Finders Homes Report a problem Dream Finders Homes Report a problem | ||
| 2/20/2026 | Listing removed | $303,137$182/sqft |
Source: Dream Finders Homes Report a problem | ||
| 2/10/2026 | Listed for sale | $303,137+9.5%$182/sqft |
Source: Dream Finders Homes Report a problem | ||
| 7/25/2025 | Listing removed | $276,870$166/sqft |
Source: Dream Finders Homes Report a problem | ||
| 7/18/2025 | Price change | $276,870-3.5%$166/sqft |
Source: Dream Finders Homes Report a problem | ||
| 7/1/2025 | Listed for sale | $286,845$172/sqft |
Source: Dream Finders Homes Report a problem | ||
Public tax history
| Year | Property taxes | Tax assessment |
|---|---|---|
| 2025 | $656 +0.3% | $60,000 |
| 2024 | $654 | $60,000 |
Find assessor info on the county website
Monthly payment
Est. payment
Payment breakdown
Explore the cost of this home by adjusting the details. Changes won't be saved.Climate risks
Neighborhood: 27597
Nearby schools
GreatSchools rating
- 5/10Zebulon ElementaryGrades: PK-5Distance: 1.8 mi
- 5/10Zebulon MiddleGrades: 6-8Distance: 1.5 mi
- 4/10East Wake High SchoolGrades: 9-12Distance: 7.9 mi
Schools provided by the listing agent
- Elementary: Wake County Schools
- Middle: Wake County Schools
- High: Wake County Schools
Source: Doorify MLS. This data may not be complete. We recommend contacting the local school district to confirm school assignments for this home.
- $253,4003 bd3 ba1.6k sqft582 Barrington Row Ave, Zebulon, NC 27597Off Market
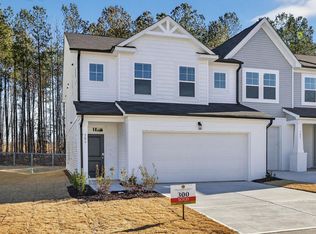
- $315,0003 bd3 ba2.1k sqft586 Barrington Row Ave, Zebulon, NC 27597Sold
- $315,0003,920 Square Feet580 Barrington Row Ave, Zebulon, NC 27597Sold
- $320,0003,920 Square Feet590 Barrington Row Ave, Zebulon, NC 27597Sold
- $310,0003 bd3 ba2.1k sqft576 Barrington Row Ave, Zebulon, NC 27597Sold
- $270,0003 bd3 ba1.6k sqft574 Barrington Row Ave, Zebulon, NC 27597Sold
- $289,6053 bd3 ba1.7k sqft600 Barrington Row Ave, Zebulon, NC 27597New Construction
- $261,0003 bd3 ba1.6k sqft572 Barrington Row Ave, Zebulon, NC 27597Sold
A local agent can set up tours, give advice and negotiate with sellers.
Similar homes
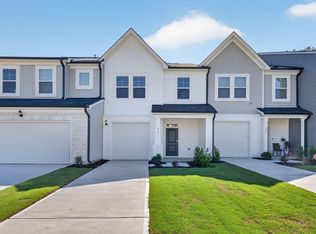
- $285,1373 bd3 ba1.6k sqft610 Barrington Row Ave, Zebulon, NC 27597New Construction
 Doorify MLS
 - $299,9003 bd3 ba1.7k sqft404 Barrington Row Avenue, Zebulon, NC 27597For Sale

 MLS ID #100581104, Sarah Houck, EXP Realty LLC - C. Hive MLS
 - $289,6053 bd3 ba1.7k sqft600 Barrington Row Ave, Zebulon, NC 27597New Construction
 Doorify MLS
 - $281,0203 bd3 ba1.6k sqft414 Barrington Key Dr, Zebulon, NC 27597New Construction
 Dream Finders Homes
 - from $261,0003 bd3 ba1.4k sqftBloomfield Plan, Cadence Meadows Townes, Zebulon, NC 27597New ConstructionMeritage Homes
- $375,0003 bd2 ba1.6k sqft24 Carolina Landing Dr, Zebulon, NC 27597For SaleMLS ID #10157835, Karen Hocutt. Doorify MLS
- $277,1903 bd3 ba1.8k sqft931 Sculptor St, Wendell, NC 27591New ConstructionDoorify MLS
- $382,5003 bd2 ba1.9k sqft601 Crescent Wood Trl, Zebulon, NC 27597New ConstructionDoorify MLS
- $370,0003 bd2 ba1.6k sqft133 Buhrstone Mill St, Zebulon, NC 27597For SaleMLS ID #10179316, Natasia Danielle Jackson. Doorify MLS
- from $298,4903 bd3 ba1.8k sqftBlake Plan, The Townes at Anderson Farm, Wendell, NC 27591New ConstructionDR Horton
- $300,0003 bd3 ba1.6k sqft1416 Chatuga Way, Wake Forest, NC 27587For SaleMLS ID #10177340, Tonya Hunt. Doorify MLS
- $300,0003 bd3 ba1.6k sqft201 Leighann Ridge Ln, Rolesville, NC 27571For SaleMLS ID #10156569, Sherry Langhans-Walton. Doorify MLS
- from $372,0003 bd3 ba2k sqftQuinton Plan, Cadence Meadows, Zebulon, NC 27597New ConstructionMeritage Homes
- $294,9003 bd3 ba1.7k sqft3607 Landshire View Ln, Raleigh, NC 27616For SaleMLS ID #10169185, Laurie Marcey. Doorify MLS
- $391,0004 bd3 ba2.2k sqft429 Southland Dr, Zebulon, NC 27597New ConstructionDoorify MLS
- $292,5003 bd2 ba1.3k sqft9000 Phoenix Ct, Middlesex, NC 27557New ConstructionMLS ID #10174156, Jim Allen. Doorify MLS
- $282,9003 bd3 ba1.5k sqft466 Channel Drop Dr, Clayton, NC 27520For SaleMLS ID #10178733, Shaun Smith. Doorify MLS
- $275,0003 bd2 ba1.5k sqft161 Tupelo Dr, Spring Hope, NC 27882For SaleMLS ID #10165394, Jennifer Spencer. Doorify MLS
- $240,0002 bd2 ba1k sqft5367 Cog Hill Ct, Raleigh, NC 27604For SaleMLS ID #10176376, Marti Hampton. Doorify MLS
- $292,5003 bd2 ba1.3k sqft9043 Phoenix Ct, Middlesex, NC 27557New ConstructionDoorify MLS
