PRICE IMPROVEMENT – QUICK MOVE-IN AVAILABLE! Introducing the new Cameron floor plan, a beautifully designed end-of-group townhome offering exceptional space, style, and comfort. Striking Craftsman-style elevations with rich colors and stone accents create outstanding curb appeal. This non-garage townhome features four bedrooms and three-and-a-half baths, thoughtfully designed with space in all the right places. The bright and open main level is perfect for everyday living and entertaining, highlighted by an enormous kitchen island, a spacious great room, and a separate dining area that makes gatherings effortless. Upstairs, you’ll find three generously sized bedrooms, including a private owner’s suite with its own full bath, plus an additional full bath for family and guests. The convenient bedroom-level laundry adds functionality rarely found in townhomes. The fully finished lower level expands the living space with a recreation room, fourth bedroom, and full bath—ideal for guests, a home office, or additional living space. This home is loaded with upgrades, including: Stone fireplace Quartz countertops Laminate plank flooring throughout the entire main level Fully finished lower level 16' x 10' rear deck Beautiful, unobstructed wooded views With incredible features and a thoughtful layout, the Cameron truly offers something for everyone. Don’t miss this opportunity to own a stunning new home with a quick move-in!
Pending
$459,990
5846 Monk Ave, White Marsh, MD 21162
4beds
1,900sqft
:
Get pre-qualified$2,983/mo
Townhouse
Built in 2026
2,000 Square Feet Lot
$461,400 Zestimate®
$242/sqft
$65/mo HOA
What's special
Stone accentsFinished lower levelUnobstructed view of woodsCraftsman elevations and colorsQuartz countertopsBedroom level laundrySeparate dining area
- 131 days |
- 18 |
- 0 |
Zillow last checked:
Listing updated:
Listed by:
Mrs. Terri E Hill 410-200-0626,
Builder Solutions Realty 410-979-7740
Source: Bright MLS,MLS#: MDBC2154992
Facts & features
Interior
Bedrooms & bathrooms
- Bedrooms: 4
- Bathrooms: 4
- Full bathrooms: 3
- 1/2 bathrooms: 1
- Main level bathrooms: 1
Rooms
- Room types: Dining Room, Primary Bedroom, Bedroom 2, Bedroom 3, Bedroom 4, Kitchen, Great Room, Laundry, Recreation Room, Bathroom 2, Bathroom 3, Primary Bathroom, Half Bath
Primary bedroom
- Features: Flooring - Carpet, Walk-In Closet(s)
- Level: Upper
- Area: 156 Square Feet
- Dimensions: 12 X 13
Bedroom 2
- Features: Flooring - Carpet
- Level: Upper
- Area: 99 Square Feet
- Dimensions: 11 X 9
Bedroom 3
- Features: Flooring - Carpet
- Level: Upper
- Area: 90 Square Feet
- Dimensions: 10 X 9
Bedroom 4
- Features: Flooring - Carpet
- Level: Lower
- Area: 120 Square Feet
- Dimensions: 10 X 12
Primary bathroom
- Features: Double Sink, Flooring - Ceramic Tile
- Level: Upper
Bathroom 2
- Features: Flooring - Ceramic Tile
- Level: Upper
Bathroom 3
- Features: Flooring - Ceramic Tile
- Level: Lower
Dining room
- Features: Flooring - Laminate Plank
- Level: Main
- Area: 144 Square Feet
- Dimensions: 9 X 16
Great room
- Features: Flooring - Laminate Plank
- Level: Main
- Area: 266 Square Feet
- Dimensions: 14 X 19
Half bath
- Features: Flooring - Laminate Plank
- Level: Main
Kitchen
- Features: Flooring - Laminate Plank
- Level: Main
- Area: 143 Square Feet
- Dimensions: 13 X 11
Laundry
- Features: Flooring - Vinyl
- Level: Upper
Recreation room
- Features: Flooring - Carpet, Bathroom - Tub Shower
- Level: Lower
- Area: 234 Square Feet
- Dimensions: 13 X 18
Heating
- Forced Air, Natural Gas
Cooling
- Central Air, Electric
Appliances
- Included: Microwave, Dishwasher, Disposal, Self Cleaning Oven, Oven/Range - Gas, Refrigerator, Stainless Steel Appliance(s), Electric Water Heater
- Laundry: Upper Level, Laundry Room
Features
- Dining Area, Family Room Off Kitchen, Open Floorplan, Eat-in Kitchen, Kitchen Island, Primary Bath(s), Pantry, Recessed Lighting, Bathroom - Tub Shower, Walk-In Closet(s), Upgraded Countertops, 9'+ Ceilings
- Flooring: Carpet, Vinyl, Laminate
- Has basement: No
- Number of fireplaces: 1
- Fireplace features: Electric, Stone, Mantel(s)
Interior area
- Total structure area: 1,900
- Total interior livable area: 1,900 sqft
- Finished area above ground: 1,440
- Finished area below ground: 460
Property
Parking
- Parking features: Off Street
Accessibility
- Accessibility features: None
Features
- Levels: Two
- Stories: 2
- Pool features: None
Lot
- Size: 2,000 Square Feet
Details
- Additional structures: Above Grade, Below Grade
- Parcel number: 04112500016214
- Zoning: R
- Special conditions: Standard
Construction
Type & style
- Home type: Townhouse
- Architectural style: Craftsman
- Property subtype: Townhouse
Materials
- Stone, Vinyl Siding
- Foundation: Concrete Perimeter, Passive Radon Mitigation
- Roof: Asphalt
Condition
- Excellent
- New construction: Yes
- Year built: 2026
Details
- Builder model: CAMERON
- Builder name: SAGE HOMES
Utilities & green energy
- Sewer: Public Sewer
- Water: Public
Community & HOA
Community
- Subdivision: None Available
HOA
- Has HOA: Yes
- HOA fee: $65 monthly
Location
- Region: White Marsh
Financial & listing details
- Price per square foot: $242/sqft
- Tax assessed value: $140,000
- Annual tax amount: $2,148
- Date on market: 3/15/2026
- Listing agreement: Exclusive Right To Sell
- Ownership: Fee Simple
Estimated market value
$461,400
$429,000 - $498,000
$3,167/mo
Price history
| Date | Event | Price |
|---|---|---|
| 4/19/2026 | Pending sale | $459,990$242/sqft |
Source:  Bright MLS #MDBC2154992 Report a problem Bright MLS #MDBC2154992 Report a problem | ||
| 3/16/2026 | Listed for sale | $459,990$242/sqft |
Source: Bright MLS #MDBC2154992 Report a problem | ||
Public tax history
| Year | Property taxes | Tax assessment |
|---|---|---|
| 2025 | $2,148 +372.6% | $140,000 +273.3% |
| 2024 | $455 | $37,500 |
| 2023 | $455 | $37,500 |
| 2022 | $455 | $37,500 |
| 2021 | $455 | $37,500 |
Find assessor info on the county website
Monthly payment
Est. payment
Payment breakdown
Explore the cost of this home by adjusting the details. Changes won't be saved.Climate risks
Neighborhood: 21162
Nearby schools
GreatSchools rating
- 6/10Vincent Farm Elementary SchoolGrades: PK-5Distance: 1.3 mi
- NANottingham Middle SchoolGrades: 6-8Distance: 3.9 mi
- 5/10Perry Hall High SchoolGrades: 9-12Distance: 2.9 mi
Schools provided by the listing agent
- Elementary: Vincent Farm
- Middle: Perry Hall
- High: Perry Hall
- District: Baltimore County Public Schools
Source: Bright MLS. This data may not be complete. We recommend contacting the local school district to confirm school assignments for this home.

- $399,2604 bd4 ba1.9k sqft5850 Monk Ave #21, White Marsh, MD 21162Pending
- $130,000-- bd-- ba-- sqft5860 Monk Ave, White Marsh, MD 21162Off Market
- $403,0103 bd4 ba2.1k sqft5937 Monk Ave, White Marsh, MD 21162Sold

- $130,000-- bd-- ba-- sqft5858 Monk Ave, White Marsh, MD 21162Off Market
- $130,000-- bd-- ba-- sqft5862 Monk Ave, White Marsh, MD 21162Off Market
- $130,000-- bd-- ba-- sqft5856 Monk Ave, White Marsh, MD 21162Off Market
- $140,000-- bd-- ba-- sqft5864 Monk Ave, White Marsh, MD 21162Off Market
- $140,000-- bd-- ba-- sqft5854 Monk Ave, White Marsh, MD 21162Off Market
A local agent can set up tours, give advice and negotiate with sellers.
Similar homes
- $456,8103 bd4 ba2.1k sqft11265 Davisar Rd #104, White Marsh, MD 21162New Construction

 Bright MLS
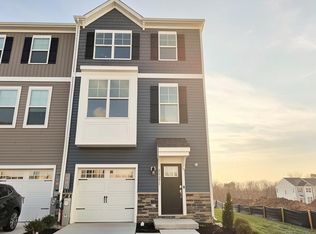
 - $457,2453 bd4 ba2.1k sqft11267 Davisar Rd #105, White Marsh, MD 21162New Construction
 Bright MLS
 - $478,0203 bd4 ba2.1k sqft11261 Davisar Rd #102, White Marsh, MD 21162New Construction
 Bright MLS
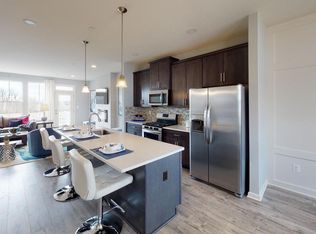
 - $434,9903 bd4 ba2.1k sqft11260 Davisar Rd #88, White Marsh, MD 21162New Construction
 Bright MLS
 - $397,9104 bd4 ba1.9k sqft5856 Monk Ave #24, White Marsh, MD 21162New ConstructionBright MLS
- from $386,8053 bd4 ba1.9k sqftAbigail Plan, Vista Reserve, White Marsh, MD 21162New ConstructionSage Homes
- $454,9994 bd4 ba2k sqft6512 Greenleigh Ave, Middle River, MD 21220New ConstructionMLS ID #MDBC2167976, Kevin Ngo, LPT Realty, LLC. Bright MLS
- $415,0004 bd4 ba2.1k sqft807 Foxleigh Way, Baltimore, MD 21220For SaleMLS ID #MDBC2166926, Un McAdory, Realty 1 Maryland, LLC. Bright MLS
- $428,0003 bd4 ba2.1k sqft938 Winter Run Rd, Baltimore, MD 21220For SaleMLS ID #MDBC2166938, Megan Kenney, AB & Co Realtors, Inc.. Bright MLS
- $419,9004 bd4 ba2.1k sqft10419 Campbell Blvd, Baltimore, MD 21220For SaleMLS ID #MDBC2158984, Vince Carchedi, Coldwell Banker Realty. Bright MLS
- $499,0004 bd3 ba1.7k sqft10200 Sandy Run Rd, Middle River, MD 21220For Sale By Owner
- $424,5003 bd5 ba2.2k sqft10129 Campbell Blvd, Baltimore, MD 21220For SaleMLS ID #MDBC2162480, Nino Delossantos, Real Broker, LLC. Bright MLS
- $420,0003 bd4 ba2.2k sqft955 Morgan Run Rd, Baltimore, MD 21220For SaleMLS ID #MDBC2159184, PENINE ORAO, Smart Realty, LLC. Bright MLS
- $446,9904 bd4 ba1.9k sqft2 Merion Ave, Baltimore, MD 21237New ConstructionMLS ID #MDBC2162266, Justin K Wood, D.R. Horton Realty of Virginia, LLC. Bright MLS
- $449,9903 bd4 ba2.4k sqft1801 Betterton Rd, Essex, MD 21221For SaleMLS ID #MDBC2152036, Andrew Undem, Berkshire Hathaway HomeServices Homesale Realty. Bright MLS
- $379,9993 bd4 ba1.8k sqft1313 Rileywood Rd, Baltimore, MD 21220For SaleMLS ID #MDBC2168224, Jim Ferguson, Boyle & Kahoe Real Estate. Bright MLS
- from $429,9904 bd4 ba1.9k sqftLafayette Plan, Villages of White Marsh, Rosedale, MD 21237New ConstructionDR Horton
- $465,0004 bd4 ba2.2k sqft1621 Renaissance Dr, Essex, MD 21221For SaleMLS ID #MDBC2168968, Krystal Leonard, Compass. Bright MLS
- $465,0003 bd3 ba2.2k sqft4211 Market Place Dr #1, Perry Hall, MD 21128For SaleMLS ID #MDBC2165832, Maria Vila, Cummings & Co. Realtors. Bright MLS
- $335,0003 bd4 ba1.6k sqft226 S Macon St, Baltimore, MD 21224For SaleMLS ID #MDBA2224354, Ryan Hollander, Kelly and Co Realty, LLC. Bright MLS
