
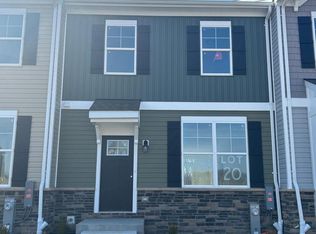
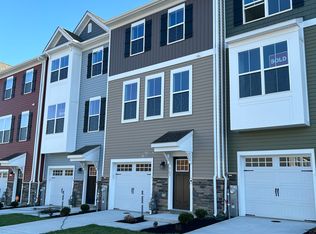
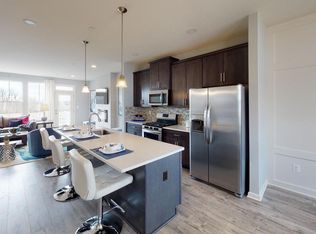
NEW FLOOR PLAN. Craftsman elevations and colors are striking and stone accents add to the richness of these elevations. The Cameron is a non-garage town home with space in all the right places. Three bedrooms and two and a half baths come included in this amazing floor plan. The main living area is open and well lit. The included kitchen island is enormous. The over sized great room and separate dining area are icing on the cake. The bedroom level includes 3 spacious bedrooms, a private bath for the owner's suite and a second full bath for family and friends. The bedroom level laundry offers convenience you don't find in most town homes. The lower level is finished adding a Rec Room, 4th Bedroom and Full bath. This floor plan has something for everyone and loads of included features. There is still time to personalize and upgrade your interior design choices.
Pending
$399,260
5850 Monk Ave #21, White Marsh, MD 21162
4beds
1,900sqft
:
Get pre-qualified$2,653/mo
Townhouse
Built in 2026
2,000 Square Feet Lot
$410,700 Zestimate®
$210/sqft
$65/mo HOA
What's special
- 313 days |
- 42 |
- 0 |
Zillow last checked:
Listing updated:
Listed by:
Mrs. Terri E Hill 410-200-0626,
Builder Solutions Realty 410-979-7740
Source: Bright MLS,MLS#: MDBC2141022
Facts & features
Interior
Bedrooms & bathrooms
- Bedrooms: 4
- Bathrooms: 4
- Full bathrooms: 3
- 1/2 bathrooms: 1
- Main level bathrooms: 1
Rooms
- Room types: Dining Room, Primary Bedroom, Bedroom 2, Bedroom 3, Bedroom 4, Kitchen, Great Room, Laundry, Recreation Room, Bathroom 2, Bathroom 3, Primary Bathroom, Half Bath
Primary bedroom
- Features: Flooring - Carpet, Walk-In Closet(s)
- Level: Upper
- Area: 156 Square Feet
- Dimensions: 12 X 13
Bedroom 2
- Features: Flooring - Carpet
- Level: Upper
- Area: 99 Square Feet
- Dimensions: 11 X 9
Bedroom 3
- Features: Flooring - Carpet
- Level: Upper
- Area: 90 Square Feet
- Dimensions: 10 X 9
Bedroom 4
- Features: Flooring - Carpet
- Level: Lower
- Area: 120 Square Feet
- Dimensions: 10 X 12
Primary bathroom
- Features: Double Sink
- Level: Upper
Bathroom 2
- Features: Flooring - Vinyl
- Level: Upper
Bathroom 3
- Features: Flooring - Vinyl
- Level: Lower
Dining room
- Features: Flooring - HardWood
- Level: Main
- Area: 144 Square Feet
- Dimensions: 9 X 16
Great room
- Features: Flooring - Carpet
- Level: Main
- Area: 266 Square Feet
- Dimensions: 14 X 19
Half bath
- Level: Main
Kitchen
- Features: Flooring - Laminate Plank
- Level: Main
- Area: 143 Square Feet
- Dimensions: 13 X 11
Laundry
- Features: Flooring - Vinyl
- Level: Upper
Recreation room
- Features: Flooring - Carpet, Bathroom - Tub Shower
- Level: Lower
- Area: 234 Square Feet
- Dimensions: 13 X 18
Heating
- Forced Air, Natural Gas
Cooling
- Central Air, Electric
Appliances
- Included: Microwave, Dishwasher, Disposal, Self Cleaning Oven, Oven/Range - Gas, Refrigerator, Stainless Steel Appliance(s), Electric Water Heater
- Laundry: Upper Level, Laundry Room
Features
- Dining Area, Family Room Off Kitchen, Open Floorplan, Eat-in Kitchen, Kitchen Island, Primary Bath(s), Pantry, Recessed Lighting, Bathroom - Tub Shower, Walk-In Closet(s), Upgraded Countertops, 9'+ Ceilings
- Flooring: Carpet, Vinyl, Laminate
- Has basement: No
- Has fireplace: No
Interior area
- Total structure area: 1,900
- Total interior livable area: 1,900 sqft
- Finished area above ground: 1,440
- Finished area below ground: 460
Property
Parking
- Parking features: Off Street
Accessibility
- Accessibility features: None
Features
- Levels: Two
- Stories: 2
- Pool features: None
Lot
- Size: 2,000 Square Feet
Details
- Additional structures: Above Grade, Below Grade
- Parcel number: 04112500016214
- Zoning: RES
- Special conditions: Standard
Construction
Type & style
- Home type: Townhouse
- Architectural style: Craftsman
- Property subtype: Townhouse
Materials
- Stone, Vinyl Siding
- Foundation: Concrete Perimeter, Passive Radon Mitigation
- Roof: Asphalt
Condition
- Excellent
- New construction: Yes
- Year built: 2026
Details
- Builder model: CAMERON
- Builder name: SAGE HOMES
Utilities & green energy
- Sewer: Public Sewer
- Water: Public
Community & HOA
Community
- Subdivision: None Available
HOA
- Has HOA: Yes
- HOA fee: $65 monthly
Location
- Region: White Marsh
Financial & listing details
- Price per square foot: $210/sqft
- Date on market: 9/22/2025
- Listing agreement: Exclusive Right To Sell
- Ownership: Fee Simple
Estimated market value
$410,700
$390,000 - $431,000
$3,116/mo
Price history
| Date | Event | Price |
|---|---|---|
| 4/26/2026 | Pending sale | $399,260$210/sqft |
Source:  Bright MLS #MDBC2141022 Report a problem Bright MLS #MDBC2141022 Report a problem | ||
| 10/21/2025 | Price change | $399,260-1.2%$210/sqft |
Source: Bright MLS #MDBC2141022 Report a problem | ||
| 9/22/2025 | Listed for sale | $404,250$213/sqft |
Source: Bright MLS #MDBC2141022 Report a problem | ||
Public tax history
Tax history is unavailable.
Monthly payment
Est. payment
Payment breakdown
Explore the cost of this home by adjusting the details. Changes won't be saved.Climate risks
Neighborhood: 21162
Nearby schools
GreatSchools rating
- 6/10Vincent Farm Elementary SchoolGrades: PK-5Distance: 1.3 mi
- NANottingham Middle SchoolGrades: 6-8Distance: 3.9 mi
- 5/10Perry Hall High SchoolGrades: 9-12Distance: 2.9 mi
Schools provided by the listing agent
- Elementary: Vincent Farm
- Middle: Perry Hall
- High: Perry Hall
- District: Baltimore County Public Schools
Source: Bright MLS. This data may not be complete. We recommend contacting the local school district to confirm school assignments for this home.
- $459,9904 bd4 ba1.9k sqft5846 Monk Ave, White Marsh, MD 21162Pending
- $397,9104 bd4 ba1.9k sqft5856 Monk Ave #24, White Marsh, MD 21162New Construction
- $140,000-- bd-- ba-- sqft5864 Monk Ave, White Marsh, MD 21162Off Market
- $403,0103 bd4 ba2.1k sqft5937 Monk Ave, White Marsh, MD 21162Sold

- $130,000-- bd-- ba-- sqft5862 Monk Ave, White Marsh, MD 21162Off Market
- $130,000-- bd-- ba-- sqft5860 Monk Ave, White Marsh, MD 21162Off Market
- $130,000-- bd-- ba-- sqft5858 Monk Ave, White Marsh, MD 21162Off Market
- $130,000-- bd-- ba-- sqft5856 Monk Ave, White Marsh, MD 21162Off Market
A local agent can set up tours, give advice and negotiate with sellers.
Similar homes
- $397,9104 bd4 ba1.9k sqft5856 Monk Ave #24, White Marsh, MD 21162New Construction
 Bright MLS
 - from $386,8053 bd4 ba1.9k sqftAbigail Plan, Vista Reserve, White Marsh, MD 21162New Construction
 Sage Homes
 - $434,9903 bd4 ba2.1k sqft11260 Davisar Rd #88, White Marsh, MD 21162New Construction
 Bright MLS
 - $456,8103 bd4 ba2.1k sqft11265 Davisar Rd #104, White Marsh, MD 21162New Construction
 Bright MLS
 - $457,2453 bd4 ba2.1k sqft11267 Davisar Rd #105, White Marsh, MD 21162New ConstructionBright MLS
- $478,0203 bd4 ba2.1k sqft11261 Davisar Rd #102, White Marsh, MD 21162New ConstructionBright MLS
- $415,0004 bd4 ba2.1k sqft807 Foxleigh Way, Baltimore, MD 21220For SaleMLS ID #MDBC2166926, Un McAdory, Realty 1 Maryland, LLC. Bright MLS
- $419,9004 bd4 ba2.1k sqft10419 Campbell Blvd, Baltimore, MD 21220For SaleMLS ID #MDBC2158984, Vince Carchedi, Coldwell Banker Realty. Bright MLS
- $416,5004 bd4 ba2.2k sqft957 Morgan Run Rd, Middle River, MD 21220For SaleMLS ID #MDBC2162914, Rose Rizza, Century 21 Advance Realty. Bright MLS
- $379,9993 bd4 ba1.8k sqft1313 Rileywood Rd, Baltimore, MD 21220For SaleMLS ID #MDBC2168224, Jim Ferguson, Boyle & Kahoe Real Estate. Bright MLS
- $428,0003 bd4 ba2.1k sqft938 Winter Run Rd, Baltimore, MD 21220For SaleMLS ID #MDBC2166938, Megan Kenney, AB & Co Realtors, Inc.. Bright MLS
- $415,0003 bd5 ba2.2k sqft10129 Campbell Blvd, Baltimore, MD 21220For SaleMLS ID #MDBC2162480, Nino Delossantos, Real Broker, LLC. Bright MLS
- $420,0003 bd4 ba2.2k sqft955 Morgan Run Rd, Baltimore, MD 21220For SaleMLS ID #MDBC2159184, PENINE ORAO, Smart Realty, LLC. Bright MLS
- $385,0003 bd3 ba1.6k sqftNone Available, Bel Air, MD 21015For SaleMLS ID #MDHR2058398, Lee Tessier, EXP Realty, LLC. Bright MLS
- $399,9903 bd3 ba2.1k sqft334 Aqua Sq #175, Edgewood, MD 21040New ConstructionBright MLS
- $398,0003 bd4 ba1.8k sqft1819 Betterton Rd, Essex, MD 21221For SaleMLS ID #MDBC2157806, Tom Gavin, Coldwell Banker Realty. Bright MLS
- $449,9994 bd4 ba2k sqft6512 Greenleigh Ave, Middle River, MD 21220New ConstructionMLS ID #MDBC2167976, Kevin Ngo, LPT Realty, LLC. Bright MLS
- from $374,9903 bd4 ba1.9k sqftLafayette Plan, Magnolia Landing, Joppa, MD 21085New ConstructionDR Horton
- from $429,9904 bd4 ba1.9k sqftLafayette Plan, Villages of White Marsh, Rosedale, MD 21237New ConstructionDR Horton
- $374,0304 bd4 ba1.5k sqft373 Tumblers Way #34, Joppa, MD 21085New ConstructionMLS ID #MDHR2056694, Mrs. Terri E Hill, Builder Solutions Realty. Bright MLS
