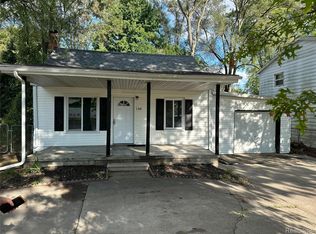
Welcome to this charming ranch tucked into Ypsilanti's Westwillow neighborhood, where comfortable one-level living and everyday convenience come together. Mature shade trees and an attached garage create inviting curb appeal, while the covered front porch offers a warm welcome home.
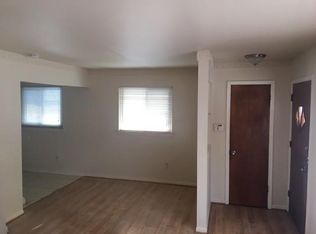
Step inside to a bright, open living room filled with natural light and finished with easy-care luxury vinyl flooring. The flowing layout makes everyday living and entertaining feel effortless. Just beyond, the spacious eat-in kitchen offers abundant cabinet and counter space, ceramic tile flooring, and room for gathering around the table.
Three comfortable bedrooms provide flexibility for guests, hobbies, or a home office, all complemented by a full bath with updated fixtures and a clean, timeless feel. Neutral finishes throughout create a move-in ready space that is easy to make your own.
Outside, the generous backyard offers plenty of room to relax, garden, or enjoy outdoor activities. An attached one-car garage and driveway provide additional storage and convenience.
Located near major roads, shopping, dining, and everyday amenities, this well-maintained ranch delivers a wonderful opportunity to enjoy simple, comfortable living in a convenient Ypsilanti location. Schedule your private showing today and come see all this inviting home has to offer.
Pending
$175,000
585 Olds St, Ypsilanti, MI 48198
3beds
1,128sqft
:
Get pre-qualified$1,362/mo
Single Family Residence
Built in 1955
6,534 Square Feet Lot
$171,400 Zestimate®
$155/sqft
$-- HOA
What's special
- 34 days |
- 875 |
- 52 |
Likely to sell faster than
Zillow last checked:
Listing updated:
Listed by:
Michael Perna 248-886-4450,
EXP Realty The Perna Team 888-501-7085,
Doreen Schifano 888-501-7085,
EXP Realty The Perna Team
Source: Realcomp II,MLS#: 20261045069
Facts & features
Interior
Bedrooms & bathrooms
- Bedrooms: 3
- Bathrooms: 1
- Full bathrooms: 1
Bedroom
- Level: Entry
- Area: 110
- Dimensions: 11 X 10
Bedroom
- Level: Entry
- Area: 135
- Dimensions: 15 X 9
Bedroom
- Level: Entry
- Area: 108
- Dimensions: 12 X 9
Other
- Level: Entry
- Area: 56
- Dimensions: 8 X 7
Dining room
- Level: Entry
- Area: 88
- Dimensions: 11 X 8
Kitchen
- Level: Entry
- Area: 160
- Dimensions: 20 X 8
Living room
- Level: Entry
- Area: 240
- Dimensions: 20 X 12
Heating
- Forced Air, Natural Gas
Appliances
- Included: Free Standing Gas Range, Free Standing Refrigerator
- Laundry: Washer Hookup
Features
- High Speed Internet, Programmable Thermostat
- Has basement: No
- Has fireplace: No
Interior area
- Total interior livable area: 1,128 sqft
- Finished area above ground: 1,128
Video & virtual tour
Property
Parking
- Total spaces: 1
- Parking features: One Car Garage, Attached, Driveway
- Attached garage spaces: 1
Features
- Levels: One
- Stories: 1
- Entry location: GroundLevelwSteps
- Patio & porch: Porch
- Exterior features: Lighting
- Pool features: None
Lot
- Size: 6,534 Square Feet
- Dimensions: 60 x 109 x 59 x 110
- Features: Level
Details
- Parcel number: K01111405018
- Special conditions: Short Sale No,Standard
Construction
Type & style
- Home type: SingleFamily
- Architectural style: Ranch
- Property subtype: Single Family Residence
Materials
- Vinyl Siding
- Foundation: Crawl Space
- Roof: Asphalt
Condition
- Platted Sub
- New construction: No
- Year built: 1955
Utilities & green energy
- Electric: Circuit Breakers
- Sewer: Public Sewer
- Water: Public
- Utilities for property: Above Ground Utilities, Cable Available, Underground Utilities
Community & HOA
Community
- Subdivision: WESTWILLOW
HOA
- Has HOA: No
Location
- Region: Ypsilanti
Financial & listing details
- Price per square foot: $155/sqft
- Tax assessed value: $26,534
- Annual tax amount: $1,856
- Date on market: 6/18/2026
- Cumulative days on market: 34 days
- Listing agreement: Exclusive Right To Sell
- Listing terms: Cash,Conventional,FHA,Va Loan
- Exclusions: Exclusion(s) Do Not Exist
Estimated market value
$171,400
$163,000 - $180,000
$2,019/mo
Price history
| Date | Event | Price |
|---|---|---|
| 7/13/2026 | Listing removed | $1,900$2/sqft |
Source: Zillow Rentals Report a problem | ||
| 7/9/2026 | Pending sale | $175,000$155/sqft |
Source:  Realcomp II #20261045069 Report a problem Realcomp II #20261045069 Report a problem | ||
| 7/7/2026 | Listed for rent | $1,900$2/sqft |
Source: Zillow Rentals Report a problem | ||
| 6/18/2026 | Listed for sale | $175,000+62.2%$155/sqft |
Source: Realcomp II #20261045069 Report a problem | ||
| 3/30/2026 | Listing removed | $1,900$2/sqft |
Source: Zillow Rentals Report a problem | ||
| 2/20/2026 | Listed for rent | $1,900+137.5%$2/sqft |
Source: Zillow Rentals Report a problem | ||
| 2/24/2017 | Sold | $107,921+596.3%$96/sqft |
Source: Public Record Report a problem | ||
| 11/22/2016 | Listing removed | $800-8.6%$1/sqft |
Source: 3000 Management Report a problem | ||
| 4/5/2013 | Listing removed | $875$1/sqft |
Source: 3000 Management, LLC Report a problem | ||
| 3/13/2013 | Listed for rent | $875$1/sqft |
Source: 3000 Management, LLC Report a problem | ||
| 9/17/2008 | Sold | $15,500$14/sqft |
Source: Public Record Report a problem | ||
Public tax history
| Year | Property taxes | Tax assessment |
|---|---|---|
| 2025 | $1,815 | $72,100 +11.8% |
| 2024 | -- | $64,500 +11.4% |
| 2023 | -- | $57,900 +17.7% |
| 2022 | -- | $49,200 +9.6% |
| 2021 | -- | $44,900 +37.7% |
| 2020 | -- | $32,600 +14.8% |
| 2019 | -- | $28,400 +36.5% |
| 2018 | -- | $20,800 -0.5% |
| 2017 | $1,188 | $20,900 +32.7% |
| 2016 | $1,188 -0.5% | $15,747 +0.3% |
| 2015 | $1,194 | $15,700 -19.1% |
| 2014 | $1,194 | $19,400 |
| 2013 | $1,194 | $19,400 -14.9% |
| 2012 | -- | $22,800 -12.3% |
| 2011 | -- | $26,000 -1.1% |
| 2010 | -- | $26,300 -20.3% |
| 2009 | -- | $33,000 +33.3% |
| 2008 | -- | $24,754 +2.3% |
| 2007 | -- | $24,198 -40.8% |
| 2005 | -- | $40,900 +3.5% |
| 2004 | -- | $39,500 +5.1% |
| 2003 | -- | $37,600 +13.9% |
| 2002 | $1,221 +58.7% | $33,000 +4.4% |
| 2001 | $769 | $31,600 +10.5% |
| 2000 | -- | $28,600 |
| 1999 | -- | -- |
Find assessor info on the county website
Monthly payment
Est. payment
Payment breakdown
Explore the cost of this home by adjusting the details. Changes won't be saved.Climate risks
Neighborhood: 48198
Nearby schools
GreatSchools rating
- 2/10Ypsilanti Community Middle SchoolGrades: 5-8Distance: 1 mi
- 2/10AC Tech High SchoolGrades: 9-12Distance: 4.1 mi
- NAFord Early Learning CenterGrades: PK-6Distance: 1.3 mi
- $174,7003 bd1 ba1.2k sqft579 Olds St, Ypsilanti, MI 48198Off Market
- $163,1003 bd1 ba1.1k sqft591 Olds St, Ypsilanti, MI 48198Off Market
- $220,5003 bd1 ba1.1k sqft627 Desoto Ave, Ypsilanti, MI 48198Off Market
- $180,100-- bd-- ba-- sqft573 Olds St, Ypsilanti, MI 48198Off Market
- $30,000-- bd-- ba-- sqft573 Olds St, Ypsilanti, MI 48198Off Market
- $11,200-- bd-- ba-- sqft573 Olds St, Ypsilanti, MI 48198Off Market
- $176,3003 bd1 ba1k sqft639 Desoto Ave, Ypsilanti, MI 48198Off Market
- $153,1003 bd1 ba960 sqft586 Olds St, Ypsilanti, MI 48198Off Market
A local agent can set up tours, give advice and negotiate with sellers.
Similar homes
- $180,0003 bd2 ba760 sqft144 N Ford Blvd, Ypsilanti, MI 48198For Sale
 MLS ID #20261052249, Sheel Sohal, KW Domain. Realcomp II
 - $189,0003 bd1 ba960 sqft658 Kansas Ave, Ypsilanti, MI 48198For Sale
 MLS ID #20261034294, Priciliano Saenz, Tailored Real Estate Solutions. Realcomp II
 - $190,0003 bd1 ba925 sqft1398 Hunter Ave, Ypsilanti, MI 48198For Sale

 MLS ID #26025900, Krista Dragun, Coldwell Banker Professionals. MichRIC
 - $199,0003 bd1 ba864 sqft1302 Commonwealth Ave, Ypsilanti, MI 48198For Sale
 MLS ID #26032336, Suhail Bilbeisi, Real Estate One Inc. MichRIC
 - $175,0003 bd1 ba919 sqft1366 Windham St, Westland, MI 48186For SaleMLS ID #20261056909, Diane Remer, KW Professionals. Realcomp II
- $175,0003 bd1 ba1.1k sqft26357 Eton Ave, Dearborn Heights, MI 48125For SaleMLS ID #20261053526, Brandon Lewandowski, Berkshire Hathaway HomeServices Kee Realty Bham. Realcomp II
- $175,0003 bd1 ba1k sqft4802 Hazel St, Dearborn Heights, MI 48125For SaleMLS ID #20261053189, DeShonna Igwenagha, DTW Experts LLC. Realcomp II
- $169,9002 bd2 ba920 sqft777 Clubhouse Dr #2, Ypsilanti, MI 48197For SaleMLS ID #20261055161, Marygrace Liparoto, RE/MAX Home Sale Services. Realcomp II
- $189,9984 bd1 ba1.4k sqft9620 Wilkie St, Taylor, MI 48180For SaleMLS ID #20261056169, Deneen Peeler, Real Estate One-Monroe. Realcomp II
- $164,9003 bd2 ba1k sqft1044 Magnolia Dr, Inkster, MI 48141For SaleMLS ID #20261048992, Andrew Whisler, Community Choice Realty Associates, LLC. Realcomp II
- $159,9003 bd1 ba840 sqft29114 Richard St, Westland, MI 48186For SaleMLS ID #20261055505, John Graham, John Graham Realty, LLC. Realcomp II
- $165,0003 bd1 ba1.1k sqft921 Venoy Rd, Garden City, MI 48135For SaleMLS ID #20261049804, Dianna K Lake, KW Professionals. Realcomp II
- $169,9003 bd1 ba1.3k sqft22327 Wick Rd, Taylor, MI 48180For SaleMLS ID #20261048257, Fadi Jarrous, Century 21 Curran & Oberski. Realcomp II
- $189,7003 bd2 ba1.2k sqft1656 S Karle Ave, Westland, MI 48186For SaleMLS ID #20261050242, Ali M Beydoun, Got Key'D Realty. Realcomp II
- $185,0003 bd1 ba1.2k sqft7641 Pelham Rd, Allen Park, MI 48101For SaleMLS ID #20261050530, Hassan Moughnieh, Keller Williams Legacy. Realcomp II
- $150,0003 bd1 ba900 sqft14390 Gage St, Taylor, MI 48180For SaleMLS ID #20261054976, Sheel Sohal, KW Domain. Realcomp II
- $139,7005 bd2 ba1.2k sqft26718 Penn St, Inkster, MI 48141For SaleMLS ID #20261056216, Hiba Saad, Keller Williams Legacy. Realcomp II
- $179,0004 bd2 ba1.2k sqft12072 Rockland, Redford, MI 48239For SaleMLS ID #20261039063, Leann Bleckley, The Agency of Gateway. Realcomp II
- $179,0002 bd1 ba961 sqft3023 Wolverine Dr, Ann Arbor, MI 48108For SaleMLS ID #20261050578, Mahyar Sadri, More Group Michigan, LLC. Realcomp II
- $134,9003 bd1 ba980 sqft6301 Janet St, Taylor, MI 48180For SaleMLS ID #20261050614, Shawna Ramsay, RE/MAX Leading Edge. Realcomp II
