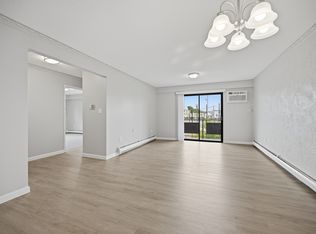
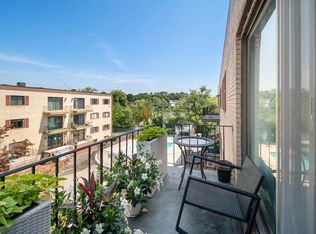
WELCOME TO 585 REVERE BEACH PARKWAY. This spacious 950 sq. ft., 2-bedroom, 2-bath END-UNIT condominium offers the ease of single-level living in a prime Revere location. Situated on the 3rd floor, this bright and inviting home features an open floor plan, an OVERSIZED PRIVATE BALCONY, and the added privacy that comes with an end unit. The primary bedroom includes its own private bath and double closets, while the second bedroom and full guest bath provide flexibility for family, guests, or a home office. Enjoy the convenience of IN-UNIT WASHER & DRYER, GARAGE PARKING, and low-maintenance living with an HOA fee that covers heat, hot water, water, sewer, master insurance, elevator, landscaping, snow removal, exterior maintenance, and more—everything except electric. Perfectly located just minutes from Revere Beach, shopping, dining, major highways, and public transportation. This home offers an easy commute to Boston, making it an ideal choice for both owner-occupants and commuters alike. Don't miss this opportunity to add your own personal touches and enjoy easy, low maintenance and convenient condo living!
Under contract
$335,000
585 Revere Beach Pkwy APT 312, Revere, MA 02151
2beds
950sqft
:
Get pre-qualified$2,872/mo
Condominium
Built in 1976
-- sqft lot
$342,300 Zestimate®
$353/sqft
$746/mo HOA
What's special
Single-level livingOpen floor planOversized private balconyIn-unit washer and dryerGarage parkingBright and inviting home
- 12 days |
- 480 |
- 29 |
Likely to sell faster than
Zillow last checked:
Listing updated:
Listed by:
Sandi Feeney 978-689-5411,
Coldwell Banker Realty - Andovers/Readings Regional 978-475-2201,
Sandi Feeney 978-689-5411
Source: MLS PIN,MLS#: 73556984
Facts & features
Interior
Bedrooms & bathrooms
- Bedrooms: 2
- Bathrooms: 2
- Full bathrooms: 2
Primary bedroom
- Features: Bathroom - Full, Ceiling Fan(s), Closet - Double
- Level: Third
Bedroom 2
- Features: Ceiling Fan(s), Closet, Flooring - Wall to Wall Carpet
- Level: Third
Bathroom 1
- Features: Bathroom - Full, Flooring - Stone/Ceramic Tile
- Level: Third
Bathroom 2
- Features: Bathroom - Full, Flooring - Stone/Ceramic Tile
- Level: Third
Dining room
- Features: Open Floorplan, Lighting - Overhead
- Level: Third
Kitchen
- Features: Breakfast Bar / Nook, Open Floorplan, Lighting - Overhead
- Level: Third
Living room
- Features: Balcony - Exterior, Open Floorplan, Slider, Closet - Double
- Level: Third
Heating
- Baseboard, Natural Gas
Cooling
- Wall Unit(s)
Appliances
- Included: Range, Dishwasher, Refrigerator, Washer, Dryer
- Laundry: In Building, In Unit
Features
- Elevator
- Flooring: Tile
- Has basement: No
- Has fireplace: No
- Common walls with other units/homes: End Unit
Interior area
- Total structure area: 950
- Total interior livable area: 950 sqft
- Finished area above ground: 950
Property
Parking
- Total spaces: 1
- Parking features: Under
- Attached garage spaces: 1
Features
- Entry location: Unit Placement(Upper)
- Exterior features: Balcony
- Waterfront features: Bay, Beach Ownership(Public)
Details
- Parcel number: M:7 B:214B L:34 U:312,1368038
- Zoning: RB
- Other equipment: Intercom
Construction
Type & style
- Home type: Condo
- Property subtype: Condominium
- Attached to another structure: Yes
Materials
- Brick
- Roof: Rubber
Condition
- Year built: 1976
Utilities & green energy
- Electric: Circuit Breakers
- Sewer: Public Sewer
- Water: Public
- Utilities for property: for Electric Range
Community & HOA
Community
- Features: Public Transportation, Shopping, Park, Highway Access, Public School
- Security: Intercom
HOA
- Amenities included: Hot Water, Laundry, Elevator(s), Storage
- Services included: Heat, Water, Sewer, Insurance, Maintenance Structure, Maintenance Grounds, Snow Removal, Trash, Reserve Funds
- HOA fee: $746 monthly
Location
- Region: Revere
Financial & listing details
- Price per square foot: $353/sqft
- Tax assessed value: $367,600
- Annual tax amount: $3,334
- Date on market: 7/30/2026
Estimated market value
$342,300
$325,000 - $359,000
$2,761/mo
Price history
| Date | Event | Price |
|---|---|---|
| 8/5/2026 | Contingent | $335,000$353/sqft |
Source: MLS PIN #73556984 Report a problem | ||
| 7/30/2026 | Listed for sale | $335,000+378.6%$353/sqft |
Source: MLS PIN #73556984 Report a problem | ||
| 12/10/1996 | Sold | $70,000$74/sqft |
Source: Public Record Report a problem | ||
Public tax history
| Year | Property taxes | Tax assessment |
|---|---|---|
| 2025 | $3,334 0% | $367,600 +0.4% |
| 2024 | $3,335 +12.7% | $366,100 +17.6% |
| 2023 | $2,960 -10.6% | $311,300 -2.2% |
| 2022 | $3,310 +2.6% | $318,300 +9.1% |
| 2021 | $3,227 0% | $291,800 +16.4% |
| 2020 | $3,227 +47.3% | $250,700 +38.6% |
| 2019 | $2,191 -4.4% | $180,900 +2.3% |
| 2018 | $2,291 -1.8% | $176,800 +6% |
| 2017 | $2,334 +4.3% | $166,800 +7.7% |
| 2016 | $2,238 -2.4% | $154,900 |
| 2015 | $2,293 -2.5% | $154,900 +2.4% |
| 2014 | $2,351 -0.1% | $151,200 |
| 2013 | $2,353 | $151,200 |
Find assessor info on the county website
Monthly payment
Est. payment
Payment breakdown
Explore the cost of this home by adjusting the details. Changes won't be saved.Climate risks
Neighborhood: 02151
Nearby schools
GreatSchools rating
- 5/10Staff Sargent James J. Hill Elementary SchoolGrades: K-5Distance: 0.5 mi
- 4/10Rumney Marsh AcademyGrades: 6-8Distance: 0.6 mi
- 2/10Revere High SchoolGrades: 9-12Distance: 0.5 mi
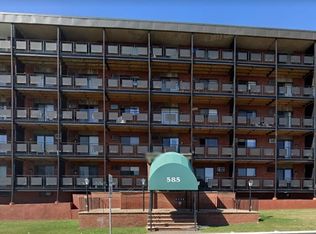
- $377,0002 bd2 ba976 sqft585 Revere Beach Pkwy APT 102, Revere, MA 02151Sold
- $235,000-- bd1 ba402 sqft585 Revere Beach Pkwy APT 204, Revere, MA 02151Sold
- $259,9001 bd1 ba401 sqft585 Revere Beach Pkwy APT 403, Revere, MA 02151For Sale

- $337,5001 bd1 ba720 sqft585 Revere Beach Pkwy APT 408, Revere, MA 02151Off Market

- $337,5001 bd1 ba750 sqft585 Revere Beach Pkwy APT 410, Revere, MA 02151Sold
- $390,0002 bd2 ba948 sqft585 Revere Beach Pkwy APT 411, Revere, MA 02151Sold
- $299,9001 bd1 ba726 sqft585 Revere Beach Pkwy APT 509, Revere, MA 02151For Sale
- $406,9002 bd2 ba966 sqft585 Revere Beach Pkwy APT 101, Revere, MA 02151Off Market
A local agent can set up tours, give advice and negotiate with sellers.
A local lender can help you make sure your offer is ready when you are.
Similar homes
- $299,9001 bd1 ba726 sqft585 Revere Beach Pkwy APT 509, Revere, MA 02151For Sale
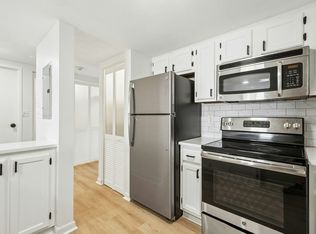 MLS ID #73530743, Terry Sack, Cabot Homes. MLS PIN
 - $329,0002 bd2 ba876 sqftGrason Landing Condominium, Lynn, MA 01905For Sale
 MLS ID #73554555, Peter Rooney, Compass. MLS PIN
 - $430,0002 bd2 ba978 sqft880 Broadway APT 5, Revere, MA 02151For Sale
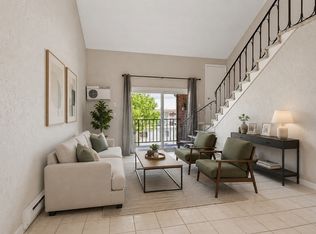 MLS ID #73526336, MA Online Offers, eXp Realty LLC - Corporate Office. MLS PIN
 - $339,9001 bd1 ba895 sqft404 Broadway APT 303, Lynn, MA 01904For Sale
 MLS ID #73553304, The Denman Group, eXp Realty LLC - Corporate Office. MLS PIN
 - $499,0002 bd2 ba1k sqft360 Revere Beach Blvd APT 119, Revere, MA 02151For SaleMLS ID #73543936, Amanda Bradford, RE/MAX Synergy. MLS PIN
- $299,0002 bd1 ba791 sqft39 Cary Ave APT 14, Chelsea, MA 02150For SaleMLS ID #73495574, Austin Partain, William Raveis R.E. & Home Services. MLS PIN
- $379,0001 bd1 ba954 sqftLynn Shore Towers, Lynn, MA 01902For SaleMLS ID #73557317, Steve Binder, Binder Residential. MLS PIN
- $350,0002 bd1 ba803 sqftHawthorne Condominium, Braintree, MA 02184For SaleMLS ID #73560353, Melissa Garlisi, Keller Williams Realty Signature Properties. MLS PIN
- $329,9001 bd1 ba768 sqft300 Lynn Shore Dr APT 203, Lynn, MA 01902For SaleMLS ID #73512407, Jenny Marmolejos, United Brokers. MLS PIN
- $359,9002 bd2 ba1k sqftThe Commons Of Lynn, Lynn, MA 01902For SaleMLS ID #73547670, Melissa Jeffery, Toner Real Estate, LLC. MLS PIN
- $299,0001 bd1 ba680 sqft70 Warren Ave APT 1-4, Chelsea, MA 02150For SaleMLS ID #73542279, Robert Leahey, Coldwell Banker Realty - Waltham. MLS PIN
- $495,0003 bd2 ba1.2k sqftThe Olde Mill Ii Condominiums, Revere, MA 02151For SaleMLS ID #73526130, Kevin Li, MP Signature Realty LLC. MLS PIN
- $339,0001 bd1 ba596 sqft297 Main St APT 3, Medford, MA 02155For SaleMLS ID #73491586, Chuck Silverston Team, Gibson Sotheby's International Realty. MLS PIN
- $354,9002 bd1 ba800 sqftPlaza Place Condominium, Billerica, MA 01821For SaleMLS ID #73560117, O & C Homes Team, William Raveis R.E. & Home Services. MLS PIN
- $385,0002 bd1 ba779 sqftNeponset House, Dorchester, MA 02122For SaleMLS ID #73559274, Richard Parker, Keller Williams Realty. MLS PIN
- $295,0002 bd1 ba668 sqft70 Mudge Street Condominum, Lynn, MA 01902For SaleMLS ID #73525560, Kimberly Kearns-Nardone, Kearns Nardone Realty LLC. MLS PIN
- $339,0001 bd1 ba575 sqftChestnut Village, Chestnut Hill, MA 02467For SaleMLS ID #73560871, Scott Driscoll, Redfin Corp.. MLS PIN
- $399,9992 bd2 ba1k sqft1002 Paradise Rd APT 1C, Swampscott, MA 01907For SaleMLS ID #73558961, Dot Collection, Access. MLS PIN
- $420,0001 bd1 ba1k sqftGates At Stoneham Condominium, Stoneham, MA 02180For SaleMLS ID #73561166, Cheryl Pendenza, REMAX Andrew Realty Services. MLS PIN
- $379,0001 bd1 ba775 sqftReyson East Condominiums, Saugus, MA 01906For SaleMLS ID #73538206, Deborah Milito, Boardwalk Realty Group. MLS PIN
