Welcome to 5853 Austin Woods Dr, a beautifully maintained end-unit townhome built in 2021, offering the perfect combination of modern finishes, low-maintenance living and an outstanding North Chesterfield location. Situated in the desirable Austin Woods community, this home provides the added privacy of an end unit along with features rarely found in similar properties.
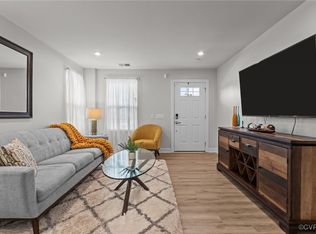
The main level is thoughtfully designed with an open-concept layout that seamlessly connects the living room, dining area and kitchen, creating an ideal space for everyday living and entertaining. Recessed lighting and wood-look luxury vinyl plank flooring enhance the home's bright, contemporary feel. The kitchen is equipped with granite countertops, cherry cabinetry, a center island and a stainless steel appliance package. Walk-out access leads directly to the backyard, where you'll find one of this home's standout features—a covered patio paired with 6-foot privacy fencing, providing a comfortable outdoor space for relaxing or entertaining. The first floor also includes a dedicated laundry area for added convenience.
The first-floor primary suite offers the convenience of main-level living and features a spacious bedroom, walk-in closet and an en-suite bathroom with a double vanity and walk-in shower. Upstairs, you'll find two additional bedrooms and a shared full bathroom, providing comfortable accommodations for family, guests or a home office.
Offering 3 bedrooms, 2.5 bathrooms and 1,530 square feet, this home also includes a one-car garage. Residents of Austin Woods enjoy a walkable neighborhood with access to a community clubhouse, while the location just off Iron Bridge Road provides quick access to shopping, restaurants and everyday amenities throughout North Chesterfield.
Check out the virtual tour, see the real thing in person and make this home yours today.
Coming soon 09/08
$339,900
5853 Austin Woods Dr, North Chesterfield, VA 23234
3beds
1,530sqft
Townhouse, Single Family Residence
Built in 2021
4,334 Square Feet Lot
$342,600 Zestimate®
$222/sqft
$175/mo HOA
What's special
- 23 days |
- 146 |
- 9 |
Zillow last checked:
Listing updated:
Listed by:
Daniel Harnsberger 804-380-1190,
EXP Realty, LLC 804-729-5188
Source: CVRMLS,MLS#: 2620535 Originating MLS: Central Virginia Regional MLS
Originating MLS: Central Virginia Regional MLSFacts & features
Interior
Bedrooms & bathrooms
- Bedrooms: 3
- Bathrooms: 3
- Full bathrooms: 2
- 1/2 bathrooms: 1
Other
- Description: Tub & Shower
- Level: Second
Half bath
- Level: First
Heating
- Electric, Heat Pump
Cooling
- Central Air
Appliances
- Included: Electric Water Heater
- Laundry: Washer Hookup, Dryer Hookup
Features
- Bedroom on Main Level, Ceiling Fan(s), Double Vanity, Granite Counters, Kitchen Island, Main Level Primary, Pantry, Recessed Lighting, Walk-In Closet(s)
- Flooring: Partially Carpeted, Vinyl
- Has basement: No
- Attic: Access Only
Interior area
- Total interior livable area: 1,530 sqft
- Finished area above ground: 1,530
- Finished area below ground: 0
Property
Parking
- Total spaces: 1
- Parking features: Attached, Direct Access, Driveway, Garage, Off Street, Paved
- Attached garage spaces: 1
- Has uncovered spaces: Yes
Features
- Patio & porch: Rear Porch, Patio
- Exterior features: Paved Driveway
- Pool features: None
- Fencing: Back Yard,Privacy,Vinyl,Fenced
Lot
- Size: 4,334 Square Feet
- Features: Cleared
Details
- Parcel number: 773678511800000
- Zoning description: RTH
Construction
Type & style
- Home type: Townhouse
- Architectural style: Row House
- Property subtype: Townhouse, Single Family Residence
Materials
- Block, Drywall, Vinyl Siding
- Foundation: Slab
- Roof: Shingle
Condition
- Resale
- New construction: No
- Year built: 2021
Utilities & green energy
- Sewer: Public Sewer
- Water: Public
Community & HOA
Community
- Features: Common Grounds/Area, Clubhouse, Home Owners Association, Sidewalks
- Subdivision: Austin Woods
HOA
- Has HOA: Yes
- Services included: Clubhouse, Common Areas, Maintenance Grounds, Maintenance Structure, Snow Removal, Trash
- HOA fee: $175 monthly
Location
- Region: North Chesterfield
Financial & listing details
- Price per square foot: $222/sqft
- Tax assessed value: $318,000
- Annual tax amount: $2,830
- Date on market: 7/29/2026
- Ownership: Individuals
- Ownership type: Sole Proprietor
Estimated market value
$342,600
$325,000 - $360,000
$2,317/mo
Price history
| Date | Event | Price |
|---|---|---|
| 11/1/2021 | Sold | $323,575$211/sqft |
Source: Public Record Report a problem | ||
Public tax history
| Year | Property taxes | Tax assessment |
|---|---|---|
| 2025 | $2,752 +1.2% | $309,200 +2.4% |
| 2024 | $2,719 +6% | $302,100 +7.2% |
| 2023 | $2,565 +12.7% | $281,900 +13.9% |
| 2022 | $2,276 | $247,400 |
Find assessor info on the county website
Monthly payment
Est. payment
Payment breakdown
Explore the cost of this home by adjusting the details. Changes won't be saved.Climate risks
Neighborhood: 23234
Nearby schools
GreatSchools rating
- 3/10Hopkins Road Elementary SchoolGrades: PK-5Distance: 1.7 mi
- 1/10Falling Creek Middle SchoolGrades: 6-8Distance: 3 mi
- 2/10Meadowbrook High SchoolGrades: 9-12Distance: 1.4 mi
Schools provided by the listing agent
- Elementary: Hopkins
- Middle: Falling Creek
- High: Meadowbrook
Source: CVRMLS. This data may not be complete. We recommend contacting the local school district to confirm school assignments for this home.
- $335,4003 bd2 ba1.5k sqft5857 Austin Woods Dr, North Chesterfield, VA 23234Off Market
- $350,0003 bd3 ba1.5k sqft5849 Austin Woods Dr, North Chesterfield, VA 23234Sold
- $330,3003 bd2 ba1.5k sqft5861 Austin Woods Dr, North Chesterfield, VA 23234Off Market
- $339,9503 bd3 ba1.5k sqft5845 Austin Woods Dr, North Chesterfield, VA 23234Sold

- $312,9003 bd2 ba1.5k sqft5845 Austin Woods Dr, Richmond, VA 23234Off Market
- $332,8003 bd2 ba1.5k sqft5865 Austin Woods Dr, North Chesterfield, VA 23234Off Market
- $331,8003 bd2 ba1.5k sqft5841 Austin Woods Dr, North Chesterfield, VA 23234Off Market
- $345,0003 bd3 ba1.5k sqft5869 Austin Woods Dr, North Chesterfield, VA 23234Sold
A local agent can set up tours, give advice and negotiate with sellers.
Similar homes
- $369,9503 bd3 ba1.5k sqft5124 Steven Hill Dr, North Chesterfield, VA 23234For Sale
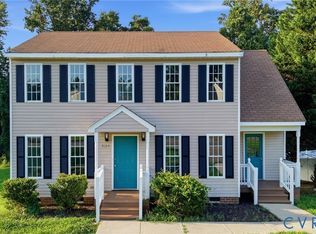 MLS ID #2619886, Janice Taylor, RE/MAX Commonwealth. CVRMLS
 - $315,0003 bd2 ba1.3k sqft6115 Strathcona St, North Chesterfield, VA 23234For Sale
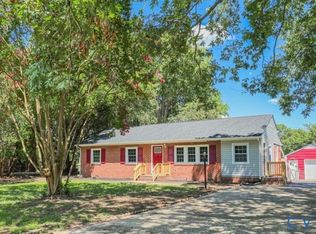 MLS ID #2621046, Jay Draper, United Real Estate Richmond. CVRMLS
 - $328,0003 bd2 ba1k sqft4113 Grantlake Rd, Richmond, VA 23234For Sale
 MLS ID #2615397, Diana Lemus, Real Broker LLC. CVRMLS
 - $349,0004 bd2 ba1.4k sqft10208 Claybar Trl, North Chesterfield, VA 23236For Sale
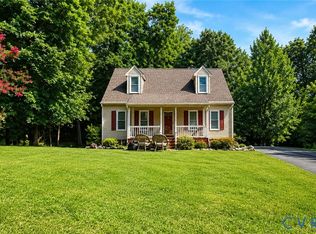 MLS ID #2621701, Amy Lindsay, EXP Realty LLC. CVRMLS
 - $365,0004 bd2 ba1.7k sqft11201 Monday Way, Midlothian, VA 23112For SaleMLS ID #2621641, Tyler Davis, EXP Realty, LLC. CVRMLS
- $280,0003 bd2 ba1.2k sqft4202 Kempwood Ct, Chesterfield, VA 23832For SaleMLS ID #2621928, Derek Greene, The Greene Realty Group. CVRMLS
- $349,9993 bd2 ba1.5k sqft11925 Wedge Dr, Chester, VA 23831For SaleMLS ID #2620975, Denise Nicholson, EXP Realty, LLC. CVRMLS
- $325,0003 bd2 ba1.5k sqft424 Wadsworth Dr, North Chesterfield, VA 23236For Sale
 MLS ID #VACF2001614, Ruby Brabo, Coldwell Banker Elite. Bright MLS
 - $339,9905 bd3 ba1.1k sqft9613 Kendrick Rd, North Chesterfield, VA 23236For SaleMLS ID #VACF2001606, Sidra Khan, Berkshire Hathaway HomeServices PenFed Realty. Bright MLS
- $325,0004 bd2 ba1.3k sqft2501 Merriewood Ridge Ct, North Chesterfield, VA 23237For SaleMLS ID #2620229, Bryan Lemus, Realty Advantage. CVRMLS
- $349,9502 bd2 ba1.6k sqft2407 Farrand Dr, Henrico, VA 23231For SaleMLS ID #2620928, Melissa Thornton, Joyner Fine Properties. CVRMLS
- $502,0904 bd3 ba1.7k sqft7018 Sanguine Mews, Ampthill, VA 23234New ConstructionCVRMLS
- from $467,9904 bd3 ba1.7k sqftFairfield Plan, Watermark, Ampthill, VA 23234New ConstructionLennar Homes
- $405,0004 bd3 ba1.9k sqft13908 Sterlings Bridge Rd, Midlothian, VA 23112For SaleMLS ID #2620362, Monica Kincaid, EXP Realty, LLC. CVRMLS
- $374,9004 bd3 ba1.7k sqft7818 River Rd, South Chesterfield, VA 23803For SaleMLS ID #2620010, Jessica Kloske, Ford Agency, Inc.. CVRMLS
- $--4 bd2 ba1k sqft9001 River Rd, South Chesterfield, VA 23803AuctionAuction.com 1
- $320,0002 bd1 ba1k sqft1716 Summit Ave Unit 4, Richmond, VA 23230For SaleMLS ID #2619939, Nate Simon, Samson Properties. CVRMLS
- $355,0003 bd3 ba1.4k sqft8385 Scott Pl, Richmond, VA 23227For SaleMLS ID #2617717, April Winston, Plentura Realty LLC. CVRMLS
- $350,0003 bd3 ba1.4k sqft720 S Ivy Ave, Henrico, VA 23075For SaleMLS ID #2617195, Diana Lemus, Real Broker LLC. CVRMLS
- $319,9503 bd3 ba1.9k sqft3970 Grove Point Dr #G3, Richmond, VA 23223For SaleMLS ID #2617710, Dakia Knight, ICON Realty Group, ERA Powered. CVRMLS
