Welcome to this lovely, modern multi-level 3 bedroom 2.5 bath townhome, offering the perfect blend of contemporary style and low-maintenance living. Enter the main level featuring a bright, open floor plan that seamlessly connects your everyday living spaces. Sleek stainless steel appliances pair perfectly with contemporary cabinetry, and the central kitchen island serves as a food prep station and a casual breakfast bar. Transition smoothly from cooking to eating in a dedicated dining space perfect for dinner parties or quick morning coffee. Entertain effortlessly or unwind in style with a layout designed for modern connection.
The smart multi-story floor plan provides excellent separation of space, perfect for remote work, hosting guests, or relaxing. Three bright, comfortable bedrooms on the top floor and a large room on the lower level offer plenty of room for family, a home office, a personal gym or a recreational area. The spacious primary bedroom features a private ensuite bath.
Enjoy peace of mind with recent construction, modern upscale finishes, and energy-efficient, green certified construction. This stunner is move in ready.
Pending
Price cut: $9.1K (8/5)
$319,950
3970 Grove Point Dr #G3, Richmond, VA 23223
3beds
1,920sqft
Townhouse, Single Family Residence
Built in 2022
1,912 Square Feet Lot
$318,400 Zestimate®
$167/sqft
$140/mo HOA
What's special
- 63 days
- 295
- 21
Zillow last checked:
Listing updated:
Listed by:
Dakia Knight (804)775-2000,
ICON Realty Group, ERA Powered 804-775-2000
Source: CVRMLS,MLS#: 2617710 Originating MLS: Central Virginia Regional MLS
Originating MLS: Central Virginia Regional MLSFacts & features
Interior
Bedrooms & bathrooms
- Bedrooms: 3
- Bathrooms: 3
- Full bathrooms: 2
- 1/2 bathrooms: 1
Primary bedroom
- Level: Second
- Dimensions: 0 x 0
Bedroom 2
- Level: Second
- Dimensions: 0 x 0
Bedroom 3
- Level: Second
- Dimensions: 0 x 0
Additional room
- Level: Basement
- Dimensions: 0 x 0
Other
- Description: Tub & Shower
- Level: Second
Half bath
- Level: First
Kitchen
- Level: First
- Dimensions: 0 x 0
Living room
- Level: First
- Dimensions: 0 x 0
Heating
- Heat Pump, Natural Gas
Cooling
- Central Air, Electric, Heat Pump
Appliances
- Included: Electric Water Heater, Water Heater
Features
- Flooring: Partially Carpeted, Vinyl
- Basement: Full,Finished
- Attic: Access Only
- Has fireplace: No
Interior area
- Total interior livable area: 1,920 sqft
- Finished area above ground: 1,280
- Finished area below ground: 640
Property
Parking
- Parking features: Driveway, Off Street, Paved
- Has uncovered spaces: Yes
Features
- Levels: Two
- Stories: 2
- Patio & porch: Patio
- Exterior features: Paved Driveway
- Pool features: None
- Fencing: None
Lot
- Size: 1,912 Square Feet
Details
- Parcel number: 8047371312
Construction
Type & style
- Home type: Townhouse
- Architectural style: Row House
- Property subtype: Townhouse, Single Family Residence
- Attached to another structure: Yes
Materials
- Frame, Stone, Vinyl Siding
- Roof: Shingle
Condition
- Resale
- New construction: No
- Year built: 2022
Utilities & green energy
- Sewer: Public Sewer
- Water: Public
Green energy
- Green verification: Other
Community & HOA
Community
- Features: Home Owners Association, Maintained Community
- Subdivision: Grove Point
HOA
- Has HOA: Yes
- Services included: Association Management, Common Areas, Maintenance Grounds, Maintenance Structure, Trash
- HOA fee: $140 monthly
Location
- Region: Richmond
Financial & listing details
- Price per square foot: $167/sqft
- Tax assessed value: $313,600
- Annual tax amount: $2,602
- Date on market: 6/30/2026
- Ownership: Individuals
- Ownership type: Sole Proprietor
Estimated market value
$318,400
$302,000 - $334,000
$2,672/mo
Price history
| Date | Event | Price |
|---|---|---|
| 8/27/2026 | Pending sale | $319,950$167/sqft |
Source:  CVRMLS #2617710 Report a problem CVRMLS #2617710 Report a problem | ||
| 8/5/2026 | Price change | $319,950-2.8%$167/sqft |
Source: CVRMLS #2617710 Report a problem | ||
| 7/1/2026 | Listed for sale | $329,000$171/sqft |
Source: CVRMLS #2617710 Report a problem | ||
Public tax history
Tax history is unavailable.
Monthly payment
Est. payment
Payment breakdown
Explore the cost of this home by adjusting the details. Changes won't be saved.Climate risks
Neighborhood: 23223
Nearby schools
Schools provided by the listing agent
- Elementary: Harvie
- Middle: Fairfield
- High: Highland Springs
Source: CVRMLS. This data may not be complete. We recommend contacting the local school district to confirm school assignments for this home.


Similar homes
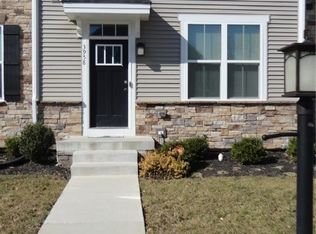
- $315,0003 bd3 ba1.5k sqft2006 Newbourne St, Richmond, VA 23223New Construction
 MLS ID #2618758, James Nay, River City Elite Properties - Real Broker. CVRMLS
 - $349,9003 bd3 ba1.6k sqft3844 Flat Field Ter, Richmond, VA 23223For Sale
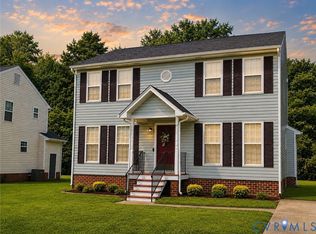 MLS ID #2618506, Tiffany Hazelwood, Hazelwood Realty LLC. CVRMLS
 - $334,9004 bd2 ba1.5k sqft5605 Dendron Dr, Richmond, VA 23223For Sale
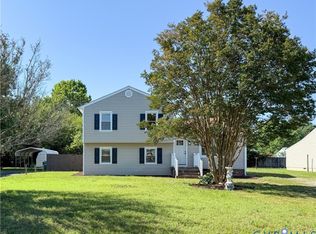 MLS ID #2616650, Chris Symeonides, Fathom Realty Virginia. CVRMLS
 - $289,9003 bd2 ba1.3k sqft3215 Delaware Ave, Richmond, VA 23222For Sale
 MLS ID #2621578, Daniel Harnsberger, EXP Realty, LLC. CVRMLS
