Merriewood Ridge Ct is a completely remodeled Home. Starting with all new Hard wood Flooring and Painting throughout the home. Welcoming with a open concept layout and a brand new kitchen including new cabinets, countertops, backsplash, and appliances. Your first Bedroom is the master-bedroom with a fully updated bathroom, Your next three bedrooms share another Fully updated bathroom. With updated Electrical work and new HVAC system throughout the home. Stepping outside you will find a spacious patio area to enjoy, also a newly fenced yard for privacy. All this and including new siding, new roof, and a freshly paved drive way. Conveniently located near shopping centers and major commuting routes! Schedule your appointment to see your potential home!
For sale
Price cut: $4.8K (8/20)
$325,000
2501 Merriewood Ridge Ct, North Chesterfield, VA 23237
4beds
1,368sqft
Single Family Residence
Built in 2004
-- sqft lot
$329,200 Zestimate®
$238/sqft
$-- HOA
What's special
Freshly paved drivewayOpen concept layoutSpacious patio areaUpdated electrical workNew sidingNew hardwood flooringNew roof
- 27 days |
- 645 |
- 29 |
Zillow last checked:
Listing updated:
Listed by:
Bryan Lemus 240-498-9922,
Realty Advantage 301-881-9800
Source: CVRMLS,MLS#: 2620229 Originating MLS: Central Virginia Regional MLS
Originating MLS: Central Virginia Regional MLSFacts & features
Interior
Bedrooms & bathrooms
- Bedrooms: 4
- Bathrooms: 2
- Full bathrooms: 2
Other
- Description: Tub & Shower
- Level: First
Heating
- Electric
Cooling
- Central Air
Features
- Has basement: No
- Attic: Access Only
Interior area
- Total interior livable area: 1,368 sqft
- Finished area above ground: 1,368
- Finished area below ground: 0
Property
Features
- Levels: One
- Stories: 1
- Pool features: None
Details
- Parcel number: 792682080300000
- Special conditions: Corporate Listing
Construction
Type & style
- Home type: SingleFamily
- Architectural style: Ranch
- Property subtype: Single Family Residence
Materials
- Vinyl Siding, Wood Siding
- Roof: Shingle
Condition
- Resale
- New construction: No
- Year built: 2004
Utilities & green energy
- Sewer: Public Sewer
- Water: Public
Community & HOA
Community
- Subdivision: Merriewood
Location
- Region: North Chesterfield
Financial & listing details
- Price per square foot: $238/sqft
- Tax assessed value: $230,400
- Annual tax amount: $2,376
- Date on market: 7/24/2026
- Ownership: Corporate
- Ownership type: Corporation
Estimated market value
$329,200
$313,000 - $346,000
$2,222/mo
Price history
| Date | Event | Price |
|---|---|---|
| 8/20/2026 | Price change | $325,000-1.5%$238/sqft |
Source:  CVRMLS #2620229 Report a problem CVRMLS #2620229 Report a problem | ||
| 8/13/2026 | Price change | $329,800-1.6%$241/sqft |
Source: CVRMLS #2620229 Report a problem | ||
| 7/25/2026 | Listed for sale | $335,000+109.4%$245/sqft |
Source: CVRMLS #2620229 Report a problem | ||
| 3/21/2024 | Sold | $160,000+50.9%$117/sqft |
Source: Public Record Report a problem | ||
| 7/6/2004 | Sold | $106,000$77/sqft |
Source: Public Record Report a problem | ||
Public tax history
| Year | Property taxes | Tax assessment |
|---|---|---|
| 2025 | $2,045 +4.6% | $229,800 +5.8% |
| 2024 | $1,955 +6.4% | $217,200 +7.6% |
| 2023 | $1,837 +17% | $201,900 +18.3% |
| 2022 | $1,570 +18.6% | $170,700 +22.5% |
| 2021 | $1,324 +7.7% | $139,400 +7.7% |
| 2020 | $1,229 | $129,400 |
| 2019 | $1,229 -3.3% | $129,400 +0.6% |
| 2018 | $1,272 +7% | $128,600 +3.9% |
| 2017 | $1,189 | $123,800 +2.1% |
| 2016 | $1,189 +2.8% | $121,200 +2.9% |
| 2015 | $1,156 | $117,800 |
| 2014 | $1,156 | $117,800 +1.4% |
| 2013 | -- | $116,200 -3.6% |
| 2012 | -- | $120,600 -3.8% |
| 2011 | -- | $125,400 -4.6% |
| 2010 | -- | $131,400 -3.9% |
| 2009 | -- | $136,700 +3.8% |
| 2008 | -- | $131,700 +12.5% |
| 2007 | -- | $117,100 +21.5% |
| 2005 | -- | $96,400 |
Find assessor info on the county website
Monthly payment
Est. payment
Payment breakdown
Explore the cost of this home by adjusting the details. Changes won't be saved.Climate risks
Neighborhood: 23237
Nearby schools
GreatSchools rating
- 1/10Bellwood Elementary SchoolGrades: PK-5Distance: 2.7 mi
- 1/10Falling Creek Middle SchoolGrades: 6-8Distance: 2.7 mi
- 3/10Lloyd C Bird High SchoolGrades: 9-12Distance: 4.4 mi
Schools provided by the listing agent
- Elementary: Bellwood
- Middle: Falling Creek
- High: Bird
Source: CVRMLS. This data may not be complete. We recommend contacting the local school district to confirm school assignments for this home.
- $316,8004 bd2 ba1.4k sqft6813 Merriewood Ridge Dr, North Chesterfield, VA 23237Off Market
- $263,2003 bd1 ba1k sqft2507 Merriewood Ridge Ct, North Chesterfield, VA 23237Off Market
- $250,3002 bd1 ba1k sqft2500 Merriewood Ridge Ct, North Chesterfield, VA 23237Off Market
- $252,6002 bd1 ba960 sqft6807 Merriewood Ridge Dr, North Chesterfield, VA 23237Off Market
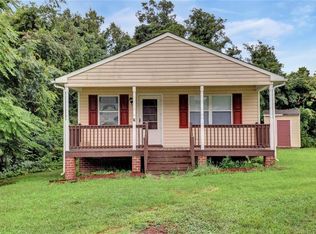
- $276,1002 bd1 ba1k sqft2513 Merriewood Ridge Ct, North Chesterfield, VA 23237Off Market
- $241,7002 bd1 ba960 sqft6824 Merriewood Ridge Dr, North Chesterfield, VA 23237Off Market
- $259,9003 bd1 ba1k sqft2506 Merriewood Ridge Ct, North Chesterfield, VA 23237Off Market
- $274,0003 bd1 ba1k sqft6830 Merriewood Ridge Dr, North Chesterfield, VA 23237Off Market
A local agent can set up tours, give advice and negotiate with sellers.
Similar homes
- $315,0003 bd2 ba1.3k sqft6115 Strathcona St, North Chesterfield, VA 23234For Sale
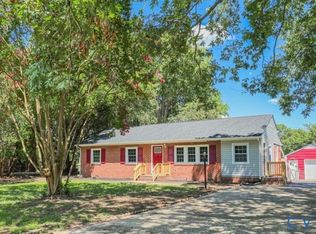 MLS ID #2621046, Jay Draper, United Real Estate Richmond. CVRMLS
 - $349,9993 bd2 ba1.5k sqft11925 Wedge Dr, Chester, VA 23831For Sale
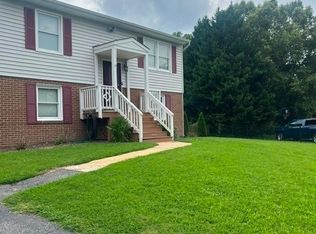 MLS ID #2620975, Denise Nicholson, EXP Realty, LLC. CVRMLS
 - $325,0003 bd3 ba1.4k sqft3789 Darbytown Pl, Henrico, VA 23231For Sale
 MLS ID #2614698, Deirdre Jones, United Real Estate Richmond. CVRMLS
 - $399,0003 bd3 ba1.7k sqft4417 Cochise Trl, North Chesterfield, VA 23237For Sale
 MLS ID #2617871, Tamara Taylor, BHHS PenFed Realty. CVRMLS
 - $328,0003 bd2 ba1k sqft4113 Grantlake Rd, Richmond, VA 23234For SaleMLS ID #2615397, Diana Lemus, Real Broker LLC. CVRMLS
- $280,0003 bd2 ba1.2k sqft4202 Kempwood Ct, Chesterfield, VA 23832For SaleMLS ID #2621928, Derek Greene, The Greene Realty Group. CVRMLS
- $289,9503 bd2 ba1.4k sqft3012 Columbia St, Richmond, VA 23234For SaleMLS ID #2617133, Issac Abdelmalak, Virginia Capital Realty. CVRMLS
- $339,0003 bd2 ba1.2k sqft1724 Alaska Dr, Richmond, VA 23224For SaleMLS ID #2621223, Issac Abdelmalak, Virginia Capital Realty. CVRMLS
- $329,0003 bd3 ba1.4k sqft2013 Fairfax Ave, Richmond, VA 23224For SaleMLS ID #2619328, Maria Johnson, United Real Estate Richmond. CVRMLS
- $319,9003 bd2 ba1.2k sqft2508 Robert Moore Cir, Richmond, VA 23222For SaleMLS ID #2619624, Lisa Perry, HomeLife Access Realty. CVRMLS
- $325,0003 bd3 ba1.7k sqft3343 Stone Manor Cir #7-B, Chester, VA 23831For SaleMLS ID #2621755, Kim Dalton, River's Edge Property Mgmnt. CVRMLS
- $339,9905 bd3 ba1.1k sqft9613 Kendrick Rd, North Chesterfield, VA 23236For Sale
 MLS ID #VACF2001606, Sidra Khan, Berkshire Hathaway HomeServices PenFed Realty. Bright MLS
 - $289,9503 bd2 ba1.4k sqft110 S Elm Ave, Henrico, VA 23075For SaleMLS ID #2620923, Monica Hanna, United Real Estate Richmond. CVRMLS
- $349,0004 bd2 ba1.4k sqft8207 Sebera Rd, Prince George, VA 23875For SaleMLS ID #2621143, Jackie Butterworth, EXP Realty, LLC. CVRMLS
- $418,0003 bd2 ba1.8k sqft12812 Winfree St, Chester, VA 23831For SaleMLS ID #2619658, Florence Harrison, First Choice Realty. CVRMLS
- $345,0004 bd3 ba1.5k sqft3903 Delmont St, Richmond, VA 23222For SaleMLS ID #2620086, Issac Abdelmalak, Virginia Capital Realty. CVRMLS
- $278,9003 bd2 ba1k sqft5105 Whistling Well Ct, North Chesterfield, VA 23234For SaleMLS ID #2524467, Rhonda Gay, EXP Realty, LLC. CVRMLS
- $368,5002 bd2 ba1.5k sqft7424 Red Hill Club Ct, Henrico, VA 23231For SaleMLS ID #2617764, Elwood Thomas, First Choice Realty. CVRMLS
- $319,9004 bd2 ba1.2k sqft3305 Clay St, Hopewell, VA 23860For SaleMLS ID #2621124, Luis Rivas Martinez, United Real Estate Richmond. CVRMLS
- $374,9004 bd3 ba1.7k sqft7818 River Rd, South Chesterfield, VA 23803For SaleMLS ID #2620010, Jessica Kloske, Ford Agency, Inc.. CVRMLS
