THIS IS A MUST SEE!!! Beautifully maintained condo with 2 bedrooms, spacious living room with balcony access from living room and main bedroom. New Microwave installed 06-2026 fully maintained condo in Jasmine Ranch Homeowners Association, just moments away from great shopping, entertainment and dining. Featuring 2 bedrooms with large walk-in closet, 2 full baths, Washer and dryer in unit. Unit also has its own attached 1 car garage with direct access to home. TRASH, SEWER & COMMUNITY AMENITIES INCLUDED IN HOA DUES.
Active
$245,999
5855 Valley Dr Unit 2028, North Las Vegas, NV 89031
2beds
1,056sqft
Condominium
Built in 2006
-- sqft lot
$243,500 Zestimate®
$233/sqft
$215/mo HOA
What's special
Large walk-in closet
- 43 days |
- 144 |
- 10 |
Zillow last checked:
Listing updated:
Listed by:
Anthony Parchment B.0146916 702-969-7085,
Tripoint Realty & Property Mgt
Source: LVR,MLS#: 2798225 Originating MLS: Greater Las Vegas Association of Realtors Inc
Originating MLS: Greater Las Vegas Association of Realtors IncFacts & features
Interior
Bedrooms & bathrooms
- Bedrooms: 2
- Bathrooms: 2
- Full bathrooms: 2
Primary bedroom
- Description: Ceiling Fan,Ceiling Light,Walk-In Closet(s)
- Dimensions: 11x10
Bedroom 2
- Description: Closet
- Dimensions: 10x10
Primary bathroom
- Description: Tub/Shower Combo
Kitchen
- Description: Breakfast Bar/Counter,Linoleum/Vinyl Flooring
Living room
- Description: Formal
- Dimensions: 15x20
Heating
- Central, Electric
Cooling
- Central Air, Electric
Appliances
- Included: Dryer, Dishwasher, Disposal, Gas Range, Gas Water Heater, Microwave, Refrigerator, Washer
- Laundry: Gas Dryer Hookup, Laundry Closet
Features
- Ceiling Fan(s), Window Treatments
- Flooring: Carpet, Linoleum, Vinyl
- Windows: Blinds, Double Pane Windows
- Has fireplace: No
Interior area
- Total structure area: 1,056
- Total interior livable area: 1,056 sqft
Video & virtual tour
Property
Parking
- Total spaces: 1
- Parking features: Attached, Garage, Inside Entrance, Private, Guest
- Attached garage spaces: 1
Features
- Stories: 2
- Patio & porch: Patio
- Exterior features: Patio
- Pool features: Community
- Fencing: None
Lot
- Features: < 1/4 Acre
Details
- Parcel number: 12430313028
- Zoning description: Multi-Family
- Horse amenities: None
Construction
Type & style
- Home type: Condo
- Architectural style: Two Story
- Property subtype: Condominium
- Attached to another structure: Yes
Materials
- Roof: Tile
Condition
- Resale
- Year built: 2006
Utilities & green energy
- Electric: Photovoltaics None
- Sewer: Public Sewer
- Water: Public
- Utilities for property: Cable Available
Green energy
- Energy efficient items: Windows
Community & HOA
Community
- Features: Pool
- Subdivision: Jasmine
HOA
- Has HOA: Yes
- Amenities included: Clubhouse, Gated, Pool
- Services included: Sewer, Trash, Water
- HOA fee: $215 monthly
- HOA name: Jasmine Ranch
- HOA phone: 702-222-1484
Location
- Region: North Las Vegas
Financial & listing details
- Price per square foot: $233/sqft
- Tax assessed value: $211,751
- Annual tax amount: $1,107
- Date on market: 7/14/2026
- Listing agreement: Exclusive Right To Sell
- Listing terms: Cash,Conventional
- Ownership: Condominium
Estimated market value
$243,500
$231,000 - $256,000
$1,651/mo
Price history
| Date | Event | Price |
|---|---|---|
| 7/14/2026 | Listed for sale | $245,999+39.3%$233/sqft |
Source:  LVR #2798225 Report a problem LVR #2798225 Report a problem | ||
| 3/30/2006 | Sold | $176,659$167/sqft |
Source: Public Record Report a problem | ||
Public tax history
| Year | Property taxes | Tax assessment |
|---|---|---|
| 2026 | $1,109 +8% | $74,113 -2% |
| 2025 | $1,027 +7.9% | $75,594 +5.2% |
| 2024 | $952 +8% | $71,849 +12.6% |
| 2023 | $882 +8% | $63,799 +20.6% |
| 2022 | $816 +7.8% | $52,882 +2.7% |
| 2021 | $758 +6.8% | $51,493 -0.2% |
| 2020 | $710 +4.8% | $51,589 +26.8% |
| 2019 | $677 +6.9% | $40,684 |
| 2018 | $634 | $40,684 +22.5% |
| 2017 | $634 | $33,214 +7.9% |
| 2016 | $634 +3.6% | $30,769 +22.5% |
| 2015 | $611 | $25,120 +25% |
| 2014 | $611 | $20,088 |
| 2013 | -- | $20,088 +18.4% |
| 2012 | -- | $16,969 -10% |
| 2011 | -- | $18,845 -3.6% |
| 2010 | -- | $19,545 -29.5% |
| 2009 | -- | $27,732 |
| 2008 | -- | $27,732 |
Find assessor info on the county website
Monthly payment
Est. payment
Payment breakdown
Explore the cost of this home by adjusting the details. Changes won't be saved.Climate risks
Neighborhood: 89031
Nearby schools
GreatSchools rating
- 7/10Kay Carl Elementary SchoolGrades: PK-5Distance: 1.2 mi
- 6/10Anthony Saville Middle SchoolGrades: 6-8Distance: 3.3 mi
- 6/10Shadow Ridge High SchoolGrades: 9-12Distance: 3.5 mi
Schools provided by the listing agent
- Elementary: Carl, Kay,Carl, Kay
- Middle: Saville Anthony
- High: Shadow Ridge
Source: LVR. This data may not be complete. We recommend contacting the local school district to confirm school assignments for this home.
- $247,0002 bd2 ba1k sqft5855 Valley Dr UNIT 2029, North Las Vegas, NV 89031Sold

- $290,0003 bd2 ba1.4k sqft5855 Valley Dr UNIT 1019, North Las Vegas, NV 89031Sold

- $177,0002 bd2 ba1.1k sqft5855 Valley Dr UNIT 1022, North Las Vegas, NV 89031Sold

- $405,8003 bd3 ba1.7k sqft4329 French Landing Rd, North Las Vegas, NV 89031Off Market
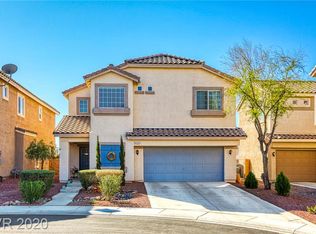
- $317,0002 bd2 ba1.4k sqft5855 Valley Dr UNIT 1023, North Las Vegas, NV 89031Sold
- $460,7003 bd3 ba2.4k sqft4325 French Landing Rd, North Las Vegas, NV 89031Off Market
- $501,5003 bd3 ba2.6k sqft4333 French Landing Rd, North Las Vegas, NV 89031Off Market
- $410,000-- bd-- ba-- sqft4333 French Lndg, Las Vegas, NV 89031Off Market
A local agent can set up tours, give advice and negotiate with sellers.
Similar homes
- $239,9002 bd2 ba1k sqft5855 Valley Dr Unit 2139, North Las Vegas, NV 89031For Sale
 MLS ID #2796072, Laura Bunar, Realty of America LLC. LVR
 - $274,9002 bd2 ba1.4k sqft5855 Valley Dr Unit 1077, North Las Vegas, NV 89031For Sale
 MLS ID #2810875, Lourdes Valdez-Gutierrez, Networth Realty of Las Vegas. LVR
 - $236,0002 bd2 ba1k sqft5855 Valley Dr Unit 2088, North Las Vegas, NV 89031For Sale
 MLS ID #2781055, Rachel Griego, Opendoor Brokerage LLC. LVR
 - $270,0002 bd2 ba1k sqft5855 Valley Dr Unit 2101, North Las Vegas, NV 89031For Sale
 MLS ID #2769851, Huong Dam-Nardelli, Keller Williams MarketPlace. LVR
 - $--2 bd2 ba1.1k sqft6041 Emma Bay Ct Unit 101, North Las Vegas, NV 89031AuctionAuction.com 2
- $275,0002 bd2 ba1k sqft5855 Valley Dr Unit 2092, North Las Vegas, NV 89031For SaleMLS ID #2692084, Lillian Kelle, Ballard Realty Group. LVR
- $259,0003 bd2 ba1k sqft5960 Palmilla St Lot 5, North Las Vegas, NV 89031For SaleMLS ID #2751915, Dawn W. Barlow, Keller Williams Realty Las Veg. LVR
- $--3 bd2 ba1.3k sqft5124 Canary Island Ct, North Las Vegas, NV 89031AuctionAuction.com 2
- $279,9002 bd2 ba1.1k sqft6675 Caporetto Ln Unit 104, North Las Vegas, NV 89084For SaleMLS ID #2762338, Richard J. Brenkus, Keller Williams MarketPlace. LVR
- $279,9993 bd2 ba1.2k sqft4685 Apulia Dr Unit 202, North Las Vegas, NV 89084For SaleMLS ID #2802585, Adelfa Jane A. Diaz, Summit Properties. LVR
- $215,9002 bd2 ba1.1k sqft1881 W Alexander Rd Unit 1078, North Las Vegas, NV 89032For SaleMLS ID #2804685, Pamela P. Foldy, Realty ONE Group, Inc. LVR
- $289,9953 bd2 ba1.2k sqft4675 Basilicata Ln Unit 203, North Las Vegas, NV 89084For SaleMLS ID #2800365, Clement Ziroli III, Virtue Real Estate Group. LVR
- $254,9002 bd2 ba1.3k sqft3924 Quiet Pine St Unit 203, Las Vegas, NV 89108For SaleMLS ID #2807554, Paula Rayson, eXp Realty. LVR
- $212,0002 bd2 ba1.1k sqft1881 W Alexander Rd Unit 2079, North Las Vegas, NV 89032For SaleMLS ID #2802750, Ciara Rivera, Legacy Real Estate Group. LVR
- $345,0003 bd2 ba1.2k sqft1818 Running Fawn Ct, North Las Vegas, NV 89031For SaleMLS ID #2811643, Tony Espinoza, Excellence Fine Living Realty. LVR
- $215,0002 bd2 ba1.3k sqft3940 Quiet Pine St Unit 102, Las Vegas, NV 89108For SaleMLS ID #2810373, Mark Costello, Costello Realty & Mgmt. LVR
- $315,0002 bd2 ba1.3k sqft4863 Marco Polo St, North Las Vegas, NV 89031For SaleMLS ID #2809279, Inessa Shahinyan, Show Vegas Realty. LVR
- $225,0002 bd2 ba1.1k sqft1881 W Alexander Rd Unit 2053, North Las Vegas, NV 89032For SaleMLS ID #2773306, Loretta B. Antuna, Property Management of LV, LLC. LVR
- $265,0002 bd2 ba1.2k sqft6800 Indian Chief Dr Unit 204, Las Vegas, NV 89130For SaleMLS ID #2801483, Antionette J. Ballard, Equity Union Real Estate. LVR
- $325,0002 bd2 ba1k sqft1725 Walingwood Dr, North Las Vegas, NV 89031For SaleMLS ID #2806365, Larry Ivey, Precision Realty. LVR
