Welcome to 586 Laning St! This well-maintained L-shaped ranch offers numerous updates designed to provide peace of mind, including a new roof (2025), furnace and condenser (2018), exterior painting (2021), blown-in attic insulation (2023), and Harvey windows (2011). Step inside to find hardwood floors throughout the main living areas. The spacious den features a cozy wood-burning fireplace and opens to a charming enclosed three-season porch with a ceiling fan, along with access to the side deck. The kitchen offers ample cabinetry and a convenient pantry closet, while the adjacent formal dining room features classic chair rail molding. A spacious formal living room provides additional room for entertaining or everyday living. Down the hallway, you'll find a full bathroom with tile flooring and convenient washer/dryer hookups. The primary bedroom offers two closets and a private full bathroom with tile flooring. Two additional bedrooms complete the main-level living space. The basement provides plenty of storage, including a beautifully built walk-in cedar closet, as well as 200-amp electrical service. Outside, enjoy an immaculately landscaped, level lot with plenty of space to relax and entertain. Don't miss the opportunity to make this well-cared-for ranch your next home, schedule your private showing today!
Under contract
$435,900
586 Laning Street, Southington, CT 06489
3beds
1,550sqft
Single Family Residence
Built in 1971
0.57 Acres Lot
$458,800 Zestimate®
$281/sqft
$-- HOA
What's special
- 25 days
- 5,093
- 328
Likely to sell faster than
Zillow last checked:
Listing updated:
Listed by:
The Art Rose Team,
Arthur E. Rose (203)886-8326,
William Raveis Real Estate 860-677-9381
Source: Smart MLS,MLS#: 24207080
Facts & features
Interior
Bedrooms & bathrooms
- Bedrooms: 3
- Bathrooms: 2
- Full bathrooms: 2
Primary bedroom
- Features: Ceiling Fan(s)
- Level: Main
- Area: 162 Square Feet
- Dimensions: 12 x 13.5
Bedroom
- Level: Main
- Area: 97 Square Feet
- Dimensions: 9.7 x 10
Bedroom
- Level: Main
- Area: 131.1 Square Feet
- Dimensions: 11.5 x 11.4
Den
- Level: Main
- Area: 206.4 Square Feet
- Dimensions: 12 x 17.2
Dining room
- Level: Main
- Area: 122.72 Square Feet
- Dimensions: 10.4 x 11.8
Kitchen
- Level: Main
- Area: 180.7 Square Feet
- Dimensions: 13 x 13.9
Living room
- Level: Main
- Area: 199.5 Square Feet
- Dimensions: 11.4 x 17.5
Sun room
- Features: Ceiling Fan(s), Sliders
- Level: Main
- Area: 180.54 Square Feet
- Dimensions: 11.8 x 15.3
Heating
- Forced Air, Natural Gas
Cooling
- Ceiling Fan(s), Central Air
Appliances
- Included: Oven/Range, Microwave, Range Hood, Dishwasher, Washer, Dryer, Gas Water Heater, Water Heater
- Laundry: Main Level
Features
- Doors: Storm Door(s)
- Windows: Thermopane Windows
- Basement: Full,Unfinished
- Attic: Access Via Hatch
- Number of fireplaces: 1
Interior area
- Total structure area: 1,550
- Total interior livable area: 1,550 sqft
- Finished area above ground: 1,550
Property
Parking
- Total spaces: 2
- Parking features: Attached, Garage Door Opener
- Attached garage spaces: 2
Features
- Patio & porch: Porch, Deck
Lot
- Size: 0.57 Acres
- Features: Corner Lot, Level
Details
- Parcel number: 726980
- Zoning: R-20/2
Construction
Type & style
- Home type: SingleFamily
- Architectural style: Ranch
- Property subtype: Single Family Residence
Materials
- Aluminum Siding
- Foundation: Concrete Perimeter
- Roof: Asphalt
Condition
- New construction: No
- Year built: 1971
Utilities & green energy
- Sewer: Public Sewer
- Water: Public
- Utilities for property: Cable Available
Green energy
- Energy efficient items: Insulation, Doors, Windows
Community & HOA
Community
- Features: Golf, Health Club, Library, Medical Facilities, Park, Playground, Pool, Shopping/Mall
HOA
- Has HOA: No
Location
- Region: Southington
Financial & listing details
- Price per square foot: $281/sqft
- Tax assessed value: $316,730
- Annual tax amount: $7,306
- Date on market: 9/17/2026
Estimated market value
$458,800
$436,000 - $482,000
$3,032/mo
Price history
| Date | Event | Price |
|---|---|---|
| 10/6/2026 | Pending sale | $435,900$281/sqft |
Source:  Smart MLS #24207080 Report a problem Smart MLS #24207080 Report a problem | ||
| 9/30/2026 | Listed for sale | $435,900+157.2%$281/sqft |
Source: Smart MLS #24207080 Report a problem | ||
| 4/25/2000 | Sold | $169,500-10.8%$109/sqft |
Source: Public Record Report a problem | ||
| 8/6/1987 | Sold | $190,000$123/sqft |
Source: Public Record Report a problem | ||
Public tax history
| Year | Property taxes | Tax assessment |
|---|---|---|
| 2025 | $6,625 +5.6% | $199,500 |
| 2024 | $6,272 +3.5% | $199,500 |
| 2023 | $6,057 +4.2% | $199,500 |
| 2022 | $5,811 +0.3% | $199,500 |
| 2021 | $5,791 +6.5% | $199,500 +12.4% |
| 2020 | $5,439 0% | $177,570 |
| 2019 | $5,441 +0.5% | $177,570 |
| 2018 | $5,412 | $177,570 |
| 2017 | $5,412 +2.8% | $177,570 |
| 2016 | $5,263 | $177,570 |
Find assessor info on the county website
Monthly payment
Est. payment
Payment breakdown
Explore the cost of this home by adjusting the details. Changes won't be saved.Climate risks
Neighborhood: 06489
Similar homes
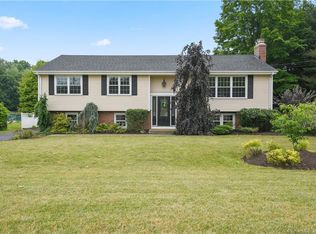
- $425,0003 bd3 ba1.5k sqft40 Butternut Lane, Southington, CT 06489For Sale
 MLS ID #24211431, Simonne E. Corriveau, KW Legacy Partners. Smart MLS
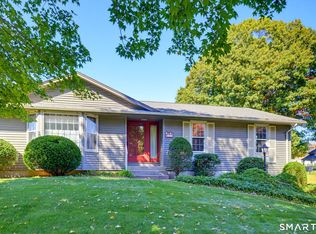
 - $400,0003 bd2 ba1.3k sqft275 Berlin Avenue, Southington, CT 06489For Sale
 MLS ID #24211301, April Cova, Precision Realty LLC. Smart MLS
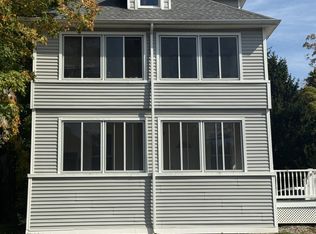
 - $375,0003 bd2 ba1k sqft17 Warner Road, Berlin, CT 06037For Sale
 MLS ID #24209710, MJ Agostini, RE/MAX Right Choice. Smart MLS
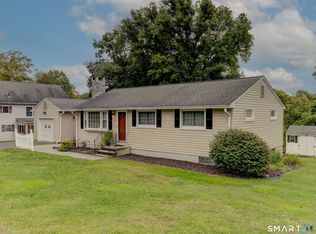
 - $449,9003 bd3 ba2.1k sqft67 Wooddale Drive, Farmington, CT 06085For Sale
 MLS ID #24212274, Alicia Zawila, KW Legacy Partners. Smart MLS
 - $399,9003 bd1 ba1.3k sqft96 Whitlock Avenue, Southington, CT 06479For SaleMLS ID #24211728, Dena J. Canney, Tier 1 Real Estate. Smart MLS
- $455,0003 bd2 ba1.8k sqft634 Bound Line Road, Wolcott, CT 06716For SaleMLS ID #24199514, Lisa DeMartin, Coldwell Banker Realty. Smart MLS
- $439,9003 bd2 ba1.8k sqft14 Glen Hollow Drive, Farmington, CT 06085For SaleMLS ID #24199411, Kjell Sands, eXp Realty. Smart MLS
- $485,0003 bd3 ba1.7k sqft587 High Street Extension, Thomaston, CT 06787For SaleMLS ID #24212744, Cathy Dupont, Stone Crest Realty LLC. Smart MLS
- $425,0003 bd2 ba1.8k sqft429 Mountain Road, West Hartford, CT 06107For SaleMLS ID #24208715, Jennifer A. Jones, Coldwell Banker Realty. Smart MLS
- $429,0003 bd2 ba1.5k sqft76 George Street, Middletown, CT 06457For SaleMLS ID #24196637, Santo Gulino, William Raveis Real Estate. Smart MLS
- $495,0003 bd2 ba1.6k sqft19 Winthrop Boulevard, Cromwell, CT 06416For SaleMLS ID #24209167, Michael G. Ferris, eXp Realty. Smart MLS
- $420,0004 bd2 ba1.8k sqft24 Sunrise Ridge, Middlefield, CT 06481For SaleMLS ID #24202534, Peter Onofrio, LAER Realty Partners. Smart MLS
- $415,0002 bd1 ba974 sqft1016 Sperry Road, Cheshire, CT 06410For SaleMLS ID #24212500, Seth Winkleman, Berkshire Hathaway NE Prop.. Smart MLS
- $389,9003 bd3 ba1.3k sqft225 Stonecrest Drive, Bristol, CT 06010For SaleMLS ID #24194941, Katie O'Neil, Tier 1 Real Estate. Smart MLS
- $479,9003 bd2 ba2k sqft961 Middlebury Road, Middlebury, CT 06762For SaleMLS ID #24211870, Beth Santos, Showcase Realty, Inc.. Smart MLS
- $409,9004 bd2 ba1.5k sqft26 Whitewood Road, Newington, CT 06111For SaleMLS ID #24208074, Michelle B. Adams, MBA Realty, LLC. Smart MLS
- $386,9003 bd1 ba1.1k sqft73 Knollwood Road, West Hartford, CT 06110For SaleMLS ID #24195482, Glenn W. Lawrence, Coldwell Banker Realty. Smart MLS
- $349,0003 bd2 ba2k sqft195 Waterville Road, Farmington, CT 06032For SaleMLS ID #24211953, Marc J. Riccitelli, Rydon Realty, LLC. Smart MLS
- $455,0003 bd2 ba1.8k sqft99 Elm Ridge Drive, Rocky Hill, CT 06067For SaleMLS ID #24184958, Qin Lin, Sovereign Properties. Smart MLS
