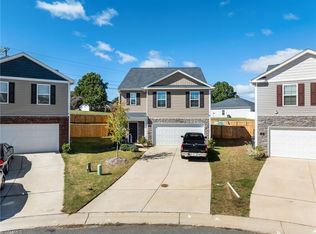
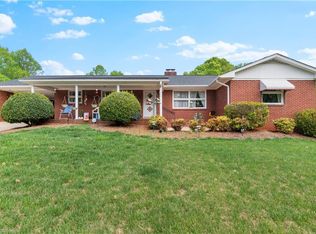
Step inside to discover a bright, open-concept floor plan designed for effortless daily living and entertaining. The spacious kitchen features a large island and ample pantry space, flowing seamlessly into the expansive great room. Upstairs, you’ll find a versatile loft area, ideal for a home office, media room, or play space. The primary suite provides a peaceful retreat, accompanied by three additional generously sized bedrooms that offer plenty of room for everyone. Enjoy the benefits of a newer build with clean, minimalist aesthetics and efficient, contemporary design. Situated on a level lot in a quiet cul-de-sac, this home also includes a two-car garage. Located just minutes from local schools and major transit routes, this property is a must-see!
For sale
$325,000
586 Tochi Ct, Winston Salem, NC 27105
4beds
2,174sqft
Stick/Site Built, Residential, Single Family Residence
Built in 2023
0.21 Acres Lot
$319,900 Zestimate®
$--/sqft
$35/mo HOA
What's special
Efficient contemporary designVersatile loft areaSpacious kitchenAmple pantry spaceLarge islandLevel lotTwo-car garage
- 10 days |
- 147 |
- 6 |
Zillow last checked:
Listing updated:
Listed by:
Ajahna Wallace 743-207-5635,
Leonard Ryden Burr Real Estate
Source: Triad MLS,MLS#: 1227531 Originating MLS: Winston-Salem
Originating MLS: Winston-SalemFacts & features
Interior
Bedrooms & bathrooms
- Bedrooms: 4
- Bathrooms: 3
- Full bathrooms: 2
- 1/2 bathrooms: 1
- Main level bathrooms: 1
Heating
- Forced Air, Zoned, Natural Gas
Cooling
- Central Air, Zoned
Appliances
- Included: Microwave, Dishwasher, Disposal, Free-Standing Range, Electric Water Heater
- Laundry: Dryer Connection, Laundry Room, Washer Hookup
Features
- Ceiling Fan(s), Dead Bolt(s), Kitchen Island, Pantry, Solid Surface Counter
- Has basement: No
- Attic: Pull Down Stairs
- Has fireplace: No
Interior area
- Total structure area: 2,174
- Total interior livable area: 2,174 sqft
- Finished area above ground: 2,174
Property
Parking
- Total spaces: 2
- Parking features: Driveway, Garage, Paved, Garage Door Opener, Garage Faces Front
- Garage spaces: 2
- Has uncovered spaces: Yes
Features
- Levels: Two
- Stories: 2
- Patio & porch: Porch
- Pool features: None
- Fencing: Fenced
Lot
- Size: 0.21 Acres
- Features: Cul-De-Sac, Not in Flood Zone
Details
- Parcel number: 6838220301
- Zoning: RS9
- Special conditions: Owner Sale
Construction
Type & style
- Home type: SingleFamily
- Architectural style: Traditional
- Property subtype: Stick/Site Built, Residential, Single Family Residence
Materials
- Stone, Vinyl Siding
- Foundation: Slab
Condition
- Year built: 2023
Utilities & green energy
- Sewer: Public Sewer
- Water: Public
Community & HOA
Community
- Security: Security System, Smoke Detector(s)
- Subdivision: Summit Pointe
HOA
- Has HOA: Yes
- HOA fee: $35 monthly
Location
- Region: Winston Salem
Financial & listing details
- Tax assessed value: $284,300
- Annual tax amount: $3,134
- Date on market: 7/13/2026
- Listing agreement: Exclusive Right To Sell
- Listing terms: Cash,Conventional,FHA,VA Loan
Estimated market value
$319,900
$304,000 - $336,000
$2,047/mo
Price history
| Date | Event | Price |
|---|---|---|
| 7/13/2026 | Listed for sale | $325,000+9.1% |
Source:  Triad MLS #1227531 Report a problem Triad MLS #1227531 Report a problem | ||
| 11/9/2023 | Sold | $298,000$137/sqft |
Source: Public Record Report a problem | ||
Public tax history
| Year | Property taxes | Tax assessment |
|---|---|---|
| 2025 | $3,134 +15.4% | $284,300 +46.9% |
| 2024 | $2,714 +6784.1% | $193,500 |
| 2023 | $39 | -- |
| 2022 | -- | -- |
Find assessor info on the county website
Monthly payment
Est. payment
Payment breakdown
Explore the cost of this home by adjusting the details. Changes won't be saved.Climate risks
Neighborhood: 27105
Nearby schools
GreatSchools rating
- 6/10Mineral Springs ElementaryGrades: PK-5Distance: 1 mi
- 1/10Mineral Springs MiddleGrades: 6-8Distance: 1 mi
- 3/10Carver HighGrades: 9-12Distance: 3.2 mi
- $330,0005 bd3 ba2.4k sqft592 Tochi Ct, Winston Salem, NC 27105For Sale

- $315,9005 bd3 ba2.3k sqft585 Tochi Ct, Winston Salem, NC 27105Off Market
- $273,6153 bd2 ba1.1k sqft479 Oak Summit Rd #2, Winston Salem, NC 27105Sold
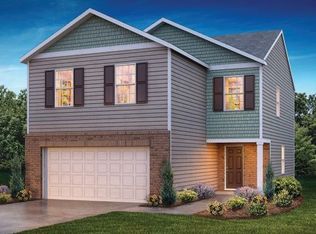
- $285,0004 bd3 ba1.9k sqft598 Tochi Ct, Winston Salem, NC 27105Sold
- $270,0004 bd3 ba1.9k sqft4652 Heatherly Rd #128, Winston Salem, NC 27105Sold
- $268,0003 bd3 ba1.7k sqft4658 Heatherly Rd, Winston Salem, NC 27105Sold
- $283,3004 bd3 ba1.9k sqft4652 Heatherly Rd, Winston Salem, NC 27105Off Market
- $249,0003 bd3 ba1.5k sqft4664 Heatherly Rd, Winston Salem, NC 27105Sold
A local agent can set up tours, give advice and negotiate with sellers.
A local lender can help you make sure your offer is ready when you are.
Similar homes
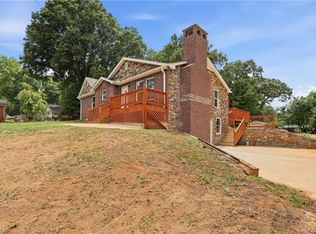
- $300,0003 bd3 ba1.8k sqft235 Quail Dr, Winston Salem, NC 27105For Sale
 MLS ID #1228197, Nathan Smith. Triad MLS
 - $330,0005 bd3 ba2.4k sqft592 Tochi Ct, Winston Salem, NC 27105For SaleMLS ID #1207670, Dorian Dixon. Triad MLS
- $--4 bd3 ba1.5k sqft4819 Stonewall St, Winston Salem, NC 27105New Construction
 MLS ID #1224710, Mason Norwood. Triad MLS
 - $320,0004 bd2 ba1.8k sqft708 Hudson St, Winston Salem, NC 27105For Sale
 MLS ID #1216464, Emily Phipps. Triad MLS
 - $319,9003 bd2 ba2.1k sqft5671 Novack St, Winston Salem, NC 27105For SaleMLS ID #1224954, Robert Salmons. Triad MLS
- $289,0003 bd3 ba1.9k sqft4810 Hemphill Dr, Winston Salem, NC 27105For SaleMLS ID #1224565, Missy Hunter. Triad MLS
- $319,5003 bd3 ba1.7k sqft4511 Old Rural Hall Rd, Winston Salem, NC 27105For SaleMLS ID #1226296, Blake Ginther. Triad MLS
- $325,0004 bd3 ba2.4k sqft3048 Stauton Dr, Winston Salem, NC 27105For SaleMLS ID #1225568, Blake Ginther. Triad MLS
- $--3 bd1 ba1.1k sqft3116 Airport Rd, Winston Salem, NC 27105AuctionServiceLink Auction
- $265,0003 bd2 ba1.2k sqft5701 Cannoy St, Winston Salem, NC 27105For SaleMLS ID #1228740, Aaron Reel. Triad MLS
- $325,0003 bd3 ba2.4k sqft850 Minorcas Rd, Winston Salem, NC 27106For SaleMLS ID #1226780, Donna Claytor. Triad MLS
- $360,0004 bd4 ba3k sqft2089 Pembrooke Forest Dr, Winston Salem, NC 27106For Sale
 MLS ID #10181030, Leo Murphy. Doorify MLS
 - $320,0004 bd4 ba3.1k sqft3365 New Walkertown Rd, Winston Salem, NC 27105For SaleMLS ID #1213181, Debra MacKanich. Triad MLS
- $390,0004 bd3 ba2.2k sqft405 Mayfair Dr, Winston Salem, NC 27105For SaleMLS ID #1216785, Vanessa Brooks. Triad MLS
- $284,9003 bd2 ba1.6k sqft120 Oak Summit Rd, Winston Salem, NC 27105For SaleMLS ID #1222545, Paul M Bodenheimer. Triad MLS
- $--3 bd2 ba1.1k sqft5795 Merry Dale Dr, Winston Salem, NC 27105AuctionXome
- $259,9004 bd3 ba2k sqft160 NE Motor Rd, Winston Salem, NC 27105For SaleMLS ID #1213105, Sharon Robertson. Triad MLS
- $315,0003 bd3 ba2.4k sqft5315 Murray Rd, Winston Salem, NC 27106For SaleMLS ID #1222772, Gabriela Marin. Triad MLS
- $294,9003 bd2 ba1.6k sqft4816 Dippen Rd, Winston Salem, NC 27105For SaleMLS ID #1224685, Lisa Pfefferkorn. Triad MLS
- $288,0003 bd2 ba1.8k sqft1153 Twin Oak Dr, Winston Salem, NC 27105For SaleMLS ID #1214573, Howard Venable. Triad MLS
