Welcome to 587 Main St in Boylston! Set on almost 3 acres, this charming 3-bedroom, 1.5-bath Gambrel offers a wonderful combination of character, space and privacy. Step inside to a warm and inviting interior where wood flooring, natural woodwork and abundant natural light add to the home's classic appeal. The flexible first-floor layout provides plenty of room to spread out, with separate living, dining and family rooms that offer options for everyday living, entertaining or working from home.The spacious kitchen features a vaulted ceiling with skylights, abundant cabinetry, recessed lighting, wood flooring and a dining area. A wood/pellet stove adds warmth and character to the main living space, while large windows throughout the home bring in views of the surrounding greenery. The first floor also includes a full bath with double vanity, tub and shower. Upstairs you'll find three bedrooms with wood flooring and closets, along with a convenient half bath.Outside is where this property truly stands out. Nearly 3 acres offer a beautiful mix of open lawn and wooded surroundings, creating plenty of space to garden, entertain, enjoy outdoor activities or simply relax and appreciate the setting. A detached garage provides parking, storage and additional usable space, complemented by a separate storage shed. The property also offers generous off-street parking.Additional features include a tankless hot water system, insulated windows, generator connection and a partial basement with interior and exterior access. A brand-new septic system is being installed prior to closing, offering an important improvement for the next owner.Conveniently located on Route 70, less than a mile from Route 140, with access to nearby parks, walking and jogging trails, conservation areas and local amenities. If you've been looking for a home with character, flexible living space and acreage in Boylston, 587 Main St is ready to welcome its next owner.
Pending
$479,900
587 Main St, Boylston, MA 01505
3beds
1,520sqft
Single Family Residence
Built in 1922
2.87 Acres Lot
$466,300 Zestimate®
$316/sqft
$-- HOA
What's special
- 70 days
- 61
- 0
Zillow last checked:
Listing updated:
Listed by:
Jennifer Roux 508-579-7790,
Castinetti Realty Group 508-719-8804
Source: MLS PIN,MLS#: 73565251
Facts & features
Interior
Bedrooms & bathrooms
- Bedrooms: 3
- Bathrooms: 2
- Full bathrooms: 1
- 1/2 bathrooms: 1
Primary bedroom
- Features: Ceiling Fan(s), Closet, Flooring - Wood
- Level: Second
Bedroom 2
- Features: Ceiling Fan(s), Closet, Flooring - Wood
- Level: Second
Bedroom 3
- Features: Ceiling Fan(s), Closet, Flooring - Wood
- Level: Second
Bathroom 1
- Features: Bathroom - Full, Bathroom - With Tub & Shower, Double Vanity, Recessed Lighting
- Level: First
Bathroom 2
- Features: Bathroom - Half
- Level: Second
Dining room
- Features: Flooring - Wood, Recessed Lighting
- Level: First
Family room
- Features: Ceiling Fan(s), Flooring - Hardwood
- Level: First
Kitchen
- Features: Skylight, Ceiling Fan(s), Vaulted Ceiling(s), Flooring - Wood, Dining Area, Recessed Lighting
- Level: First
Living room
- Features: Wood / Coal / Pellet Stove, Ceiling Fan(s), Flooring - Hardwood, Cable Hookup, Recessed Lighting
- Level: First
Heating
- Baseboard, Oil
Cooling
- None
Appliances
- Included: Tankless Water Heater, Range, Dishwasher, Microwave, Refrigerator, Washer, Dryer
- Laundry: In Basement, Electric Dryer Hookup, Washer Hookup
Features
- Walk-up Attic, Internet Available - Unknown
- Flooring: Wood
- Windows: Insulated Windows
- Basement: Partial,Crawl Space,Interior Entry,Sump Pump,Concrete,Unfinished
- Has fireplace: No
Interior area
- Total structure area: 1,520
- Total interior livable area: 1,520 sqft
- Finished area above ground: 1,520
- Finished area below ground: 0
Property
Parking
- Total spaces: 7
- Parking features: Detached, Storage, Paved Drive, Off Street
- Garage spaces: 1
- Uncovered spaces: 6
Accessibility
- Accessibility features: No
Features
- Patio & porch: Porch
- Exterior features: Porch, Storage
Lot
- Size: 2.87 Acres
- Features: Wooded, Cleared
Details
- Parcel number: M:29 B:2,3737520
- Zoning: RES 1010
Construction
Type & style
- Home type: SingleFamily
- Property subtype: Single Family Residence
Materials
- Frame
- Foundation: Stone
- Roof: Shingle
Condition
- Year built: 1922
Utilities & green energy
- Electric: 100 Amp Service, Generator Connection
- Sewer: Private Sewer
- Water: Public
- Utilities for property: for Electric Range, for Electric Oven, for Electric Dryer, Washer Hookup, Generator Connection
Community & HOA
Community
- Features: Tennis Court(s), Park, Walk/Jog Trails, Conservation Area, Highway Access, House of Worship, Public School
HOA
- Has HOA: No
Location
- Region: Boylston
Financial & listing details
- Price per square foot: $316/sqft
- Tax assessed value: $422,800
- Annual tax amount: $5,847
- Date on market: 8/23/2026
- Listing terms: Contract
- Exclusions: Personal Items
Estimated market value
$466,300
$443,000 - $490,000
$3,137/mo
Price history
| Date | Event | Price |
|---|---|---|
| 10/9/2026 | Pending sale | $479,900$316/sqft |
Source: MLS PIN #73565251 Report a problem | ||
| 9/25/2026 | Contingent | $479,900$316/sqft |
Source: MLS PIN #73565251 Report a problem | ||
| 9/7/2026 | Listed for sale | $479,900$316/sqft |
Source: MLS PIN #73565251 Report a problem | ||
| 9/3/2026 | Contingent | $479,900$316/sqft |
Source: MLS PIN #73565251 Report a problem | ||
| 8/19/2026 | Listed for sale | $479,900+231%$316/sqft |
Source: MLS PIN #73565251 Report a problem | ||
| 5/14/1999 | Sold | $145,000$95/sqft |
Source: Public Record Report a problem | ||
Public tax history
| Year | Property taxes | Tax assessment |
|---|---|---|
| 2025 | $5,847 +1.7% | $422,800 +1.6% |
| 2024 | $5,749 +17.5% | $416,300 +22.5% |
| 2023 | $4,893 +0.3% | $339,800 +10.4% |
| 2022 | $4,876 -2.6% | $307,800 +4.4% |
| 2021 | $5,007 +5.9% | $294,900 +3.2% |
| 2020 | $4,727 +5.2% | $285,800 +2% |
| 2019 | $4,494 -2.5% | $280,200 +1.7% |
| 2018 | $4,607 +3.8% | $275,400 |
| 2017 | $4,439 +1.8% | $275,400 +3.4% |
| 2016 | $4,359 -6% | $266,300 |
| 2015 | $4,636 +34.6% | $266,300 -9.6% |
| 2006 | $3,445 +0.4% | $294,700 |
| 2005 | $3,430 +20.7% | $294,700 +19.3% |
| 2004 | $2,842 +5.3% | $247,100 +26.7% |
| 2003 | $2,698 +5.7% | $195,100 +37% |
| 2001 | $2,552 +6.2% | $142,400 +0.1% |
| 2000 | $2,402 | $142,200 |
Find assessor info on the county website
Monthly payment
Est. payment
Payment breakdown
Explore the cost of this home by adjusting the details. Changes won't be saved.Climate risks
Neighborhood: 01505
Nearby schools
Schools provided by the listing agent
- Elementary: Boylston Elementary School
- Middle: Tahanto Regional High School
- High: Tahanto Reg Hs/Assbet Val Tech
Source: MLS PIN. This data may not be complete. We recommend contacting the local school district to confirm school assignments for this home.

Similar homes
- $484,9003 bd1 ba1.4k sqft21 Fisher Rd, Holden, MA 01520For Sale
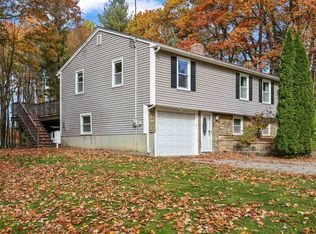 MLS ID #73596808, Sandra Bosnakis, RE/MAX Vision. MLS PIN
- $484,9003 bd3 ba1.9k sqft765 Salisbury St, Holden, MA 01520For Sale
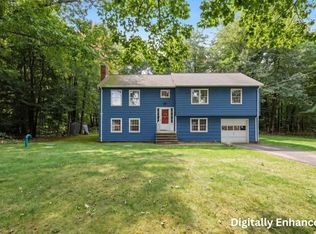 MLS ID #73586787, Talia LaPointe, Lamacchia Realty, Inc.. MLS PIN
- $479,9003 bd2 ba1.5k sqft46-A Chester St, Worcester, MA 01605For Sale
 MLS ID #73575436, David Bottcher, Gibbs Realty Inc.. MLS PIN
- $499,9003 bd2 ba1.5k sqft42 Marlboro St, Worcester, MA 01604For Sale
 MLS ID #73585347, Juliana B. Danquah, Century 21 XSELL REALTY. MLS PIN
