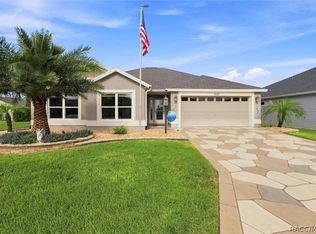
~BUILT in 2019~ ~WATER VIEW~ ~CUSTOM GARDENIA~ ~ROOM FOR A POOL~ ~GRANITE THRU-OUT~ ~UPGRADES GALORE~ Stunning Custom Gardenia with a peaceful water view in the desirable Village of Monarch Grove! Beautiful curb appeal begins with brick paver driveway and front porch. Inside, you'll find high vaulted knockdown ceilings and luxury vinyl plank flooring throughout, except the third bedroom. The dining room features updated lighting, while the gourmet kitchen showcases upgraded cabinetry, GRANITE countertops, STAINLESS STEEL appliances, backsplash, under- and over-cabinet lighting, roll-out cabinets, ceiling fan, and a large island with farm sink. An eat-in area completes this impressive kitchen. The primary suite features CROWN MOLDING, tray ceiling, ceiling fan, and TWO WALK-IN closets. The luxurious ensuite bath offers a TILED Roman shower, DUAL sinks, separate commode, upgraded cabinetry, GRANITE countertops, and CROWN MOLDING. The second bedroom, without closet, is currently utilized as an office and features CROWN MOLDING, vaulted ceilings, and a ceiling fan. The second bath includes a TILED WALK-IN shower, upgraded cabinetry, GRANITE countertops, and CROWN MOLDING. The third bedroom offers carpet, CROWN MOLDING, vaulted ceilings, ceiling fan, and built-in closet. The laundry room features a laundry tub, cabinetry extending to the ceiling, and GE washer and dryer. Step outside to the extended lanai accessible from both the living area and primary bedroom, featuring textured concrete flooring and two ceiling fans. The oversized 24-foot-deep garage includes a golf cart garage, workbench, laundry tub, cabinets, attic stairs, and electric screen. All mechanicals are 2019, providing added peace of mind. With its gorgeous water view, spacious outdoor living area, and exceptional upgrades, this Custom Gardenia offers the perfect setting to enjoy the Villages lifestyle! Located near Everglades Rec Center, Magnolia Plaza, Riverbend Rec Center, Southern Oaks Championship Golf Course, Edna's, and Longleaf, Loblolly, Lowlands Executive Golf Courses.
For sale
$765,000
5870 FLINT LOOP, THE VILLAGES, FL 32163
3beds
2,051sqft
Single Family Residence
Built in 2019
9,150 Square Feet Lot
$-- Zestimate®
$373/sqft
$204/mo HOA
What's special
Peaceful water viewGranite countertopsUnder- and over-cabinet lightingBeautiful curb appealGe washer and dryerGourmet kitchenHigh vaulted knockdown ceilings
- 14 days
- 597
- 37
Likely to sell faster than
Zillow last checked:
Listing updated:
Listed by:
Linda Paulsen 352-430-8755,
REALTY EXECUTIVES IN THE VILLAGES 352-753-7500,
Debbie Schoonover 352-661-9552,
REALTY EXECUTIVES IN THE VILLAGES
Source: Stellar MLS,MLS#: G5117928 Originating MLS: Ocala - Marion
Originating MLS: Ocala - Marion
Facts & features
Interior
Bedrooms & bathrooms
- Bedrooms: 3
- Bathrooms: 2
- Full bathrooms: 2
Primary bedroom
- Features: Ceiling Fan(s), En Suite Bathroom, Dual Closets
- Level: First
- Area: 252 Square Feet
- Dimensions: 18x14
Bedroom 2
- Features: Ceiling Fan(s), No Closet
- Level: First
- Area: 156 Square Feet
- Dimensions: 13x12
Bedroom 3
- Features: Ceiling Fan(s), Built-in Closet
- Level: First
- Area: 182 Square Feet
- Dimensions: 13x14
Primary bathroom
- Features: Dual Sinks, Granite Counters, Shower No Tub, Water Closet/Priv Toilet
- Level: First
Bathroom 2
- Features: Granite Counters, Shower No Tub
- Level: First
Balcony porch lanai
- Features: Ceiling Fan(s)
- Level: First
- Area: 420 Square Feet
- Dimensions: 30x14
Dinette
- Level: First
- Area: 72 Square Feet
- Dimensions: 9x8
Dining room
- Level: First
- Area: 143 Square Feet
- Dimensions: 11x13
Kitchen
- Features: Ceiling Fan(s), Granite Counters, Kitchen Island
- Level: First
- Area: 154 Square Feet
- Dimensions: 14x11
Laundry
- Level: First
Living room
- Level: First
- Area: 323 Square Feet
- Dimensions: 19x17
Heating
- Electric
Cooling
- Central Air
Appliances
- Included: Dishwasher, Disposal, Dryer, Electric Water Heater, Microwave, Range, Refrigerator, Washer, Water Purifier
- Laundry: Gas Dryer Hookup, Laundry Room, Washer Hookup
Features
- Built-in Features, Ceiling Fan(s), Crown Molding, Eating Space In Kitchen, High Ceilings, Open Floorplan, Stone Counters, Thermostat, Tray Ceiling(s), Vaulted Ceiling(s), Walk-In Closet(s)
- Flooring: Carpet, Luxury Vinyl
- Doors: Sliding Doors
- Has fireplace: No
Interior area
- Total structure area: 3,424
- Total interior livable area: 2,051 sqft
Video & virtual tour
Property
Parking
- Total spaces: 2
- Parking features: Golf Cart Garage, Golf Cart Parking
- Attached garage spaces: 2
- Details: Garage Dimensions: 19x24
Features
- Levels: One
- Stories: 1
- Exterior features: Irrigation System
- Has view: Yes
- View description: Water
- Water view: Water
Lot
- Size: 9,150 Square Feet
- Features: Near Golf Course
Details
- Parcel number: G34G024
- Zoning: RESI
- Special conditions: None
Construction
Type & style
- Home type: SingleFamily
- Property subtype: Single Family Residence
Materials
- Block, Stucco
- Foundation: Slab
- Roof: Shingle
Condition
- New construction: No
- Year built: 2019
Details
- Builder model: GARDENIA
Utilities & green energy
- Sewer: Public Sewer
- Water: Public
- Utilities for property: Cable Available, Electricity Connected, Public, Sewer Connected, Water Connected
Community & HOA
Community
- Features: Community Mailbox, Deed Restrictions, Dog Park, Golf Carts OK, Golf, Irrigation-Reclaimed Water, Pool, Restaurant, Tennis Court(s)
- Pet fee: $0 monthly
- Senior community: Yes
- Subdivision: THE VILLAGES
HOA
- Has HOA: No
- HOA fee: $204 monthly
Location
- Region: The Villages
Financial & listing details
- Price per square foot: $373/sqft
- Tax assessed value: $654,170
- Annual tax amount: $4,679
- Date on market: 9/19/2026
- Cumulative days on market: 15 days
- Listing terms: Cash,Conventional,VA Loan
- Ownership: Fee Simple
- Total actual rent: 0
- Electric utility on property: Yes
- Road surface type: Asphalt
Estimated market value
Not available
Estimated sales range
Not available
Not available
Price history
| Date | Event | Price |
|---|---|---|
| 9/19/2026 | Listed for sale | $765,000$373/sqft |
Source:  Stellar MLS #G5117928 Report a problem Stellar MLS #G5117928 Report a problem | ||
Public tax history
| Year | Property taxes | Tax assessment |
|---|---|---|
| 2025 | $7,734 +1.6% | $404,800 +2.9% |
| 2024 | $7,611 +4.5% | $393,400 +3% |
| 2023 | $7,281 +1.4% | $381,950 +3% |
| 2022 | $7,184 -4% | $370,830 +3% |
| 2021 | $7,485 -1.7% | $360,030 +1.4% |
| 2020 | $7,616 | $355,060 +5692.2% |
| 2019 | $7,616 | $6,130 |
Find assessor info on the county website
Monthly payment
Est. payment
Payment breakdown
Explore the cost of this home by adjusting the details. Changes won't be saved.Climate risks
Neighborhood: 32163

Similar homes
- $727,5003 bd2 ba1.9k sqft5825 FLINT LOOP, THE VILLAGES, FL 32163For Sale

 MLS ID #G5116760, Ky Rauzi, ERA GRIZZARD REAL ESTATE. Stellar MLS
 - $744,9003 bd2 ba1.9k sqft6088 Keckonen Dr, The Villages, FL 32163For Sale
 MLS ID #857336, Sarah Wiant, Southern Realty Associates. Realtors Association of Citrus County
 - $699,9003 bd2 ba2k sqft912 HUBBARD LOOP, THE VILLAGES, FL 32163For Sale
 MLS ID #O6443716, Steven Koleno, BEYCOME OF FLORIDA LLC. Stellar MLS
 - $789,9003 bd2 ba1.9k sqft2084 NORDIC LANE, THE VILLAGES, FL 32163For Sale
 MLS ID #G5117853, Jenna Werner, OLYMPUS EXECUTIVE REALTY INC. Stellar MLS
 - $795,0003 bd3 ba1.9k sqft3075 LICCIARDELLO PATH, THE VILLAGES, FL 32163For SaleMLS ID #G5117963, Sally Love, SALLY LOVE REAL ESTATE. Stellar MLS
- $799,9003 bd2 ba2k sqft1102 ALLAIRE LOOP, THE VILLAGES, FL 32163For SaleMLS ID #G5117921, Lisa Little, LPT REALTY, LLC. Stellar MLS
- $710,0003 bd3 ba1.9k sqft1078 MAYNARD PATH, THE VILLAGES, FL 32163For SaleMLS ID #G5115670, Gabriela Bryceland, REALTY EXECUTIVES IN THE VILLAGES. Stellar MLS
- $695,0003 bd3 ba1.9k sqft5833 ABNEY AVENUE, THE VILLAGES, FL 32163For SaleMLS ID #OM726116, Cynthia Fitzpatrick, FITZPATRICK REAL ESTATE GROUP. Stellar MLS
- $429,9003 bd2 ba1.7k sqft5672 GRIMES COURT, THE VILLAGES, FL 32163For SaleMLS ID #G5118027, William Smith, Jr, WILLIAM SMITH. Stellar MLS
- $579,0003 bd3 ba1.9k sqft1110 EBLING LOOP, THE VILLAGES, FL 32163For SaleMLS ID #G5117574, Jamie Noll, REALTY EXECUTIVES IN THE VILLAGES. Stellar MLS
- $1,000,0003 bd3 ba2.5k sqft2165 GORDON PATH, THE VILLAGES, FL 32163For SaleMLS ID #TB8502395, Scott Lepper, REAL BROKER, LLC. Stellar MLS
- $392,0003 bd2 ba1.6k sqft3144 ROBBS ROAD, THE VILLAGES, FL 32163For SaleMLS ID #G5118575, Sunny Parsons, REALTY EXECUTIVES IN THE VILLAGES. Stellar MLS
- $569,0003 bd3 ba1.9k sqft1364 FRANCESCA PLACE, THE VILLAGES, FL 32163For SaleMLS ID #TB8548919, Amy Knights, SIGNATURE REALTY ASSOCIATES. Stellar MLS
- $799,9003 bd3 ba1.8k sqft3146 JACQUELINE WAY, THE VILLAGES, FL 32163For SaleMLS ID #G5116975, Lisbeth Cline, WORTH CLARK REALTY. Stellar MLS
- $819,9003 bd3 ba2.8k sqft728 CONGAREE LOOP, THE VILLAGES, FL 32163For SaleMLS ID #G5114896, Kimberly Volean, LPT REALTY, LLC. Stellar MLS
- $589,0003 bd2 ba1.9k sqft2716 LYALL LOOP, THE VILLAGES, FL 32163For SaleMLS ID #G5115146, Dori Furch, LPT REALTY, LLC. Stellar MLS
- $599,0003 bd2 ba1.8k sqft5546 COTTRELL COURT, THE VILLAGES, FL 32163For SaleMLS ID #G5118286, Lena Morgan, LPT REALTY, LLC. Stellar MLS
- $525,0003 bd2 ba1.9k sqft3275 KILARNY PLACE, THE VILLAGES, FL 32163For SaleMLS ID #G5118535, Debbie Schoonover, REALTY EXECUTIVES IN THE VILLAGES. Stellar MLS
- $799,0003 bd3 ba1.9k sqft6996 DWIGHT DRIVE, THE VILLAGES, FL 34762For SaleMLS ID #G5118240, Matthew Roberts LLC, RE/MAX PREMIER REALTY. Stellar MLS
- $544,9003 bd2 ba1.9k sqft1385 HACKBERRY PLACE, THE VILLAGES, FL 32163For SaleMLS ID #G5118347, Jana Schautz, WORTH CLARK REALTY. Stellar MLS
