Contract Pending ***Sale pending - accepting backup offers***Exceptional Lake Living on Sandy Pointe PlaceWelcome to extraordinary lakefront living on desirable Sandy Pointe Place. This stunning 4-bedroom, 4-bath home blends modern luxury, thoughtful design, and breathtaking lake views with unforgettable sunsets.Walls of glass bring the outdoors in, while the open-concept layout creates an inviting space for both everyday living and entertaining. The gourmet kitchen features luxury Sub-Zero and Wolf appliances, custom cabinetry, and a spacious gathering island.Step outside to your private lake retreat, complete with a spectacular pool, beautifully landscaped grounds, expansive outdoor living spaces, and heated patio for year-round enjoyment. Additional highlights include geothermal efficiency, a private theatre, and whole-home Sonos audio.Every detail was designed to make lake life feel like a vacation every single day.
For sale
$2,299,000
588 Sandy Pointe Pl, Ashland, NE 68003
4beds
3,560sqft
Single Family Residence
Built in 2017
1.39 Acres Lot
$2,200,300 Zestimate®
$646/sqft
$217/mo HOA
What's special
Private lake retreatSpectacular poolWhole-home sonos audioPrivate theatreBreathtaking lake viewsOpen-concept layoutUnforgettable sunsets
- 39 days
- 1,190
- 67
Zillow last checked:
Listing updated:
Listed by:
Jeremy Stanley 402-310-8149,
The 1867 Collective
Source: GPRMLS,MLS#: 22627803
Facts & features
Interior
Bedrooms & bathrooms
- Bedrooms: 4
- Bathrooms: 4
- Full bathrooms: 1
- 3/4 bathrooms: 2
- 1/2 bathrooms: 1
- 1/4 bathrooms: 1
- Main level bathrooms: 5
Primary bedroom
- Level: Main
- Area: 288
- Dimensions: 18 x 16
Bedroom 2
- Level: Main
- Area: 144
- Dimensions: 12 x 12
Bedroom 3
- Level: Main
- Area: 132
- Dimensions: 11 x 12
Bedroom 4
- Level: Main
- Area: 110
- Dimensions: 11 x 10
Primary bathroom
- Features: Full
Kitchen
- Level: Main
- Area: 204
- Dimensions: 12 x 17
Living room
- Level: Main
- Area: 286
- Dimensions: 22 x 13
Heating
- Electric, Forced Air
Cooling
- Central Air
Appliances
- Included: Water Purifier, Range, Ice Maker, Freezer, Dishwasher, Microwave
Features
- High Ceilings, 2nd Kitchen, Ceiling Fan(s), Pantry, Zero Step Entry
- Flooring: Carpet, Ceramic Tile
- Has basement: No
- Number of fireplaces: 1
- Fireplace features: Direct-Vent Gas Fire
Interior area
- Total structure area: 3,560
- Total interior livable area: 3,560 sqft
- Finished area above ground: 3,560
- Finished area below ground: 0
Property
Parking
- Total spaces: 4
- Parking features: Garage - Attached
- Attached garage spaces: 4
Features
- Patio & porch: Patio, Enclosed Patio, Covered Patio
- Exterior features: Sprinkler System, Gas Grill, Lake Use, Recreational, Zero Step Entry
- Has private pool: Yes
- Pool features: In Ground
- Has spa: Yes
- Spa features: Hot Tub/Spa
- Fencing: None
- On waterfront: Yes
- Waterfront features: Lake Front
Lot
- Size: 1.39 Acres
- Dimensions: 80 x 257 x 134 x 54 x 48 x 109 x 371
- Features: Over 1 up to 5 Acres, Cul-De-Sac, Private Roadway
Details
- Parcel number: 003810084
Construction
Type & style
- Home type: SingleFamily
- Architectural style: Ranch,Contemporary
- Property subtype: Single Family Residence
Materials
- Foundation: Concrete Perimeter
- Roof: Composition
Condition
- Not New and NOT a Model
- New construction: No
- Year built: 2017
Utilities & green energy
- Sewer: Private Sewer
- Water: Private
- Utilities for property: Cable Available, Electricity Available, Natural Gas Available, Fiber Optic
Community & HOA
Community
- Subdivision: 20516-ASHLAND-SANDY POINTE DEV 1ST ADD
HOA
- Has HOA: Yes
- Amenities included: Water, Hiking, Playground
- Services included: Security, Lake, Trash, Management
- HOA fee: $2,600 annually
- HOA name: Sandy Point Lake
Location
- Region: Ashland
Financial & listing details
- Price per square foot: $646/sqft
- Tax assessed value: $1,686,158
- Annual tax amount: $15,924
- Date on market: 9/25/2026
- Listing terms: VA Loan,FHA,Conventional,Cash,USDA Loan
- Ownership: Fee Simple
- Electric utility on property: Yes
Estimated market value
$2,200,300
$2.09M - $2.31M
$4,044/mo
Price history
| Date | Event | Price |
|---|---|---|
| 10/23/2026 | Listed for sale | $2,299,000$646/sqft |
Source:  GPRMLS #22627803 Report a problem | ||
| 10/15/2026 | Pending sale | $2,299,000$646/sqft |
Source: GPRMLS #22627803 Report a problem | ||
| 9/25/2026 | Listed for sale | $2,299,000+27.7%$646/sqft |
Source: GPRMLS #22627803 Report a problem | ||
| 9/17/2021 | Sold | $1,800,000+700%$506/sqft |
Source: Public Record Report a problem | ||
| 10/20/2016 | Sold | $225,000$63/sqft |
Source: Public Record Report a problem | ||
Public tax history
| Year | Property taxes | Tax assessment |
|---|---|---|
| 2025 | $20,709 +42.9% | $1,686,158 +1.9% |
| 2024 | $14,493 -25.8% | $1,655,099 +1.3% |
| 2023 | $19,535 +23.1% | $1,634,394 +33.1% |
| 2022 | $15,867 +31.3% | $1,228,321 +29.7% |
| 2021 | $12,086 -7.3% | $946,999 |
| 2020 | $13,041 +117.5% | $946,999 +132.1% |
| 2018 | $5,995 +6.3% | $407,940 +133.1% |
| 2017 | $5,642 | $175,000 |
Find assessor info on the county website
Monthly payment
Est. payment
Payment breakdown
Explore the cost of this home by adjusting the details. Changes won't be saved.Climate risks
Neighborhood: 68003
Nearby schools
Schools provided by the listing agent
- Elementary: Ashland-Greenwood
- Middle: Ashland-Greenwood
- High: Ashland-Greenwood
- District: Ashland-Greenwood
Source: GPRMLS. This data may not be complete. We recommend contacting the local school district to confirm school assignments for this home.
- $2,906,600-- bd5 ba5.4k sqft586 Sandy Pointe Pl, Ashland, NE 68003Off Market
- $2,303,200-- bd3 ba5k sqft590 Sandy Pointe Pl, Ashland, NE 68003Off Market
- $2,313,300-- bd3 ba5.2k sqft584 Sandy Pointe Pl, Ashland, NE 68003Off Market
- $1,380,000-- bd3 ba3.5k sqft592 Sandy Pointe Pl, Ashland, NE 68003Off Market
Similar homes
- $2,495,0005 bd7 ba4.8k sqft646 Red Tail Ln, Ashland, NE 68003For Sale
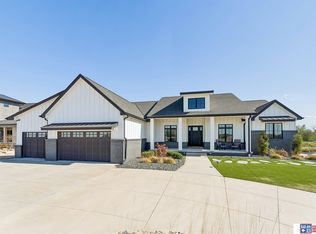
 MLS ID #22630083, Amy Mosser, Woods Bros Realty. GPRMLS
- $1,380,0005 bd5 ba4.8k sqft1153 County Road 5, Ashland, NE 68003For Sale
 MLS ID #22627963, Emily Earnest, BHHS Ambassador Real Estate. GPRMLS
- $1,450,0004 bd4 ba3.7k sqft376 County Road G, Ashland, NE 68003For Sale
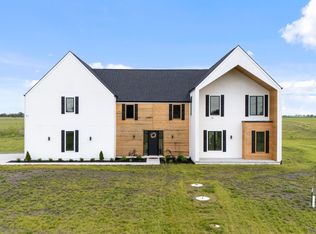 United Country
- $1,999,9995 bd6 ba4.7k sqft1862 County Road 5, Yutan, NE 68073For Sale
 MLS ID #22627639, Diane Hughes, BHHS Ambassador Real Estate. GPRMLS
- $1,399,9004 bd4 ba3.6k sqft28426 Laurel Circle Valley NE, Valley, NE 68064For SaleMLS ID #22631368, Nic Luhrs, BHHS Ambassador Real Estate. GPRMLS
- $1,199,5004 bd4 ba3.4k sqft5512 N 284th Cir, Valley, NE 68064For SaleMLS ID #22625125, Ken Bartholomew, BHHS Ambassador Real Estate. GPRMLS
- $1,625,0003 bd4 ba4.4k sqft12611 Cottonwood Ln, Springfield, NE 68059For SaleMLS ID #22625022, Pam Mertz, Nebraska Realty. GPRMLS
- $1,644,7505 bd5 ba4.5k sqft18603 Hazelnut Cir, Gretna, NE 68028For SaleMLS ID #22629978, Kim Smock, BHHS Ambassador Real Estate. GPRMLS
- $1,995,0003 bd3 ba3k sqft10515 Whitney Rd, Springfield, NE 68059For SaleMLS ID #22624401, Todd Bartusek, BHHS Ambassador Real Estate. GPRMLS
- $1,200,0005 bd4 ba4.1k sqft11078 Lake Ridge Dr, Omaha, NE 68136For SaleMLS ID #22628269, Maddie Shipley, BHHS Ambassador Real Estate. GPRMLS
- $1,295,0003 bd3 ba2.7k sqft8305 Kauai Dr, Papillion, NE 68046For SaleMLS ID #22629984, Jay Bickford, Real Broker NE, LLC. GPRMLS
- $1,500,0004 bd6 ba4.6k sqft746 County Road P, Yutan, NE 68073For SaleMLS ID #22629150, Kellie Konz Wieczorek, Nebraska Realty. GPRMLS
- $1,495,0004 bd4 ba3.7k sqft14020 W Sand Hill Rd, Louisville, NE 68037For SaleMLS ID #22617451, Terri Scholting, Nebraska Realty. GPRMLS
- $1,625,0005 bd4 ba4.8k sqft11223 N 84th St, Lincoln, NE 68517For SaleMLS ID #22630061, Kimberly Rempel, HOME Real Estate. GPRMLS
- $1,750,0006 bd5 ba5k sqft19970 S 172nd Plaza Cir, Springfield, NE 68059For SaleMLS ID #22622529, Joe O'Donnell, BHHS Ambassador Real Estate. GPRMLS
- $1,175,0004 bd5 ba3.4k sqft230 E 18th St, Wahoo, NE 68066For SaleMLS ID #22622241, Brett Eddie, Nebraska Realty. GPRMLS
- $2,100,0005 bd5 ba5.2k sqft22603 Sanctuary Ridge Dr, Elkhorn, NE 68022For SaleMLS ID #22625160, Jonathan Minerick, homecoin.com. GPRMLS
- $1,290,0004 bd4 ba4.3k sqft21068 Valley Cir, Elkhorn, NE 68022For SaleMLS ID #22624225, Jenn Haeg, Better Homes and Gardens R.E.. GPRMLS
- $1,275,0006 bd5 ba4.9k sqft2331 S 218th Ave, Elkhorn, NE 68022For SaleMLS ID #22630841, Jenny Wilkins, PJ Morgan Real Estate. GPRMLS
- $1,700,0004 bd3 ba3.8k sqft514 Rawhide Rd, Papillion, NE 68046New ConstructionMLS ID #22627806, Mandy Benson, Real Estate Associates, Inc. GPRMLS
