There's No Place Like a New Home for the Holidays! This beautiful Prairie-style home is move-in ready and just in time for the holiday season! Thoughtfully designed for modern living, the open-concept floor plan features 9-ft. ceilings and a spacious great room, perfect for everyday living and entertaining. A desirable first-floor bedroom with a walk-in closet offers flexible space for guests or multigenerational living. The stylish kitchen showcases 42-in. birch upper cabinets, quartz countertops, a central island with sink and casual dining space, a walk-in pantry, and a Whirlpool® stainless steel appliance package. Luxury vinyl plank flooring enhances the main living areas. Upstairs, a versatile loft provides additional space for relaxation or recreation, while a dedicated laundry room adds everyday convenience. The private primary suite offers a generous walk-in closet and a well-appointed bath featuring a dual-sink vanity, separate soaking tub, and walk-in shower. Energy-efficient features include Low-E windows, a smart thermostat, an electric water heater, and a solar energy system available for lease or purchase. Located in Aurora at One Lake in Fairfield, residents can enjoy 21 acres of lakefront recreation, parks, playgrounds, scenic trails, and a 3,200-sq.-ft. welcome center. Ideally situated near shopping, dining, and entertainment at Nut Tree Plaza and Vacaville Premium Outlets, with convenient access to I-80 and the Amtrak Capitol Corridor. The community is served by the Travis Unified School District.
Active
$649,990
5880 Trailblaze Drive, Fairfield, CA 94533
5beds
2,566sqft
Single Family Residence
Built in ----
3,449 Square Feet Lot
$647,900 Zestimate®
$253/sqft
$218/mo HOA
What's special
Versatile loftPrivate primary suiteGenerous walk-in closetSmart thermostatQuartz countertopsOpen-concept floor planLuxury vinyl plank flooring
- 14 days
- 343
- 19
Zillow last checked:
Listing updated:
Listed by:
Lisa Celestino DRE #01516500 707-720-6165,
KB Home 707-389-7525
Source: BAREIS,MLS#: 326089913 Originating MLS: Northern Solano
Facts & features
Interior
Bedrooms & bathrooms
- Bedrooms: 5
- Bathrooms: 3
- Full bathrooms: 3
Primary bedroom
- Level: Upper
Bedroom
- Level: Main,Upper
Bathroom
- Level: Main,Upper
Dining room
- Level: Main
Family room
- Level: Main
Kitchen
- Level: Main
Heating
- Central
Cooling
- Central Air
Appliances
- Laundry: Inside Room
Features
- Flooring: Carpet, Luxury Vinyl Plank
- Basement: None
- Has fireplace: No
Interior area
- Total structure area: 2,566
- Total interior livable area: 2,566 sqft
Property
Parking
- Total spaces: 2
- Parking features: Attached
- Attached garage spaces: 2
Features
- Levels: Two
- Stories: 2
Lot
- Size: 3,449 Square Feet
- Features: Other
Details
- Parcel number: 0166594030
- Special conditions: Standard
Construction
Type & style
- Home type: SingleFamily
- Property subtype: Single Family Residence
Utilities & green energy
- Sewer: Public Sewer
- Water: Public
- Utilities for property: Public
Green energy
- Energy generation: Solar
Community & HOA
Community
- Security: Carbon Monoxide Detector(s), Fire Suppression System, Smoke Detector(s)
HOA
- Has HOA: Yes
- Amenities included: Clubhouse, Greenbelt, Lake, Park, Pool, Recreation Facilities, Trail(s)
- Services included: Common Areas, Maintenance Grounds, Management, Pool, Recreation Facility
- HOA fee: $218 monthly
- HOA name: One Lake Owners Association
- HOA phone: 800-443-5746
Location
- Region: Fairfield
Financial & listing details
- Price per square foot: $253/sqft
- Date on market: 10/26/2026
Estimated market value
$647,900
$616,000 - $680,000
$3,821/mo
Price history
| Date | Event | Price |
|---|---|---|
| 10/26/2026 | Listed for sale | $649,990$253/sqft |
Source:  BAREIS #326089913 Report a problem | ||
Public tax history
Tax history is unavailable.
Monthly payment
Est. payment
Payment breakdown
Explore the cost of this home by adjusting the details. Changes won't be saved.Climate risks
Neighborhood: 94533
- $282,5002 bd2 ba1k sqft1960 Grande Cir APT 26, Fairfield, CA 94533Off Market
- $296,3003 bd1 ba1.2k sqft1960 Grande Cir APT 27, Fairfield, CA 94533Off Market
- $323,6003 bd2 ba1.3k sqft1960 Grande Cir APT 28, Fairfield, CA 94533Off Market
- $311,2003 bd1 ba1.3k sqft1960 Grande Cir APT 29, Fairfield, CA 94533Off Market
Similar homes
- $655,9905 bd3 ba2.5k sqft5876 Trailblaze Drive, Fairfield, CA 94533New Construction
 BAREIS
- $616,9905 bd3 ba2.5k sqft5871 Trailblaze Drive, Fairfield, CA 94533For Sale
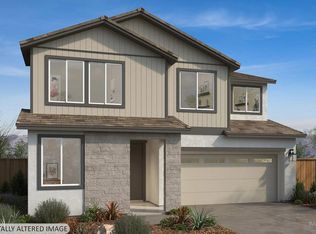 MLS ID #326082860, Lisa Celestino, KB Home. BAREIS
- $599,9994 bd2 ba2.1k sqft3103 Evergreen Drive, Fairfield, CA 94533For Sale
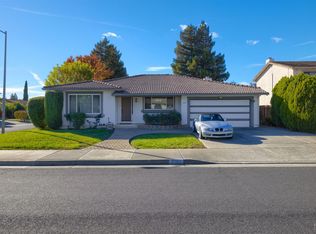 MLS ID #326092388, Brian Stumbaugh, Stumbaugh Realty Advisors. BAREIS
- $699,0005 bd3 ba2.4k sqft2874 Shaver Street, Fairfield, CA 94533For Sale
 MLS ID #326090577, Samuel F Vera, Rapisarda Real Estate. BAREIS
