Country charm meets modern comfort on 2.96 acres. Offering 3 bedrooms, 2 baths, granite countertops, an open floor plan, and a full walk-out basement. Complete with a gazebo and shed, this property is the perfect rural retreat.
Accepting backups
Price cut: $25.1K (11/2)
$399,900
5885 W Alexandria Rd, Middletown, OH 45042
3beds
1,726sqft
Single Family Residence
Built in 1969
2.96 Acres Lot
$-- Zestimate®
$232/sqft
$-- HOA
What's special
Open floor planGranite countertopsFull walk-out basement
- 19 days
- 662
- 58
Zillow last checked:
Listing updated:
Listed by:
Bill Gabbard (513)587-5420,
Howard Hanna Real Estate Serv
Source: DABR MLS,MLS#: 971930 Originating MLS: Dayton Area Board of REALTORS
Facts & features
Interior
Bedrooms & bathrooms
- Bedrooms: 3
- Bathrooms: 2
- Full bathrooms: 2
- Main level bathrooms: 2
Primary bedroom
- Level: Main
- Dimensions: 17 x 13
Bedroom
- Level: Main
- Dimensions: 10 x 11
Bedroom
- Level: Main
- Dimensions: 11 x 12
Dining room
- Level: Main
- Dimensions: 12 x 18
Kitchen
- Level: Main
- Dimensions: 13 x 12
Living room
- Level: Main
- Dimensions: 18 x 20
Heating
- Electric
Cooling
- Central Air
Appliances
- Included: Dishwasher, Microwave, Range, Refrigerator
Features
- Granite Counters
- Windows: Vinyl
- Basement: Full,Walk-Out Access
Interior area
- Total structure area: 1,726
- Total interior livable area: 1,726 sqft
Video & virtual tour
Property
Parking
- Total spaces: 2
- Parking features: Built In, Garage, Two Car Garage
- Garage spaces: 2
Features
- Levels: One
- Stories: 1
- Patio & porch: Deck, Porch
- Exterior features: Deck, Porch, Storage
Lot
- Size: 2.96 Acres
Details
- Additional structures: Shed(s)
- Parcel number: E2210024000022
- Zoning: Residential
- Zoning description: Residential
Construction
Type & style
- Home type: SingleFamily
- Property subtype: Single Family Residence
Materials
- Brick
Condition
- Year built: 1969
Community & HOA
HOA
- Has HOA: No
Location
- Region: Middletown
Financial & listing details
- Price per square foot: $232/sqft
- Tax assessed value: $291,970
- Annual tax amount: $4,195
- Date on market: 10/26/2026
Estimated market value
Not available
Estimated sales range
Not available
Not available
Price history
| Date | Event | Price |
|---|---|---|
| 11/3/2026 | Pending sale | $399,900$232/sqft |
Source:  Cincy MLS #1897857 Report a problem | ||
| 11/2/2026 | Price change | $399,900-5.9%$232/sqft |
Source: Cincy MLS #1897857 Report a problem | ||
| 10/26/2026 | Price change | $425,000-5.3%$246/sqft |
Source: Cincy MLS #1897857 Report a problem | ||
| 10/20/2026 | Listed for sale | $449,000+129.7%$260/sqft |
Source: Cincy MLS #1897857 Report a problem | ||
| 8/30/2016 | Sold | $195,500+39.6%$113/sqft |
Source: Public Record Report a problem | ||
| 9/14/1995 | Sold | $140,000$81/sqft |
Source: Public Record Report a problem | ||
Public tax history
| Year | Property taxes | Tax assessment |
|---|---|---|
| 2025 | $4,195 -0.6% | $102,190 |
| 2024 | $4,221 +1.5% | $102,190 |
| 2023 | $4,160 +29.1% | $102,190 +49.2% |
| 2022 | $3,223 +11.6% | $68,490 |
| 2021 | $2,888 -3.8% | $68,490 |
| 2020 | $3,004 +5.6% | $68,490 +14% |
| 2019 | $2,845 -0.1% | $60,100 |
| 2018 | $2,848 +0.1% | $60,100 |
| 2017 | $2,847 +5% | $60,100 +8.5% |
| 2016 | $2,710 -1.3% | $55,410 |
| 2015 | $2,747 +15.4% | $55,410 |
| 2014 | $2,380 | $55,410 +13.9% |
| 2013 | $2,380 +1.8% | $48,650 |
| 2012 | $2,338 | $48,650 -8.5% |
| 2011 | $2,338 -0.8% | $53,141 -2.2% |
| 2010 | $2,357 +6.5% | $54,362 |
| 2009 | $2,213 -1.9% | $54,362 -5% |
| 2008 | $2,257 -13% | $57,215 -5% |
| 2007 | $2,595 -2% | $60,225 |
| 2006 | $2,648 +3.1% | $60,225 |
| 2005 | $2,569 +27.4% | $60,225 +7% |
| 2004 | $2,017 +1.5% | $56,284 |
| 2003 | $1,988 +2.6% | $56,284 |
| 2002 | $1,938 +2% | $56,284 +5.9% |
| 2001 | $1,900 +1.8% | $53,130 |
| 2000 | $1,867 | $53,130 |
Find assessor info on the county website
Monthly payment
Est. payment
Payment breakdown
Explore the cost of this home by adjusting the details. Changes won't be saved.Climate risks
Neighborhood: 45042
Nearby schools
Schools provided by the listing agent
- District: Madison
Source: DABR MLS. This data may not be complete. We recommend contacting the local school district to confirm school assignments for this home.
- $406,9005 bd4 ba2.2k sqft5865 W Alexandria Rd, Middletown, OH 45042Off Market

- $411,6003 bd2 ba2.1k sqft5911 W Alexandria Rd, Middletown, OH 45042Off Market
- $334,4003 bd1 ba1.6k sqft5847 W Alexandria Rd, Middletown, OH 45042Off Market
- $317,7003 bd1 ba1.7k sqft5856 W Alexandria Rd, Middletown, OH 45042Off Market
Similar homes
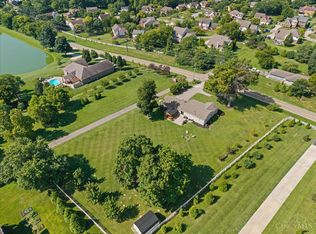
- $384,9003 bd2 ba1.2k sqft8000 Lesourdsville West Chester Rd, West Chester, OH 45069For Sale
 MLS ID #1889561, Pamela S. Socha, GenStone Realty. Cincy MLS
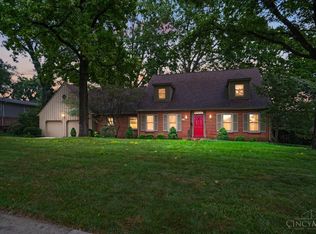
- $390,0004 bd3 ba2.4k sqft113 Dorset Dr, Middletown, OH 45044For Sale
 MLS ID #1888610, Suzanne H. Straus, Comey & Shepherd. Cincy MLS
- $414,9994 bd3 ba1.9k sqft1952 Michelle Ln, Middletown, OH 45044For Sale
 MLS ID #1898218, Tawnda Cross, Huff Realty. Cincy MLS
- $350,0003 bd3 ba1.6k sqft6576 Silver Skate Dr, Liberty Township, OH 45044For Sale By Owner
- $250,0003 bd2 ba1.3k sqft1601 Croydon Ln, Middletown, OH 45042For Sale
 MLS ID #972193, Noah Hawkins, Coldwell Banker Heritage. DABR MLS
- $410,0004 bd4 ba1.8k sqft7314 Cherrywood Ln, West Chester, OH 45069For SaleMLS ID #972808, Steven Douglass, Comey & Shepherd REALTORS. DABR MLS
- $389,9003 bd2 ba1.7k sqft2275 Trenton Oxford Rd, Oxford, OH 45056For SaleMLS ID #1891675, Jeffrey Boyle, Keller Williams Advisors. Cincy MLS
- $389,9003 bd2 ba1.7k sqft2275 Oxford Trenton Rd, Oxford, OH 45056For SaleMLS ID #967600, Jeffrey Boyle, Keller Williams Advisors Rlty. DABR MLS
- $399,0004 bd3 ba1.4k sqft2086 Little Turtle Ct, Hamilton, OH 45013For SaleMLS ID #1899870, Tyler R. Minges, Huff Realty. Cincy MLS
- $389,9003 bd3 ba1.7k sqft15 Bull Run Dr, Oxford, OH 45056For SaleMLS ID #1899743, Melissa B. Friede, Keller Williams Seven Hills Re. Cincy MLS
- $395,0004 bd3 ba2.1k sqft5686 S Lakeview Dr, Mason, OH 45040For SaleMLS ID #1899475, Candace Johnson, Real of Ohio. Cincy MLS
- $399,5003 bd2 ba1.7k sqft728 Sonya Ct, Monroe, OH 45050For SaleMLS ID #1889309, Deborah S. Pennington, Sibcy Cline, Inc.. Cincy MLS
- $337,0003 bd3 ba1.5k sqft201 Keith Ave, Trenton, OH 45067For SaleMLS ID #1898842, Wesley Harrison, CENTURY 21 The Gene Group. Cincy MLS
- $250,0003 bd2 ba1.6k sqft2022 Brell Dr, Middletown, OH 45042For SaleMLS ID #966244, Jenny Kerr, Coldwell Banker Heritage. DABR MLS
- $393,0003 bd3 ba1.8k sqft6404 Tylersville Rd, West Chester, OH 45069For SaleMLS ID #1890658, Joseph Arbino, Keller Williams Advisors. Cincy MLS
- $419,9754 bd3 ba2.1k sqft6569 Michele Ln, Liberty Township, OH 45044For SaleMLS ID #1894019, Troy W Salyers, Sibcy Cline, Inc.. Cincy MLS
- $199,9993 bd1 ba1.1k sqft2118 Wellington Rd, Middletown, OH 45044For SaleMLS ID #1879653, Ashley P. Snyder, NavX Realty, LLC. Cincy MLS
- $337,0004 bd4 ba1.9k sqft118 Day Pl, Trenton, OH 45067For SaleMLS ID #1899558, Heather R Garland, Plum Tree Realty. Cincy MLS
- $399,0004 bd3 ba2.5k sqft6683 Tylersville Rd, West Chester, OH 45069For SaleMLS ID #1896950, Nicholas Motz, eXp Realty. Cincy MLS
- $375,0004 bd3 ba1.8k sqft2196 Resor Rd, Fairfield, OH 45014For SaleMLS ID #1899035, Yvette D Shepard, Re/Max Time. Cincy MLS
