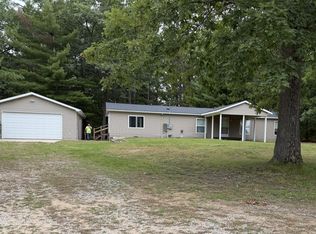
Enjoy 119 feet of private frontage on beautiful West Twin Lake, situated on a spacious 200-foot-deep lot. West Twin Lake is an all-sports lake with only about 30 homes, thanks to one entire shoreline being protected state property. The result is a peaceful setting with very little boat traffic and exceptional privacy. The property features a wide sandy beach with a firm, sandy lake bottom that’s perfect for swimming, relaxing, and enjoying the water. An aluminum dock is included, along with a fishing boat, canoe, and kayaks, making it truly move-in ready. Spend evenings around the beachside fire pit with comfortable beach chairs, or unwind on the shaded paver patio beneath a canopy of mature oak trees. The home is a charming single-story ranch with low-maintenance white aluminum siding. The attached garage and additional outbuilding are also finished with matching white aluminum siding, and the garage is equipped with its own independent furnace, providing year-round versatility. This turnkey property is beautifully landscaped with numerous flower beds and is located on a quiet road in a serene area, offering the perfect combination of recreation, relaxation, and natural beauty. Whether you’re looking for a year-round residence or a vacation getaway, this rare lakefront property offers an outstanding opportunity to enjoy one of the area’s most peaceful all-sports lakes.
For sale
$339,000
5889 S Maple Valley Rd, Saint Helen, MI 48656
3beds
2,600sqft
SingleFamily
Built in ----
-- sqft lot
$329,600 Zestimate®
$130/sqft
$-- HOA
What's special
Charming single-story ranchLow-maintenance white aluminum siding
- 51 days
- 376
- 24
Zillow last checked:
Listing updated:
Listed by:
Ken Ames,
Kidd & Leavy Real Estate Co. LLC 231-439-2800
Source: Northern Michigan MLS,MLS#: 480370
Facts & features
Interior
Bedrooms & bathrooms
- Bedrooms: 3
- Bathrooms: 2
- Full bathrooms: 1
- 1/2 bathrooms: 1
Primary bedroom
- Area: 161
- Dimensions: 14 x 11.5
Bedroom
- Area: 161
- Dimensions: 14 x 11.5
Bedroom 1
- Area: 80
- Dimensions: 10 x 8
Dining room
- Area: 170
- Dimensions: 17 x 10
Kitchen
- Area: 121
- Dimensions: 11 x 11
Living room
- Area: 480
- Dimensions: 24 x 20
Heating
- Electric Baseboard
Interior area
- Total interior livable area: 2,600 sqft
Property
Parking
- Parking features: Attached Garage
- Has attached garage: Yes
- Covered spaces: 2.5
Features
- On waterfront: Yes
- Waterfront features: Waterfront
Details
- Additional structures: Garage(s)
- Parcel number: 0020360160311
Construction
Type & style
- Home type: SingleFamily
Materials
- Wood Frame/Site Built
- Foundation: Slab
Utilities & green energy
- Sewer: Septic Tank
- Water: Well
Community & HOA
HOA
- Has HOA: No
Location
- Region: Saint Helen
Financial & listing details
- Price per square foot: $130/sqft
- Tax assessed value: $247,200
- Annual tax amount: $2,281
- Date on market: 8/4/2026
Estimated market value
$329,600
$313,000 - $346,000
$1,731/mo
Price history
| Date | Event | Price |
|---|---|---|
| 8/4/2026 | Listed for sale | $339,000$130/sqft |
Source:  Northern Michigan MLS #480370 Report a problem Northern Michigan MLS #480370 Report a problem | ||
Public tax history
| Year | Property taxes | Tax assessment |
|---|---|---|
| 2025 | $2,281 +5.8% | $123,600 +8.1% |
| 2024 | $2,156 +5.7% | $114,300 +7.7% |
| 2023 | $2,040 +2.4% | $106,100 -4.8% |
| 2022 | $1,992 +6.5% | $111,500 +6.4% |
| 2021 | $1,871 | $104,800 +12.6% |
| 2020 | -- | $93,100 +28.4% |
| 2019 | $1,305 -24.6% | $72,500 +2.1% |
| 2018 | $1,731 | $71,000 +23.3% |
| 2016 | $1,731 | $57,600 +19.8% |
| 2015 | -- | $48,100 -1% |
| 2014 | -- | $48,600 -6% |
| 2013 | -- | $51,700 -5% |
| 2012 | -- | $54,400 -3.2% |
| 2011 | $1,579 | $56,200 |
Find assessor info on the county website
Monthly payment
Est. payment
Payment breakdown
Explore the cost of this home by adjusting the details. Changes won't be saved.Climate risks
Neighborhood: 48656
- $260,6001 bd5 ba872 sqft5889B S Maple Valley Rd, Saint Helen, MI 48656Off Market
- $10,000-- bd-- ba-- sqft5939 Maple Valley Rd, Saint Helen, MI 48656Off Market
- $616,1001 bd3 ba3.6k sqft5887 S Maple Valley Rd, Saint Helen, MI 48656Off Market
- $---- bd-- ba-- sqft5941 S Maple Valley Rd, Saint helen, MI 48656Off Market
Similar homes
- $300,0003 bd2 ba1.3k sqft5107 Hunters Run Dr, Saint Helen, MI 48656For Sale

 MLS ID #20261055154, Deborah A Deguise, Century 21 Dynamic Realty. Realcomp II
 - $222,0003 bd2 ba1.6k sqft5776 Eddy Dr, Saint Helen, MI 48656For Sale
 MLS ID #201842424, Mary E. Becker, Heart of Up North Realty, LLC. WWMLS
 - $355,2003 bd3 ba1.7k sqft9147 W Airport Rd, Saint Helen, MI 48656For Sale By Owner

- $265,0006 bd2 ba2k sqft577 Wilderness Trl, Saint Helen, MI 48656For Sale
 MLS ID #201840289, Jack Burdick, Century 21 Realty North Houghton Lake. WWMLS
 - $369,0003 bd1 ba1.8k sqft4520 W Emery Rd, Prudenville, MI 48651For SaleMLS ID #201842625, Bethanne Masse, NextHome Up North. WWMLS
- $230,0003 bd2 ba1.3k sqft1484 Leeward Ln, Saint Helen, MI 48656For SaleMLS ID #20261067302, Shannon Vesper-Balsamo, Shannon Vesper Realty Inc. Realcomp II
- $314,9004 bd2 ba1.6k sqft3048 Woodcock Way, Prudenville, MI 48651For SaleMLS ID #201842246, Gary R Patrosso, Century 21 Realty North Houghton Lake. WWMLS
- $485,0003 bd2 ba2.5k sqft2241 N Saint Helen Rd, Saint Helen, MI 48656For SaleMLS ID #201839907, Connie Barton, Northern Lakes Properties. WWMLS
- $339,9003 bd2 ba1.6k sqft3396 Lansing Rd, Roscommon, MI 48653For SaleMLS ID #201839159, Janet Theisen, Midge & Co-Luxury Lakefront Homes. WWMLS
- $369,9993 bd2 ba1.8k sqft827 Iroquois Ave, Prudenville, MI 48651For SaleMLS ID #201841299, Mary E. Becker, Heart of Up North Realty, LLC. WWMLS
- $299,9003 bd2 ba2.6k sqft4400 Grass Lake Rd, West Branch, MI 48661For SaleMLS ID #201841304, Angela Farrington, KW Northern Michigan Team Partners. WWMLS
- $269,9994 bd2 ba2.5k sqft127 E Shadow Lake Rd, Prudenville, MI 48651For Sale
 MLS ID #50213771, ROBIN WITKOWSKI, Century 21 Signature - Clare. MiRealSource
 - $369,0003 bd3 ba2.9k sqft4262 S Canal Dr, Harrison, MI 48625For SaleMLS ID #50220631, SHANNON CUMMINGS, CUMMINGS REALTY. MiRealSource
- $339,9004 bd2 ba1.9k sqft108 Deerwood Ct, Roscommon, MI 48653For Sale
 MLS ID #25054773, Kevin S. Bishop, NextHome Realty Now. MichRIC
 - $324,9003 bd2 ba1.5k sqft2184 Lake James Dr, Prudenville, MI 48651For SaleMLS ID #201841944, Gary R Patrosso, Century 21 Realty North Houghton Lake. WWMLS
- $365,0004 bd3 ba2.4k sqft2385 W Houghton Lake Dr, Houghton Lake, MI 48629For SaleMLS ID #201837900, Ruth Anne Clemens, CB Schmidt Houghton Lake. WWMLS
- $279,9004 bd2 ba1.4k sqft3056 Woodcock Way, Prudenville, MI 48651For SaleMLS ID #201842166, Bethanne Masse, NextHome Up North. WWMLS
