Built in 2023 and truly turnkey, this beautiful 4-bedroom, 3.5-bath home sits on approximately 3 private acres in Fisher Creek Estates. Since purchasing, the sellers have invested over $200,000 in improvements inside and out. The property was transformed to create a rare large, level, fenced backyard from what was originally steep hillside, with extensive landscaping, premium turf, custom front/back irrigation and a separate gravel drive providing backyard access and parking for 2-4 additional vehicles. Improvements to the home include a Trex deck and screened porch with stairs to the backyard, plantation shutters throughout, dedicated basement HVAC, upgraded HVAC dehumidification and LED lighting, septic-friendly garbage disposal, propane grill connection, generator-ready wiring and more. Inside, soaring ceilings, rustic beams, hardwood floors and a floor-to-ceiling stone fireplace complement a kitchen with quartz countertops, oversized island, double ovens, custom cabinetry and a large walk-in pantry. Three bedrooms are on the main level, including the primary suite, with a cabinetry-filled laundry room conveniently located off the primary closet near the kitchen. Upstairs features a huge fourth bedroom with full bath plus additional family/entertainment space. The approximately 2,400-sq.-ft. daylight basement offers tremendous future potential. An oversized two-car garage accommodates larger trucks/SUVs. Enjoy privacy while remaining approximately 10-15 minutes from Jasper shopping, dining, gyms and medical facilities. An additional adjoining 3-acre parcel is also available for purchase with the home, creating the opportunity for approximately 6 total acres. Turnkey, thoughtfully upgraded and ready to enjoy.
Active
$950,000
589 Brown Deer Dr Lot 23, Talking Rock, GA 30175
4beds
6,046sqft
Single Family Residence, Residential
Built in 2023
3.01 Acres Lot
$925,100 Zestimate®
$157/sqft
$-- HOA
What's special
Floor-to-ceiling stone fireplaceSoaring ceilingsLarge level fenced backyardHardwood floorsOversized islandLarge walk-in pantryExtensive landscaping
- 7 days |
- 177 |
- 17 |
Likely to sell faster than
Zillow last checked:
Listing updated:
Listed by:
Joe Rummell,
Keller Williams North Atlanta 770-663-7291
Source: FMLS GA,MLS#: 7824565
Facts & features
Interior
Bedrooms & bathrooms
- Bedrooms: 4
- Bathrooms: 4
- Full bathrooms: 3
- 1/2 bathrooms: 1
- Main level bathrooms: 2
- Main level bedrooms: 3
Rooms
- Room types: Attic, Basement, Bonus Room, Great Room, Laundry, Loft
Primary bedroom
- Features: In-Law Floorplan, Master on Main, Split Bedroom Plan
- Level: In-Law Floorplan, Master on Main, Split Bedroom Plan
Bedroom
- Features: In-Law Floorplan, Master on Main, Split Bedroom Plan
Primary bathroom
- Features: Double Vanity, Separate Tub/Shower, Soaking Tub
Dining room
- Features: Open Concept, Separate Dining Room
Kitchen
- Features: Cabinets White, Eat-in Kitchen, Kitchen Island, Pantry Walk-In, Stone Counters, View to Family Room
Heating
- Central, Zoned
Cooling
- Central Air, Zoned
Appliances
- Included: Dishwasher, Disposal, Double Oven, Electric Water Heater, Gas Cooktop, Microwave, Range Hood, Self Cleaning Oven
- Laundry: Laundry Room, Main Level, Mud Room, Sink
Features
- Beamed Ceilings, Cathedral Ceiling(s), Double Vanity, Entrance Foyer, High Ceilings, High Ceilings 10 ft Main, High Ceilings 10 ft Upper, Recessed Lighting, Vaulted Ceiling(s), Walk-In Closet(s)
- Flooring: Ceramic Tile, Hardwood
- Windows: Double Pane Windows, Insulated Windows
- Basement: Bath/Stubbed,Daylight,Exterior Entry,Full,Interior Entry,Unfinished
- Number of fireplaces: 1
- Fireplace features: Gas Starter, Great Room, Masonry
- Common walls with other units/homes: No Common Walls
Interior area
- Total structure area: 6,046
- Total interior livable area: 6,046 sqft
- Finished area above ground: 3,757
Video & virtual tour
Property
Parking
- Total spaces: 4
- Parking features: Attached, Driveway, Garage, Garage Faces Side, Kitchen Level, Level Driveway, Parking Pad
- Attached garage spaces: 4
- Has uncovered spaces: Yes
Accessibility
- Accessibility features: None
Features
- Levels: Two
- Stories: 2
- Patio & porch: Covered, Deck, Front Porch, Rear Porch, Screened
- Exterior features: Balcony, Lighting, Private Yard, Rain Gutters, Rear Stairs, No Dock
- Pool features: None
- Spa features: None
- Fencing: Back Yard,Fenced,Front Yard,Wood
- Has view: Yes
- View description: Rural, Trees/Woods
- Waterfront features: None
- Body of water: None
Lot
- Size: 3.01 Acres
- Features: Back Yard, Front Yard, Landscaped, Level, Private, Wooded
Details
- Additional structures: None
- Parcel number: 021000001123
- Other equipment: None
- Horse amenities: None
Construction
Type & style
- Home type: SingleFamily
- Architectural style: Craftsman,Farmhouse,Traditional
- Property subtype: Single Family Residence, Residential
Materials
- HardiPlank Type, Other
- Foundation: Concrete Perimeter
- Roof: Composition,Shingle
Condition
- Resale
- New construction: No
- Year built: 2023
Utilities & green energy
- Electric: 110 Volts
- Sewer: Septic Tank
- Water: Public
- Utilities for property: Cable Available, Electricity Available, Phone Available, Underground Utilities, Water Available, Other
Green energy
- Energy efficient items: None
- Energy generation: None
Community & HOA
Community
- Features: None
- Security: Carbon Monoxide Detector(s), Fire Alarm, Smoke Detector(s)
- Subdivision: Fisher Creek Estates
HOA
- Has HOA: No
Location
- Region: Talking Rock
Financial & listing details
- Price per square foot: $157/sqft
- Annual tax amount: $4,804
- Date on market: 8/20/2026
- Ownership: Fee Simple
- Electric utility on property: Yes
- Road surface type: Paved
Estimated market value
$925,100
$879,000 - $971,000
Not available
Price history
| Date | Event | Price |
|---|---|---|
| 8/20/2026 | Listed for sale | $950,000$157/sqft |
Source:  GAMLS #10829466 Report a problem GAMLS #10829466 Report a problem | ||
Public tax history
Tax history is unavailable.
Monthly payment
Est. payment
Payment breakdown
Explore the cost of this home by adjusting the details. Changes won't be saved.Climate risks
Neighborhood: 30175
Getting around
0 / 100
Car-DependentNearby schools
GreatSchools rating
- 4/10Jasper Middle SchoolGrades: 5-6Distance: 3.8 mi
- 3/10Pickens County Middle SchoolGrades: 7-8Distance: 5.6 mi
- 7/10Pickens County High SchoolGrades: 9-12Distance: 5.9 mi
Schools provided by the listing agent
- Middle: Pickens County
- High: Pickens
Source: FMLS GA. This data may not be complete. We recommend contacting the local school district to confirm school assignments for this home.
- $850,0004 bd4 ba3.7k sqft589 Brown Deer Dr, Talking Rock, GA 30175Sold
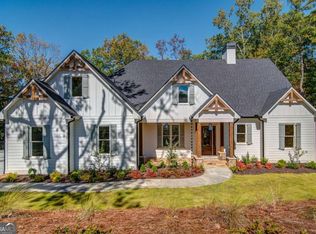
- $1,035,0004 bd4 ba6k sqft589 Brown Deer Dr LOT 23-24, Talking Rock, GA 30175For Sale

- $70,000-- bd-- ba-- sqftBrown Deer Dr, Talking rock, GA 30175Sold
- $30,000-- bd-- ba-- sqftBrown Deer Dr, Talking rock, GA 30175Sold
- $112,000-- bd-- ba-- sqftBrown Deer Dr, Talking rock, GA 30175Sold
- $66,000-- bd-- ba-- sqftBrown Deer Dr, Talking rock, GA 30175Off Market
- $--3.01 acres23 Brown Deer Dr, Talking Rock, GA 30175Off Market
- $--3.11 acres2 Brown Deer Dr, Talking Rock, GA 30175Off Market
A local agent can set up tours, give advice and negotiate with sellers.
Similar homes
- $1,035,0004 bd4 ba6k sqft589 Brown Deer Dr Lot 23-24, Talking Rock, GA 30175Active
 MLS ID #10829418, Joe Rummell, Keller Williams Realty North Atlanta. GAMLS
 - $895,0004 bd3 ba3.9k sqft45 Hemlock Ct, Talking Rock, GA 30175For Sale
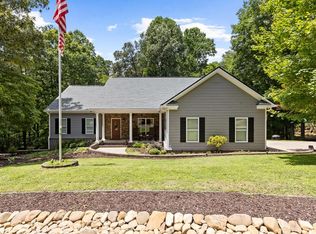 MLS ID #434700, Dana Chastain, Ansley Real Estate Christie's Int. Real Estate. NGBOR
 - $899,9005 bd4 ba3.9k sqft70 Clear Creek Valley, Ellijay, GA 30540For Sale
 MLS ID #435500, Cat Benitez, REMAX Town & Country - Ellijay. NGBOR
 - $949,7774 bd4 ba3.3k sqft270 Black Bear Ridge Rd, Ellijay, GA 30536For Sale
 MLS ID #435415, Tammy Arp, Realty One Group Vista. NGBOR
 - $525,0005 bd3 ba3.7k sqft654 Oaklands Dr, Talking Rock, GA 30175ActiveMLS ID #10823572, Jennifer Mansfield, Century 21 Lindsey & Pauley. GAMLS
- $799,9997 bd6 ba6.9k sqft105 Whitestone Rd N, Talking Rock, GA 30175ActiveMLS ID #10786611, Neal White, UC Premier Properties. GAMLS
- $750,0004 bd5 ba5.5k sqft3184 Saint Andrews Way, Ellijay, GA 30536ActiveMLS ID #10825702, Edmond D Allmond, Keller Williams Realty North Atlanta. GAMLS
- $1,035,0004 bd4 ba3.4k sqft279 Shallow Water Way, Talking Rock, GA 30175New ConstructionMLS ID #434082, Emily Reece, REMAX Town & Country - Ellijay. NGBOR
- $849,4444 bd4 ba4.7k sqft188 Clear Creek Valley Dr, Ellijay, GA 30536For SaleMLS ID #422446, Joe Folsom, Coldwell Banker High Country Realty - Ellijay. NGBOR
- $1,070,0004 bd4 ba3.6k sqft14 Kelley Highlands Dr, Talking Rock, GA 30175New ConstructionMLS ID #434110, Bonnie Padgett, Keller Williams Elevate. NGBOR
- $715,0005 bd4 ba3.3k sqft134 Nicholson Ln, Ellijay, GA 30175For SaleMLS ID #429208, Makayla Allen, Local Realty - Ellijay. NGBOR
- $1,199,0005 bd4 ba4.6k sqft714 Clearview Dr, Talking Rock, GA 30175For SaleMLS ID #434153, Lori Chastain, REMAX Town & Country - Ellijay. NGBOR
- $1,060,0004 bd4 ba4.3k sqft107 Disharoon Dr, Jasper, GA 30143ActiveMLS ID #10830577, Kelly Stubbs, Hester Group, REALTORS. GAMLS
- $589,9004 bd4 ba4.5k sqft1905 Highway 136 Connector, Talking Rock, GA 30175Active Under ContractMLS ID #10781682, Karen M Lance, BHGRE Metro Brokers. GAMLS
- $1,070,0004 bd4 ba3.6k sqft0 Kelley Highlands Dr Lot 14, Talking Rock, GA 30175ActiveMLS ID #10776906, Bonnie Padgett, Keller Williams Elevate. GAMLS
- $1,199,0005 bd6 ba6.1k sqft152 Jacob Hunter Ln, Ellijay, GA 30536For SaleMLS ID #435464, Cat Benitez, REMAX Town & Country - Ellijay. NGBOR
- $790,0004 bd4 ba3.4k sqft64 Gentle Dove Walk, Jasper, GA 30143For Sale
 MLS ID #7826875, BOB THOMAS, Big Canoe Brokerage, LLC.. FMLS GA
 - $620,0006 bd6 ba5.5k sqft1511 Sandy Bottom Rd, Tate, GA 30177ActiveMLS ID #10833200, Karen M Lance, Atlanta Communities. GAMLS
- $949,7773 bd5 ba3.3k sqft88 Pauls Ln, Ellijay, GA 30536For SaleMLS ID #430509, The Cindy West Team, Remax Town & Country – The Cindy West Team. NGBOR
- $925,0005 bd5 ba4.8k sqft1692 Ridgeview Dr, Big Canoe, GA 30143For SaleMLS ID #7708168, STEVE YAMBOR, Big Canoe Brokerage, LLC.. FMLS GA
