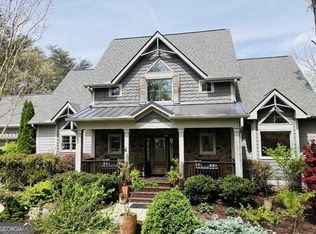
Built in 2023 and truly turnkey, this beautiful 4-bedroom, 3.5-bath home sits on 6.01 private acres in Fisher Creek Estates. Since purchasing, the sellers have invested over $200,000 in improvements inside and out. The property was transformed to create a rare large, level, fenced backyard from what was originally steep hillside, with extensive landscaping, premium turf, custom front/back irrigation and a separate gravel drive providing backyard access and parking for 2-4 additional vehicles. Improvements to the home include a Trex deck and screened porch with stairs to the backyard, plantation shutters throughout, dedicated basement HVAC, upgraded HVAC dehumidification and LED lighting, septic-friendly garbage disposal, propane grill connection, generator-ready wiring and more. Inside, soaring ceilings, rustic beams, hardwood floors and a floor-to-ceiling stone fireplace complement a kitchen with quartz countertops, oversized island, double ovens, custom cabinetry and a large walk-in pantry. Three bedrooms are on the main level, including the primary suite, with a cabinetry-filled laundry room conveniently located off the primary closet near the kitchen. Upstairs features a huge fourth bedroom with full bath plus additional family/entertainment space. The approximately 2,400-sq.-ft. daylight basement offers tremendous future potential. An oversized two-car garage accommodates larger trucks/SUVs. Enjoy 6.01 acres and exceptional privacy while remaining approximately 10-15 minutes from Jasper shopping, dining, gyms and medical facilities. Turnkey, thoughtfully upgraded and ready to enjoy.
Active
Price cut: $40K (8/20)
$1,035,000
589 Brown Deer Dr Lot 23-24, Talking Rock, GA 30175
4beds
6,046sqft
Single Family Residence
Built in 2023
6.01 Acres Lot
$1,006,500 Zestimate®
$171/sqft
$-- HOA
What's special
- 8 days
- 195
- 10
Zillow last checked:
Listing updated:
Listed by:
Joe Rummell 6785160860,
Keller Williams Realty North Atlanta
Source: GAMLS,MLS#: 10829418
Facts & features
Interior
Bedrooms & bathrooms
- Bedrooms: 4
- Bathrooms: 4
- Full bathrooms: 3
- 1/2 bathrooms: 1
- Main level bathrooms: 2
- Main level bedrooms: 3
Rooms
- Room types: Bonus Room, Foyer, Great Room, Laundry, Loft, Other
Dining room
- Features: Separate Room
Kitchen
- Features: Breakfast Area, Kitchen Island, Walk-in Pantry
Heating
- Central, Zoned
Cooling
- Central Air, Zoned
Appliances
- Included: Dishwasher, Disposal, Double Oven, Electric Water Heater, Microwave
- Laundry: Mud Room
Features
- Beamed Ceilings, Double Vanity, In-Law Floorplan, Master On Main Level, Rear Stairs, Split Bedroom Plan, Vaulted Ceiling(s), Walk-In Closet(s)
- Flooring: Hardwood, Tile
- Windows: Double Pane Windows
- Basement: Bath/Stubbed,Daylight,Exterior Entry,Full,Interior Entry,Unfinished
- Number of fireplaces: 1
- Fireplace features: Gas Starter, Masonry
- Common walls with other units/homes: No Common Walls
Interior area
- Total structure area: 6,046
- Total interior livable area: 6,046 sqft
- Finished area above ground: 3,757
- Finished area below ground: 2,289
Property
Parking
- Total spaces: 4
- Parking features: Attached, Garage, Garage Door Opener, Kitchen Level, Side/Rear Entrance
- Has attached garage: Yes
Features
- Levels: Two
- Stories: 2
- Patio & porch: Deck, Screened
- Exterior features: Balcony, Sprinkler System
- Fencing: Back Yard,Fenced,Front Yard,Wood
- Waterfront features: No Dock Or Boathouse
- Body of water: None
Lot
- Size: 6.01 Acres
- Features: Level, Private
- Residential vegetation: Wooded
Details
- Parcel number: 021000001123
Construction
Type & style
- Home type: SingleFamily
- Architectural style: Craftsman,Traditional
- Property subtype: Single Family Residence
Materials
- Concrete, Other
- Roof: Composition
Condition
- Resale
- New construction: No
- Year built: 2023
Utilities & green energy
- Sewer: Septic Tank
- Water: Public
- Utilities for property: Cable Available, Electricity Available, Other, Phone Available, Propane, Underground Utilities, Water Available
Community & HOA
Community
- Features: None
- Security: Carbon Monoxide Detector(s), Smoke Detector(s)
- Subdivision: Fisher Creek Estates
HOA
- Has HOA: No
- Services included: None
Location
- Region: Talking Rock
Financial & listing details
- Price per square foot: $171/sqft
- Annual tax amount: $4,804
- Date on market: 8/20/2026
- Listing agreement: Exclusive Agency
- Electric utility on property: Yes
Estimated market value
$1,006,500
$956,000 - $1.06M
$5,103/mo
Price history
| Date | Event | Price |
|---|---|---|
| 8/20/2026 | Price change | $1,035,000-3.7%$171/sqft |
Source:  GAMLS #10829418 Report a problem GAMLS #10829418 Report a problem | ||
| 6/26/2026 | Listed for sale | $1,075,000$178/sqft |
Source:  FMLS GA #7791336 Report a problem FMLS GA #7791336 Report a problem | ||
Public tax history
Tax history is unavailable.
Monthly payment
Est. payment
Payment breakdown
Explore the cost of this home by adjusting the details. Changes won't be saved.Climate risks
Neighborhood: 30175
Nearby schools
Schools provided by the listing agent
- Middle: Pickens
- High: Pickens
Source: GAMLS. This data may not be complete. We recommend contacting the local school district to confirm school assignments for this home.
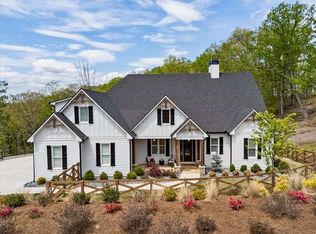
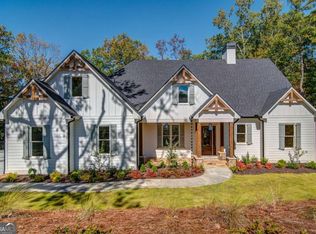
Similar homes
- $1,060,0004 bd4 ba4.3k sqft107 Disharoon Dr, Jasper, GA 30143Active
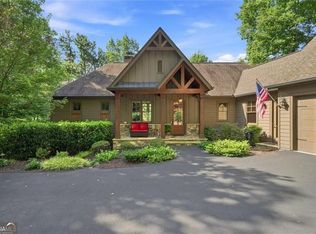
 MLS ID #10830577, Kelly Stubbs, Hester Group, REALTORS. GAMLS
 - $799,9004 bd4 ba3.3k sqft1458 Valley View Dr, Big Canoe, GA 30143Active
 MLS ID #10834634, Charles Vecchio, Century 21 Results. GAMLS
 - $950,0005 bd5 ba4.1k sqft41 Birmingham Rd, Ball Ground, GA 30107Active
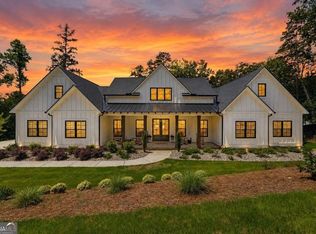 MLS ID #10830221, Annamaria Stalker, Maximum One Community Realtors. GAMLS
 - $1,175,0004 bd5 ba4.4k sqft270 Mosswood Ln W, Jasper, GA 30143Active
 MLS ID #10704058, Dayna Kinney, Keller Williams Northwest. GAMLS
 - $1,100,0004 bd3 ba4.4k sqft711 Upper Burris Rd, Canton, GA 30114ActiveMLS ID #10769636, Pamela Billingsley, Atlanta Communities. GAMLS
- $1,069,9004 bd3 ba3.1k sqft737 Sardis Cir, Canton, GA 30114For Sale
 MLS ID #7804938, Ashley Callahan, RE/MAX Town and Country. FMLS GA
 - $1,009,0005 bd4 ba4.6k sqft24 Fern Creek Ct, Jasper, GA 30143ActiveMLS ID #10737657, Johanna Sullivan, Engel & V?lkers Atlanta. GAMLS
- $999,8885 bd4 ba4k sqft152 Oceola Dr #30, Ellijay, GA 30540ActiveMLS ID #10784385, Julia Krusac, RE/MAX Town & Country. GAMLS
- $1,525,0005 bd4 ba4.6k sqft140 Doug Smith Ln, Canton, GA 30114For SaleMLS ID #7827890, Hunter Colbert, ERA Sunrise Realty. FMLS GA
- $1,049,0004 bd5 ba4.8k sqft540 Byrd Mountain Ln, Canton, GA 30114ActiveMLS ID #10789810, Paige Bland Thompson, Atlanta Communities. GAMLS
- $899,0004 bd5 ba5.2k sqft301 Clayton Trl, Canton, GA 30114Active Under ContractMLS ID #10735204, Stacy Ann Benson, Barn Owl Real Estate. GAMLS
- $999,0004 bd4 ba3.7k sqft44 Whisper Pl, Marble Hill, GA 30148For SaleMLS ID #7809311, DOUGLAS HOSMER, RE/MAX Five Star. FMLS GA
- $1,199,0006 bd4 ba5.9k sqft43 Toland Way, Jasper, GA 30143For SaleMLS ID #7726509, LINDA G TRAVIS, Linda Travis & Associates Realtors, Inc.. FMLS GA
- $975,0003 bd3 ba4.1k sqft1288 Black Bear Trl, Jasper, GA 30143ActiveMLS ID #10769542, Kelly Stubbs, Hester Group, REALTORS. GAMLS
