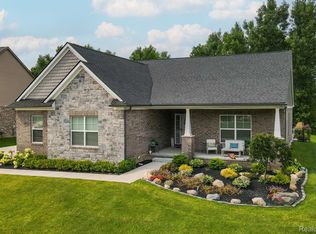
Spacious 4-bedroom colonial offering a versatile floor plan with plenty of room to live, work, and entertain. The main level features a private home office, dedicated computer center, inviting four-seasons room, and a large walk-in pantry providing exceptional storage. Upstairs, you’ll find four generously sized bedrooms, all w/walk-in closets, along with the convenience of an upper-level laundry room. The basement offers over 1,700 square feet of unfinished space, providing endless possibilities for additional living and entertaining areas. An egress window brings in natural light, and the basement is already studded for a future bathroom. Outside, enjoy a private rear setting from your paver patio, backing to mature trees—perfect for relaxing and enjoying the view. With abundant space, flexible living areas, and excellent potential for future expansion, this home has so much to offer. Community clubhouse, pool and sidewalks. South Lyon Schools.
Pending
Price cut: $9.1K (10/1)
$689,900
58939 Winnowing Cir S, South Lyon, MI 48178
4beds
3,533sqft
Single Family Residence
Built in 2015
9,583 Square Feet Lot
$679,800 Zestimate®
$195/sqft
$79/mo HOA
What's special
- 30 days
- 723
- 32
Likely to sell faster than
Zillow last checked:
Listing updated:
Listed by:
Jennifer Hubenschmidt 248-667-2457,
3DX Real Estate LLC 888-304-1447,
Scott Chynoweth 248-880-7594,
3DX Real Estate LLC
Source: Realcomp II,MLS#: 20261076969
Facts & features
Interior
Bedrooms & bathrooms
- Bedrooms: 4
- Bathrooms: 3
- Full bathrooms: 2
- 1/2 bathrooms: 1
Primary bedroom
- Level: Second
- Area: 238
- Dimensions: 17 X 14
Bedroom
- Level: Second
- Area: 143
- Dimensions: 13 X 11
Bedroom
- Level: Second
- Area: 165
- Dimensions: 15 X 11
Bedroom
- Level: Second
- Area: 143
- Dimensions: 13 X 11
Primary bathroom
- Level: Second
- Area: 143
- Dimensions: 13 X 11
Other
- Level: Second
- Area: 102
- Dimensions: 17 X 6
Other
- Level: Entry
- Area: 30
- Dimensions: 6 X 5
Dining room
- Level: Entry
- Area: 200
- Dimensions: 20 X 10
Other
- Level: Entry
- Area: 144
- Dimensions: 12 X 12
Great room
- Level: Entry
- Area: 360
- Dimensions: 20 X 18
Kitchen
- Level: Entry
- Area: 220
- Dimensions: 20 X 11
Laundry
- Level: Second
- Area: 70
- Dimensions: 10 X 7
Library
- Level: Entry
- Area: 42
- Dimensions: 7 X 6
Loft
- Level: Second
- Area: 336
- Dimensions: 21 X 16
Mud room
- Level: Entry
- Area: 180
- Dimensions: 20 X 9
Other
- Level: Entry
- Area: 60
- Dimensions: 10 X 6
Heating
- Forced Air, Natural Gas
Cooling
- Ceiling Fans, Central Air
Appliances
- Included: Dishwasher, Disposal, Double Oven, Dryer, Free Standing Gas Range, Free Standing Refrigerator, Microwave, Stainless Steel Appliances, Washer
- Laundry: Laundry Room
Features
- Entrance Foyer, High Speed Internet, Programmable Thermostat
- Windows: Egress Windows
- Basement: Bath Stubbed,Unfinished
- Has fireplace: Yes
- Fireplace features: Gas, Great Room
Interior area
- Total interior livable area: 3,533 sqft
- Finished area above ground: 3,533
Property
Parking
- Total spaces: 3
- Parking features: Three Car Garage, Attached, Direct Access, Driveway, Electricityin Garage, Garage Faces Front, Garage Door Opener
- Garage spaces: 3
Features
- Levels: Two
- Stories: 2
- Entry location: GroundLevelwSteps
- Patio & porch: Covered, Patio, Porch
- Exterior features: Gutter Guard System, Lighting
- Pool features: Community, In Ground
Lot
- Size: 9,583 Square Feet
- Dimensions: 75 x 127 x 76 x 120
- Features: Sprinklers
Details
- Parcel number: 2121304206
- Special conditions: Short Sale No,Standard
Construction
Type & style
- Home type: SingleFamily
- Architectural style: Colonial
- Property subtype: Single Family Residence
Materials
- Brick, Vinyl Siding
- Foundation: Basement, Poured, Sump Pump
- Roof: Asphalt
Condition
- New construction: No
- Year built: 2015
Utilities & green energy
- Sewer: Public Sewer
- Water: Public
Community & HOA
Community
- Features: Clubhouse, Sidewalks
- Security: Smoke Detectors
- Subdivision: PINEHURST ACRES CONDO OCCPN 1887
HOA
- Has HOA: Yes
- Services included: Maintenance Grounds
- HOA fee: $950 annually
Location
- Region: South Lyon
Financial & listing details
- Price per square foot: $195/sqft
- Tax assessed value: $282,410
- Annual tax amount: $8,940
- Date on market: 9/24/2026
- Cumulative days on market: 30 days
- Listing agreement: Exclusive Right To Sell
- Listing terms: Cash,Conventional,FHA,Va Loan
- Exclusions: Exclusion(s) Do Not Exist
Estimated market value
$679,800
$646,000 - $714,000
$4,276/mo
Price history
| Date | Event | Price |
|---|---|---|
| 10/9/2026 | Pending sale | $689,900$195/sqft |
Source:  Realcomp II #20261076969 Report a problem | ||
| 10/1/2026 | Price change | $689,900-1.3%$195/sqft |
Source: Realcomp II #20261076969 Report a problem | ||
| 9/24/2026 | Listed for sale | $699,000+29.4%$198/sqft |
Source: Realcomp II #20261076969 Report a problem | ||
| 6/23/2021 | Sold | $540,000+424.3%$153/sqft |
Source: Public Record Report a problem | ||
| 7/24/2015 | Sold | $103,000$29/sqft |
Source: Public Record Report a problem | ||
Public tax history
| Year | Property taxes | Tax assessment |
|---|---|---|
| 2025 | $8,580 +5.9% | $321,180 +7.1% |
| 2024 | $8,101 +5% | $299,920 +10.4% |
| 2023 | $7,715 +12.8% | $271,670 +9.3% |
| 2022 | $6,838 +0.8% | $248,460 +3.5% |
| 2021 | $6,787 | $240,040 +0.8% |
| 2020 | -- | $238,030 +2.8% |
| 2019 | $6,903 +0.4% | $231,640 +1.9% |
| 2018 | $6,879 -0.8% | $227,320 +0.9% |
| 2017 | $6,938 | $225,320 +4.7% |
| 2016 | $6,938 | $215,140 +552.5% |
| 2015 | -- | $32,970 +152.1% |
| 2014 | -- | $13,080 -10% |
| 2011 | -- | $14,540 -15% |
| 2010 | $1,369 +4206.1% | $17,100 -20% |
| 2009 | $32 | $21,380 |
Find assessor info on the county website
Monthly payment
Est. payment
Payment breakdown
Explore the cost of this home by adjusting the details. Changes won't be saved.Climate risks
Neighborhood: 48178
- $690,0004 bd3 ba3.3k sqft58935 Winnowing Cir S, South Lyon, MI 48178Sold
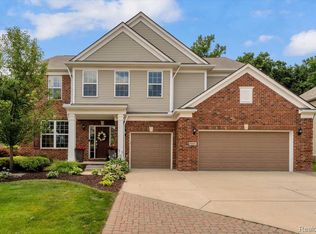
- $692,8004 bd3 ba3.3k sqft58943 Winnowing Cir S, South Lyon, MI 48178Off Market
- $648,1004 bd3 ba2.9k sqft58931 Winnowing Cir S, South Lyon, MI 48178Off Market
- $710,4005 bd4 ba3.2k sqft58944 Winnowing Cir N, South Lyon, MI 48178Off Market
Similar homes
- $675,0004 bd4 ba3k sqft26690 Kentucky Ct, South Lyon, MI 48178For Sale
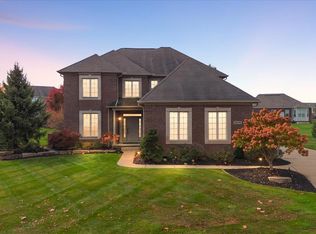
 MLS ID #20261085915, Kristin W Halmaghi, Real Estate One-Northville. Realcomp II
- $664,8005 bd3 ba3.2k sqft59371 Peters Barn Dr, South Lyon, MI 48178For Sale
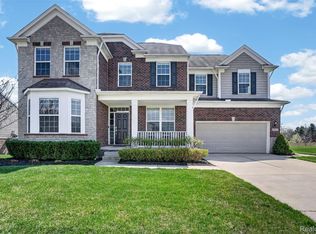 MLS ID #20261059361, Rosemarie Tibbles, 3DX Real Estate-Brighton. Realcomp II
- $699,9003 bd4 ba3.6k sqft61119 Mustang Dr, South Lyon, MI 48178For Sale
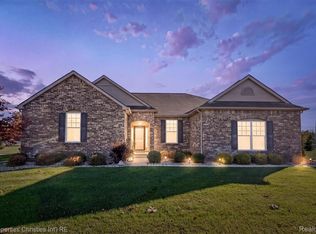 MLS ID #20261084720, Armen Shahrigian, @properties Christie's Int'l RE Northville. Realcomp II
- $725,0004 bd3 ba3.8k sqft59362 Deer Haven Dr, South Lyon, MI 48178For Sale
 MLS ID #20261062894, Brandon Janssen, RE/MAX, The Collective Agency. Realcomp II
- $735,0004 bd3 ba3.2k sqft23395 Millwood East Ct, South Lyon, MI 48178For SaleMLS ID #20261077733, Jeff Glover, KW Professionals. Realcomp II
- $689,0005 bd3 ba2.8k sqft23123 Shinnecock Dr, South Lyon, MI 48178For SaleMLS ID #20261073800, Jennifer Hubenschmidt, 3DX Real Estate LLC. Realcomp II
- $724,9005 bd4 ba3.5k sqft53213 Bay Laurel Ln, South Lyon, MI 48178For SaleMLS ID #20261084423, Hari K Kakumanu, Community Choice Realty Associates, LLC. Realcomp II
- $585,0004 bd4 ba3.8k sqft26123 Cornell Dr, South Lyon, MI 48178For SaleMLS ID #20261075759, Jeff Duneske, Keller Williams Advantage Northville. Realcomp II
- $500,0004 bd4 ba2.2k sqft25862 Carriage Ln, South Lyon, MI 48178For SaleMLS ID #20261082779, Jennifer Hubenschmidt, 3DX Real Estate LLC. Realcomp II
- $699,9005 bd5 ba4.5k sqft54908 Grenelefe Cir W, South Lyon, MI 48178For SaleMLS ID #20261074898, Hari K Kakumanu, Community Choice Realty Associates, LLC. Realcomp II
- $674,9904 bd3 ba3.1k sqft58584 Selma Dr, Lyon Township, MI 48178New ConstructionRealcomp II
- $349,9003 bd2 ba1.9k sqft24200 Martindale Rd, South Lyon, MI 48178For SaleMLS ID #20261086294, Abraham Ayoub, Mayfair Real Estate Group. Realcomp II
- $524,9005 bd4 ba3.4k sqft58767 Hunters Ct, South Lyon, MI 48178For SaleMLS ID #20261063922, Mike Hines, Real Broker LLC - The Binkley Group. Realcomp II
- $639,9904 bd3 ba3.1k sqft26608 Triple Crown Dr, South Lyon, MI 48178New ConstructionRealcomp II
- $489,0004 bd3 ba2.2k sqft773 N Mill St, South Lyon, MI 48178For SaleMLS ID #20261081858, Timothy J Gilson, Good Company. Realcomp II
- $350,0003 bd2 ba2k sqft58744 Ten Mile Rd, South Lyon, MI 48178For SaleMLS ID #20261083371, Justin Watson, HomeCraft Real Estate. Realcomp II
- $624,9904 bd3 ba2.7k sqft58592 Selma Dr, South Lyon, MI 48178New ConstructionRealcomp II
- $530,0004 bd3 ba2.4k sqft175 Singh Blvd, South Lyon, MI 48178For Sale
 MLS ID #26047893, Stacie Dugas, The Charles Reinhart Company. MichRIC
