New Construction located just a few minutes away from Buckhorn Reservoir. Quality-built home by BW Skinner Construction in Rock Ridge School District. Great Room with gas log fireplace opens to Eat-in Kitchen with center island, quartz counters, and walk-in pantry. Step from Dining Area to Screened Porch. Master Suite down with his/her walk-in closets, dual vanities plus make-up vanity, and custom-tiled shower. 1 Guest Room Down with Full Bath, Second Guest Room, Bonus Room, and another Full Bath up. Large Laundry/Mud Room just off 2-Car Attached Garage.
New construction
$532,800
5894 Baylors Way, Kenly, NC 27542
3beds
2,432sqft
:
Get pre-qualified$3,191/mo
Single Family Residence
Built in 2025
1.21 Acres Lot
$-- Zestimate®
$219/sqft
$-- HOA
What's special
- 57 days |
- 387 |
- 24 |
Zillow last checked:
Listing updated:
Listed by:
Chuck Williamson 252-205-6146,
Chesson Agency, eXp Realty
Source: Hive MLS,MLS#: 100578746 Originating MLS: Wilson Board of Realtors
Originating MLS: Wilson Board of RealtorsFacts & features
Interior
Bedrooms & bathrooms
- Bedrooms: 3
- Bathrooms: 3
- Full bathrooms: 3
Rooms
- Room types: Great Room, Master Bedroom, Bedroom 2, Bedroom 3, Bonus Room
Primary bedroom
- Level: First
Bedroom 2
- Level: First
Bedroom 3
- Level: Second
Bonus room
- Level: Second
Great room
- Level: First
Kitchen
- Level: First
Heating
- Heat Pump, Electric
Cooling
- Central Air, Heat Pump
Appliances
- Laundry: Laundry Room
Features
- Master Downstairs, Walk-in Closet(s), Entrance Foyer, Solid Surface, Kitchen Island, Ceiling Fan(s), Pantry, Eat-in Kitchen, Walk-In Closet(s)
- Flooring: LVT/LVP, Carpet
- Attic: Walk-In
Interior area
- Total structure area: 2,432
- Total interior livable area: 2,432 sqft
Property
Parking
- Total spaces: 2
- Parking features: Off Street, Paved
- Attached garage spaces: 2
Features
- Levels: One and One Half
- Patio & porch: Covered, Porch, Screened, Front Porch
- Fencing: None
- Has view: Yes
- View description: See Remarks
- Frontage type: See Remarks
Lot
- Size: 1.21 Acres
- Dimensions: 88 x 462 x 127 x 292 x 167
- Features: Cul-De-Sac
Details
- Parcel number: 2760529489.000
- Zoning: AR
- Special conditions: Standard
Construction
Type & style
- Home type: SingleFamily
- Property subtype: Single Family Residence
Materials
- Vinyl Siding, Wood Frame
- Foundation: Slab
- Roof: Architectural Shingle
Condition
- New construction: Yes
- Year built: 2025
Utilities & green energy
- Sewer: Septic Tank
- Water: Public
- Utilities for property: Water Connected
Community & HOA
Community
- Subdivision: The Village at Buckhorn
HOA
- Has HOA: Yes
- Amenities included: None
- HOA name: Village at Buckhorn HOA
Location
- Region: Kenly
Financial & listing details
- Price per square foot: $219/sqft
- Date on market: 6/3/2026
- Cumulative days on market: 57 days
- Listing agreement: Exclusive Right To Sell
- Listing terms: Cash,Conventional,FHA,VA Loan
Estimated market value
Not available
Estimated sales range
Not available
Not available
Price history
| Date | Event | Price |
|---|---|---|
| 6/3/2026 | Listed for sale | $532,800$219/sqft |
Source:  Hive MLS #100578746 Report a problem Hive MLS #100578746 Report a problem | ||
Public tax history
Tax history is unavailable.
Monthly payment
Est. payment
Payment breakdown
Explore the cost of this home by adjusting the details. Changes won't be saved.Climate risks
Neighborhood: 27542
Nearby schools
GreatSchools rating
- 10/10Rock Ridge ElementaryGrades: K-5Distance: 2.7 mi
- 6/10Springfield MiddleGrades: 6-8Distance: 4.2 mi
- 5/10James Hunt HighGrades: PK,9-12Distance: 6.8 mi
Schools provided by the listing agent
- Elementary: Rock Ridge
- Middle: Springfield
- High: Hunt
Source: Hive MLS. This data may not be complete. We recommend contacting the local school district to confirm school assignments for this home.
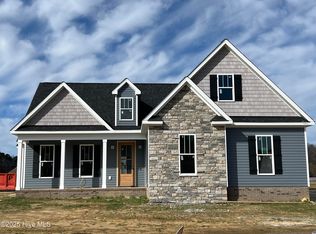
- $515,0003 bd3 ba2.4k sqft5875 Baylors Way, Kenly, NC 27542Sold
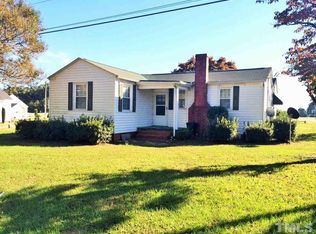
- $171,700-- bd-- ba-- sqft8053 Nc Highway 42 W, Kenly, NC 27542Off Market
- $112,1002 bd1 ba1.4k sqft8049 State Highway 42 W, Kenly, NC 27542Off Market
- $242,9003 bd3 ba2.1k sqft8041 State Highway 42 W, Kenly, NC 27542Off Market
- $8,81810,018 Square Feet8053 State Highway 42 W, Kenly, NC 27542Off Market
- $508,6003 bd4 ba3.9k sqft5823 State Highway 581, Kenly, NC 27542Off Market
- $458,9003 bd3 ba2.3k sqft5859 Baylors Way, Kenly, NC 27542Sold
- $513,3003 bd3 ba2.9k sqft5831 State Highway 581, Kenly, NC 27542Off Market
A local agent can set up tours, give advice and negotiate with sellers.
Similar homes
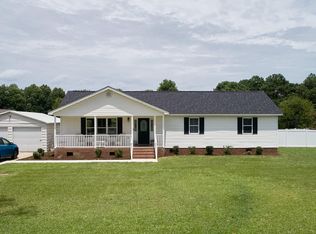
- $364,9003 bd2 ba1.4k sqft9675 Hinnant-Edgerton Road, Kenly, NC 27542For Sale
 MLS ID #100592033, Joshua Howell, EXP Realty LLC - C. Hive MLS
 - $539,9003 bd3 ba2.6k sqft59 Prency Lane, Middlesex, NC 27557New Construction
 MLS ID #100573568, Darlene Zeitler, O'Meara Realty Group. Hive MLS
 - $539,9004 bd3 ba2.5k sqft168 Prency Lane, Middlesex, NC 27557New Construction
 MLS ID #100567660, Darlene Zeitler, O'Meara Realty Group. Hive MLS
 - $359,9004 bd2 ba1.9k sqft173 Bay Valley Road, Kenly, NC 27542New Construction
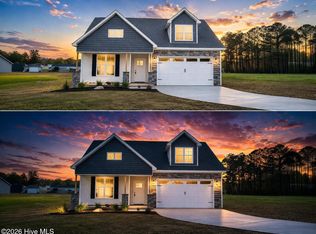 MLS ID #100564481, Joey Millard-Edwards, Carolina Realty. Hive MLS
 - $499,9004 bd3 ba2.4k sqft85 Prency Lane, Middlesex, NC 27557New ConstructionMLS ID #100498242, Darlene Zeitler, O'Meara Realty Group. Hive MLS
- $515,0004 bd3 ba2.3k sqft5570 Martys Ct, Bailey, NC 27807New Construction
 MLS ID #10167559, Jim Allen. Doorify MLS
 - $499,0003 bd3 ba2.4k sqft5515 River Buck Road, Spring Hope, NC 27882New ConstructionMLS ID #100578129, Sharon Baldwin, Sunflower Realty, LLC. Hive MLS
- $289,9004 bd2 ba1.4k sqft245 N Movado Trl, Kenly, NC 27542New ConstructionMLS ID #10156440, Randy White. Doorify MLS
- $587,7063 bd3 ba2.7k sqftBuckhorn A, Selma, NC 27576New ConstructionMLS ID #10169190, April Stephens. Doorify MLS
- $499,9003 bd4 ba2.3k sqft7348 Huckleberry Drive, Spring Hope, NC 27882New ConstructionHive MLS
- $530,0003 bd4 ba2.6k sqft51 Watermere St, Wendell, NC 27591New ConstructionDoorify MLS
- $484,5003 bd3 ba2.5k sqft23 Kizzy Drive, Selma, NC 27576New ConstructionMLS ID #100582613, Tammy Register, EXP Realty LLC - C. Hive MLS
- $529,9003 bd3 ba2.2k sqft175 Hillstead Way, Smithfield, NC 27577New ConstructionMLS ID #100584369, Beth Hines, RE/MAX Southland Realty II. Hive MLS
- $329,9994 bd2 ba1.7k sqft165 Bay Valley Road, Kenly, NC 27542New ConstructionMLS ID #100564373, Joey Millard-Edwards, Carolina Realty. Hive MLS
- $568,0004 bd4 ba3.2k sqft2210 Sulgrave Drive NW, Wilson, NC 27896For SaleMLS ID #100563772, Vaughn Berry-Daniel, Chesson Realty. Hive MLS
- $389,9003 bd2 ba1.9k sqft5455 Finch Road, Bailey, NC 27807New ConstructionMLS ID #100571846, Jeff Stone, Stone Auction & Realty. Hive MLS
- $540,0003 bd3 ba2.4k sqft340 Leslie Road, Goldsboro, NC 27530New ConstructionMLS ID #100557707, Linsey Dale, HTR Southern Properties. Hive MLS
- $459,9003 bd3 ba2.5k sqft261 Cherrybirch Lane, Zebulon, NC 27597New ConstructionMLS ID #100568351, Jackie Robertson, Jackie Robertson Team, Inc.. Hive MLS
- $521,9004 bd3 ba2.4k sqft207 Hillstead Way, Smithfield, NC 27577New ConstructionMLS ID #100580594, Beth Hines, RE/MAX Southland Realty II. Hive MLS
- $489,9003 bd3 ba2.5k sqftThe Augusta - Revised, Spring Hope, NC 27882New ConstructionDoorify MLS
