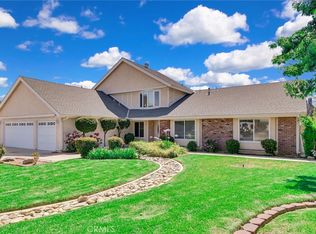
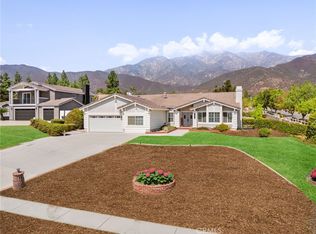
Beautifully refreshed 4-bedroom, 3-bath home on a spacious half-acre lot with stunning San Gabriel Mountain views. Freshly painted and featuring new luxury vinyl flooring throughout, this home offers a bright, inviting floor plan designed for comfortable living and entertaining. Double-door entry opens to a sun-filled living room with fireplace and adjoining dining area. The spacious kitchen is appointed with stainless steel appliances, dual ovens, tile countertops, and ample prep space, and opens to a warm family room with a charming brick fireplace. A large first-floor bedroom, currently used as an office, adds flexibility. Upstairs features a generous bonus room, 3 additional bedrooms, and 2 baths, including a spacious primary suite with a private view deck and a spa-inspired bath with soaking tub, separate shower, vanity, and dual closets. The huge backyard is ideal for entertaining with an expansive patio, sparkling pool, and spa. Additional amenities include an oversized 3-car garage and ample driveway parking. Conveniently located near freeways, shopping, Victoria Gardens, dining, parks, hiking, skiing, and top-rated schools.
Pre-foreclosure
Listed by: REALTY ONE GROUP WEST • Lori Bright • Contact: 909-214-4013
Est. $1,149,600
5895 Jadeite Ave, Alta Loma, CA 91737
4beds
2,863sqft
Single Family Residence
Built in 1979
0.53 Acres Lot
$1,149,600 Zestimate®
$402/sqft
$-- HOA
Overview
- 226 days |
- 187 |
- 1 |
Zillow last checked:
Listing updated:
Listed by:
Lori Bright DRE #01250819 909-214-4013,
REALTY ONE GROUP WEST,
Steven Ristaino DRE #01957981,
REALTY ONE GROUP WEST
Source: CRMLS,MLS#: CV26082478 Originating MLS: California Regional MLS
Originating MLS: California Regional MLSFacts & features
Interior
Bedrooms & bathrooms
- Bedrooms: 4
- Bathrooms: 3
- Full bathrooms: 2
- 1/2 bathrooms: 1
- Main level bathrooms: 1
- Main level bedrooms: 1
Rooms
- Room types: Bonus Room, Bedroom, Entry/Foyer, Family Room, Living Room, Office, Dining Room
Bedroom
- Features: All Bedrooms Up
Bathroom
- Features: Bathtub, Dual Sinks, Separate Shower, Tile Counters, Tub Shower
Family room
- Features: Separate Family Room
Kitchen
- Features: Kitchen/Family Room Combo, Tile Counters
Heating
- Central
Cooling
- Central Air
Appliances
- Included: Built-In Range, Double Oven, Dishwasher, Disposal
- Laundry: In Garage
Features
- Wet Bar, Ceiling Fan(s), Cathedral Ceiling(s), Separate/Formal Dining Room, Tile Counters, All Bedrooms Up
- Flooring: Tile, Vinyl
- Has fireplace: Yes
- Fireplace features: Family Room, Living Room
- Common walls with other units/homes: No Common Walls
Interior area
- Total interior livable area: 2,863 sqft
Property
Parking
- Total spaces: 3
- Parking features: Door-Multi, Direct Access, Driveway, Garage
- Attached garage spaces: 3
Features
- Levels: Two
- Stories: 2
- Entry location: Front
- Patio & porch: Concrete, Covered, Patio
- Has private pool: Yes
- Pool features: In Ground, Private
- Has spa: Yes
- Spa features: In Ground, Private
- Fencing: Block
- Has view: Yes
- View description: Mountain(s)
Lot
- Size: 0.53 Acres
- Features: Sprinklers In Rear, Sprinklers In Front
Details
- Parcel number: 1062241170000
- Special conditions: Notice Of Default,Trust
Construction
Type & style
- Home type: SingleFamily
- Architectural style: Traditional
- Property subtype: Single Family Residence
Materials
- Foundation: Slab
- Roof: Tile
Condition
- Turnkey
- New construction: No
- Year built: 1979
Utilities & green energy
- Sewer: Public Sewer
- Water: Public
Community & HOA
Community
- Features: Curbs, Street Lights, Sidewalks
Location
- Region: Alta Loma
Financial & listing details
- Price per square foot: $402/sqft
- Tax assessed value: $444,096
- Annual tax amount: $5,033
- Date on market: 4/24/2026
- Cumulative days on market: 146 days
- Listing terms: Submit
Visit our professional directory to find a foreclosure specialist in your area that can help with your home search.
Find a foreclosure agentForeclosure details
Estimated market value
$1,149,600
$1.05M - $1.26M
$4,815/mo
Price history
| Date | Event | Price |
|---|---|---|
| 7/14/2026 | Sold | $1,150,000$402/sqft |
Source:  CRMLS #CV26082478 Report a problem CRMLS #CV26082478 Report a problem | ||
Public tax history
| Year | Property taxes | Tax assessment |
|---|---|---|
| 2025 | $5,033 +4.1% | $444,096 +2% |
| 2024 | $4,832 +2.3% | $435,388 +2% |
| 2023 | $4,724 +0.3% | $426,851 +2% |
| 2022 | $4,711 +0.1% | $418,481 +2% |
| 2021 | $4,708 +4.2% | $410,275 +1% |
| 2020 | $4,517 -1.1% | $406,068 +2% |
| 2019 | $4,567 +2.3% | $398,106 +2% |
| 2018 | $4,465 +4.7% | $390,300 +2% |
| 2017 | $4,264 | $382,647 +2% |
| 2016 | $4,264 +2.8% | $375,144 +1.5% |
| 2015 | $4,149 +0.6% | $369,509 +2% |
| 2014 | $4,123 | $362,271 +0.5% |
| 2013 | -- | $360,633 +2% |
| 2012 | -- | $353,561 +2% |
| 2011 | -- | $346,629 +0.8% |
| 2010 | -- | $344,038 -0.2% |
| 2009 | -- | $344,855 +2% |
| 2008 | -- | $338,093 +2% |
| 2007 | -- | $331,463 +2% |
| 2006 | -- | $324,963 +2% |
| 2005 | -- | $318,592 +2% |
| 2004 | -- | $312,345 +1.9% |
| 2003 | -- | $306,621 +2% |
| 2002 | -- | $300,608 +2% |
| 2001 | -- | $294,714 +2% |
| 2000 | -- | $288,935 |
Find assessor info on the county website
Monthly payment
Climate risks
Neighborhood: Trails
Nearby schools
GreatSchools rating
- 9/10Floyd M. Stork Elementary SchoolGrades: K-6Distance: 1.6 mi
- 6/10Alta Loma Junior High SchoolGrades: 6-8Distance: 1 mi
- 9/10Los Osos High SchoolGrades: 9-12Distance: 2.2 mi
Schools provided by the listing agent
- Elementary: Stork
- Middle: Alta Loma
Source: CRMLS. This data may not be complete. We recommend contacting the local school district to confirm school assignments for this home.
- $1,091,5004 bd2 ba2.8k sqft5869 Jadeite Ave, Alta Loma, CA 91737Off Market
- $1,022,7003 bd3 ba2.2k sqft5907 Jadeite Ave, Alta Loma, CA 91737Off Market
- $1,279,3005 bd4 ba2.9k sqft5877 Jadeite Ave, Alta Loma, CA 91737Off Market
- $1,084,5003 bd3 ba2.2k sqft5917 Jadeite Ave, Alta Loma, CA 91737Off Market

- $1,051,4004 bd2 ba2.3k sqft5894 Jadeite Ave, Alta Loma, CA 91737Off Market
- $1,156,5004 bd2 ba2.8k sqft5910 Jadeite Ave, Alta Loma, CA 91737Off Market
- $1,087,5003 bd3 ba2.2k sqft5861 Jadeite Ave, Alta Loma, CA 91737Off Market
- $1,020,0004 bd3 ba2.3k sqft5931 Jadeite Ave, Alta Loma, CA 91737Sold
Similar homes
- $1,100,0004 bd3 ba2.1k sqft9995 Smoketree Dr, Rancho Cucamonga, CA 91737For Sale
 MLS ID #IG26155887, Cristina McPherson, DEVOR/NORTH END REALTY. CRMLS
 - $1,250,0005 bd3 ba2.9k sqft6074 Malachite Ave, Alta Loma, CA 91737For Sale
 MLS ID #IG26139800, MITCHELL WEISBERG, KELLER WILLIAMS REALTY. CRMLS
 - $1,169,9004 bd3 ba2.3k sqft5717 Shire Ct, Alta Loma, CA 91701For Sale
 MLS ID #CV26143892, Alma Markovich, CENTURY 21 MASTERS. CRMLS
 - $1,195,0004 bd2 ba2.5k sqft8288 Hillside Rd, Rancho Cucamonga, CA 91701For Sale
 MLS ID #IV26152229, JULIE KING, BERKSHIRE HATHAWAY HOMESERVICES CALIFORNIA PROPERTIES. CRMLS
 - $1,150,0004 bd3 ba2.4k sqft8344 Banyan St, Alta Loma, CA 91701For SaleMLS ID #CV26120613, Selvin Herrera, GOOD LIFE REALTORS. CRMLS
- $1,197,0004 bd3 ba2.7k sqft7040 Martano Pl, Rancho Cucamonga, CA 91701For SaleMLS ID #IG26161549, Connie Stewart, Century 21 Masters. CRMLS
- $980,0004 bd3 ba2.3k sqft8979 Alder St, Rancho Cucamonga, CA 91730For SaleMLS ID #CV26090452, Sabrina Cole, KELLER WILLIAMS REALTY COLLEGE PARK. CRMLS
- $1,350,0006 bd4 ba3.3k sqft9165 Camellia Ct, Alta Loma, CA 91737For SaleMLS ID #IV26035031, YUMING BAI, TopSky Realty Inc. CRMLS
- $848,0005 bd2 ba1.7k sqft6200 Filkins Ave, Rancho Cucamonga, CA 91737For SaleMLS ID #WS26161059, CAREN CHEN, Real Brokerage Technologies. CRMLS
- $965,0004 bd3 ba2.2k sqft6360 Calle Elegante, Rancho Cucamonga, CA 91737For SaleMLS ID #WS26138564, ZHU GONG, Epitome Real Estate. CRMLS
- $1,199,8885 bd3 ba2.5k sqft8730 Rancho St, Rancho Cucamonga, CA 91701For SaleMLS ID #IV26110006, JEFFREY STORY, Keller Williams Empire Estates. CRMLS
- $1,100,0004 bd3 ba2.5k sqft5259 Galloway St, Alta Loma, CA 91701For SaleMLS ID #CV26101598, Paul Marin, Century 21 Masters. CRMLS
- $998,0003 bd2 ba2k sqft10364 Bristol Dr, Alta Loma, CA 91737For SaleMLS ID #WS26102690, NI ZHEN, RE/MAX 2000 REALTY. CRMLS
- $1,475,0004 bd3 ba3.1k sqft9111 Hidden Farm Rd, Alta Loma, CA 91737For SaleMLS ID #IV26036917, VICTOR LOPEZ, REALTY MASTERS & ASSOCIATES. CRMLS
- $949,9994 bd3 ba2.2k sqft9268 Lemon Ave, Alta Loma, CA 91701For SaleMLS ID #CV26140229, Margaret Baskaron, AXEN Realty. CRMLS
- $1,299,0004 bd3 ba3.1k sqft12161 Split Rein Dr, Etiwanda, CA 91739For SaleMLS ID #IG26150411, Theresa Garrett, SEISIN REALTY GROUP, INC.. CRMLS
- $825,0004 bd3 ba2.1k sqft10340 Charwood Ct, Rancho Cucamonga, CA 91737For SaleMLS ID #CV26105021, Nancy Telford, TELFORD REAL ESTATE. CRMLS
- $869,0004 bd2 ba1.9k sqft6777 Dakota Ave, Alta Loma, CA 91701For SaleMLS ID #WS26162518, LYANA FUNG, Pinnacle Real Estate Group. CRMLS
- $969,9004 bd2 ba2.5k sqft8845 Somerset Dr, Alta Loma, CA 91701For SaleMLS ID #CV26105761, Blanca Arellano-Adams, Elevate Real Estate Agency. CRMLS
- $998,0003 bd3 ba1.8k sqft6551 Westmont Ave, Rancho Cucamonga, CA 91701For SaleMLS ID #CV26159000, Gina Bachman, CASCADE PACIFIC REAL ESTATE. CRMLS
