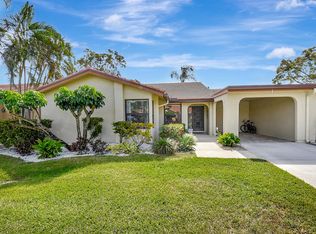
Welcome to this charming villa in Forest Grove Patio Homes, located in Boynton Beach, Florida. This single-story residence offers approximately 1,888 square feet of finished living space with 2 bedrooms a den (can be a 3rd bedroom) two bathrooms & a huge Florida Room providing comfortable accommodation for various lifestyles. The thoughtful layout maximizes livability within an efficient floor plan designed for modern living. This home offers a newer roof (2024) and a lovely golf/green view. This property presents an excellent opportunity for those seeking a well-proportioned villa with lots of living space in this lovely & established residential setting. The community offers a great pool area & runs lots of events weekly. Property is well maintained a lot of home for the asking price.
Pending
$289,900
5896 Forest Grove Drive #4, Boynton Beach, FL 33437
3beds
1,888sqft
:
Get pre-qualified$2,477/mo
Villa
Built in 1980
2,762 Square Feet Lot
$285,600 Zestimate®
$154/sqft
$535/mo HOA
What's special
Single-story residence
- 23 days |
- 1,800 |
- 137 |
Likely to sell faster than
Zillow last checked:
Listing updated:
Listed by:
Dawn M Balzano 561-441-5346,
Coldwell Banker Realty
Source: BeachesMLS,MLS#: B26048804 Originating MLS: BeachesMLS
Originating MLS: BeachesMLSFacts & features
Interior
Bedrooms & bathrooms
- Bedrooms: 3
- Bathrooms: 2
- Full bathrooms: 2
- Main level bathrooms: 2
- Main level bedrooms: 3
Primary bedroom
- Level: First
- Area: 208
- Dimensions: 13 X 16
Primary bedroom
- Level: First
- Area: 208
- Dimensions: 13 X 16
Primary bedroom
- Level: First
- Area: 208
- Dimensions: 13 X 16
Bedroom 2
- Level: First
- Area: 156
- Dimensions: 13 X 12
Bedroom 2
- Level: First
- Area: 156
- Dimensions: 13 X 12
Bedroom 2
- Level: First
- Area: 156
- Dimensions: 13 X 12
Den
- Level: First
- Area: 165
- Dimensions: 15 X 11
Den
- Level: First
- Area: 165
- Dimensions: 15 X 11
Den
- Level: First
- Area: 165
- Dimensions: 15 X 11
Dining room
- Level: First
- Area: 121
- Dimensions: 11 X 11
Dining room
- Level: First
- Area: 121
- Dimensions: 11 X 11
Dining room
- Level: First
- Area: 121
- Dimensions: 11 X 11
Family room
- Level: First
- Area: 1610
- Dimensions: 14 X 115
Family room
- Level: First
- Area: 1610
- Dimensions: 14 X 115
Family room
- Level: First
- Area: 1610
- Dimensions: 14 X 115
Florida room
- Level: First
- Area: 264
- Dimensions: 11 X 24
Florida room
- Level: First
- Area: 264
- Dimensions: 11 X 24
Florida room
- Level: First
- Area: 264
- Dimensions: 11 X 24
Kitchen
- Level: First
- Area: 140
- Dimensions: 14 X 10
Kitchen
- Level: First
- Area: 140
- Dimensions: 14 X 10
Kitchen
- Level: First
- Area: 140
- Dimensions: 14 X 10
Heating
- Central, Electric
Cooling
- Central Air, Ceiling Fan(s), Electric
Appliances
- Included: Dryer, Dishwasher, Electric Range, Electric Water Heater, Disposal, Ice Maker, Microwave, Range, Refrigerator, Water Heater, Washer
- Laundry: Washer Hookup, Electric Dryer Hookup, Inside, Laundry Room
Features
- Built-in Features, Dining Area, Separate/Formal Dining Room, Entrance Foyer, Eat-in Kitchen, Main Level Primary, Split Bedrooms, Separate Shower, Vaulted Ceiling(s), Walk-In Closet(s)
- Flooring: Ceramic Tile, Tile, Wood
- Windows: Blinds, Metal, Single Hung, Sliding
- Has fireplace: No
Interior area
- Total structure area: 2,216
- Total interior livable area: 1,888 sqft
Video & virtual tour
Property
Parking
- Total spaces: 2
- Parking features: Attached Carport, Attached, Carport, Driveway
- Carport spaces: 1
- Uncovered spaces: 1
- Details: CarportSpaces:1.00
Accessibility
- Accessibility features: None
Features
- Levels: One
- Stories: 1
- Patio & porch: Glass Enclosed, Patio, Screened
- Exterior features: Outdoor Living Area, Storage
- Pool features: Association
- Has view: Yes
- View description: Golf Course, Garden
- Waterfront features: None, Pond
Lot
- Size: 2,762 Square Feet
- Features: On Golf Course, Sprinklers Automatic, < 1/4 Acre
Details
- Parcel number: 00424535090100040
- Zoning: RS
- Special conditions: Standard,Listed As-Is
- Other equipment: Irrigation Equipment
Construction
Type & style
- Home type: SingleFamily
- Architectural style: Mediterranean,Patio Home,Ranch
- Property subtype: Villa
- Attached to another structure: Yes
Materials
- Block, Stucco
- Roof: Concrete,Tile
Condition
- Resale
- New construction: No
- Year built: 1980
Utilities & green energy
- Sewer: Public Sewer
- Water: Public
- Utilities for property: Cable Available, Electricity Connected, Sewer Connected, Underground Utilities
Community & HOA
Community
- Features: Home Owners Association, Gated
- Security: Gated with Guard, Gated Community, Security Guard
- Senior community: Yes
- Subdivision: FOREST GROVE PATIO HOMES
HOA
- Has HOA: Yes
- Amenities included: Pool, Security
- Services included: Common Areas, Cable TV, Pool(s), Reserve Fund, Security, Internet
- HOA fee: $535 monthly
- HOA name: Forest Grove at Indian Spring
Location
- Region: Boynton Beach
Financial & listing details
- Price per square foot: $154/sqft
- Tax assessed value: $115,377
- Annual tax amount: $1,211
- Date on market: 7/5/2026
- Cumulative days on market: 10 days
- Listing terms: Cash,Conventional
- Electric utility on property: Yes
Estimated market value
$285,600
$271,000 - $300,000
$3,051/mo
Price history
| Date | Event | Price |
|---|---|---|
| 7/23/2026 | Pending sale | $289,900$154/sqft |
Source:  BeachesMLS #B26048804 Report a problem BeachesMLS #B26048804 Report a problem | ||
| 7/5/2026 | Listed for sale | $289,900+81.2%$154/sqft |
Source: BeachesMLS #B26048804 Report a problem | ||
| 3/15/2004 | Sold | $160,000$85/sqft |
Source: Public Record Report a problem | ||
Public tax history
| Year | Property taxes | Tax assessment |
|---|---|---|
| 2025 | $1,211 +4.9% | $115,377 +2.9% |
| 2024 | $1,154 +5% | $112,125 +3% |
| 2023 | $1,099 -3.1% | $108,859 +3% |
| 2022 | $1,134 +3.9% | $105,688 +3% |
| 2021 | $1,091 +1.8% | $102,610 +1.4% |
| 2020 | $1,072 +1.6% | $101,193 +2.3% |
| 2019 | $1,055 | $98,918 +1.9% |
| 2018 | $1,055 +7.5% | $97,074 +2.1% |
| 2017 | $981 +4.3% | $95,077 +2.1% |
| 2016 | $941 +1.2% | $93,121 +0.7% |
| 2015 | $930 -26.5% | $92,474 +0.8% |
| 2014 | $1,265 +2.3% | $91,740 +1.5% |
| 2013 | $1,236 -15.7% | $90,384 -11.3% |
| 2012 | $1,467 +1.8% | $101,878 +3% |
| 2011 | $1,441 +2.1% | $98,911 +1.5% |
| 2010 | $1,412 -15.7% | $97,449 -14.9% |
| 2009 | $1,674 -37.6% | $114,465 -37.8% |
| 2008 | $2,683 -3.6% | $184,051 +3% |
| 2007 | $2,782 -27.8% | $178,690 -9.6% |
| 2006 | $3,854 | $197,765 +41.9% |
| 2005 | -- | $139,342 +69% |
| 2004 | $596 +242.5% | $82,453 +7.5% |
| 2003 | $174 -84.8% | $76,695 +2.4% |
| 2002 | $1,148 +2.8% | $74,897 +2.9% |
| 2001 | $1,117 +1.4% | $72,773 |
| 2000 | $1,102 +18.2% | $72,773 |
| 1999 | $932 | $72,773 |
Find assessor info on the county website
Monthly payment
Est. payment
Payment breakdown
Explore the cost of this home by adjusting the details. Changes won't be saved.Climate risks
Neighborhood: 33437
Nearby schools
GreatSchools rating
- 5/10Hagen Road Elementary SchoolGrades: PK-5Distance: 2.2 mi
- 3/10Carver Middle SchoolGrades: 6-8Distance: 3.1 mi
- 3/10Boynton Beach Community High SchoolGrades: PK,6-12Distance: 4.4 mi
Schools provided by the listing agent
- Elementary: Hagen Road
- Middle: Carver Community
- High: Boynton Beach
Source: BeachesMLS. This data may not be complete. We recommend contacting the local school district to confirm school assignments for this home.
- $337,9003 bd2 ba1.5k sqft5896 Forest Grove Dr APT 1, Boynton Beach, FL 33437Off Market
- $287,5002 bd2 ba1.2k sqft5896 Forest Grove Dr APT 2, Boynton Beach, FL 33437Off Market
- $240,0002 bd2 ba1.2k sqft5896 Forest Grove Dr APT 3, Boynton Beach, FL 33437Sold
- $400,0002 bd2 ba1.8k sqft5908 Forest Grove Dr APT 1, Boynton Beach, FL 33437Sold
- $265,0002 bd2 ba1.6k sqft5908 Forest Grove Dr APT 3, Boynton Beach, FL 33437Sold
- $279,8002 bd2 ba1.2k sqft5908 Forest Grove Dr APT 2, Boynton Beach, FL 33437Off Market
- $299,5003 bd2 ba1.7k sqft5908 Forest Grove Dr APT 4, Boynton Beach, FL 33437Off Market
- $298,2002 bd2 ba1.4k sqft5908 Forest Grove Dr, Boynton Beach, FL 33437Off Market
A local agent can set up tours, give advice and negotiate with sellers.
A local lender can help you make sure your offer is ready when you are.
Similar homes
- $292,0003 bd2 ba1.5k sqftGREEN LAKES - Building #19, Boynton Beach, FL 33437For Sale

 MLS ID #B26043847, Grissel Missey Fernandez, RE/MAX Prestige Realty/Wellington. BeachesMLS
 - $299,0002 bd2 ba1.9k sqft11618 Briarwood Circle #4, Boynton Beach, FL 33437For Sale
 MLS ID #B26016809, Jeffrey L Tricoli PA, KW Reserve Palm Beach. BeachesMLS
 - $379,9002 bd2 ba1.4k sqft5791 Lakeview Mews Place, Boynton Beach, FL 33437For Sale
 MLS ID #B26054817, Edithann Bradway, The Keyes Company. BeachesMLS
 - $359,0003 bd2 ba1.6k sqft5590 Royal Lake Circle, Boynton Beach, FL 33437For Sale
 MLS ID #B26045761, Susan Vogel, Lang Realty/ BR. BeachesMLS
 - $299,0003 bd2 ba1.4k sqft10039 Andrea Lane #A, Boynton Beach, FL 33437For SaleMLS ID #B26028472, Rhonda Townsend, RE/MAX Excellence. BeachesMLS
- $349,9003 bd2 ba1.4k sqft5861 Sunswept Lane #B, Boynton Beach, FL 33437For SaleMLS ID #B26045355, Loodmy Jacques, KW Reserve Palm Beach. BeachesMLS
- $298,0002 bd2 ba1.3k sqft10546 Beach Palm Court #B, Boynton Beach, FL 33437For SaleMLS ID #B26044855, Alyssa Russo, Coldwell Banker Realty /Delray Beach. BeachesMLS
- $279,0002 bd2 ba1.2k sqft9 Ridge Pointe Drive #D, Boynton Beach, FL 33435For SaleMLS ID #B26050063, Candace Killian, Coldwell Banker Realty. BeachesMLS
- $274,9003 bd2 ba1.4k sqft9832 Pavarotti Terrace #103, Boynton Beach, FL 33437For SaleMLS ID #B26013838, Dana Lorne Koch, The Corcoran Group. BeachesMLS
- $295,0002 bd2 ba1.8k sqft7384 Lake Meadow Way #201, Boynton Beach, FL 33437For SaleMLS ID #B26034584, Debbie L Smith, Reliant Realty ERA Powered. BeachesMLS
- $239,9003 bd2 ba1.3k sqft10640 Tropic Palm Avenue #101, Boynton Beach, FL 33437For SaleMLS ID #B26051218, Andre Huyghues Despointes, Compass Florida LLC. BeachesMLS
- $415,0003 bd2 ba1.6k sqft7169 Foxworth Court, Boynton Beach, FL 33437For SaleMLS ID #B26026669, Jennifer Karina Booker, Berkshire Hathaway HomeSvs FL. BeachesMLS
- $325,0003 bd2 ba1.5k sqft7910 Laina Lane #3, Boynton Beach, FL 33437For SaleMLS ID #B26042171, Janna Zaidspiner, LAER Realty Partners Bowen/Wellington. BeachesMLS
- $319,0002 bd2 ba1.8k sqft9829 Seacrest Circle #202, Boynton Beach, FL 33437For SaleMLS ID #B26038832, Janet L Timon, Waterfront Properties & Club C. BeachesMLS
- $275,0003 bd2 ba1.8k sqft8486 Heather Place, Boynton Beach, FL 33472For SaleMLS ID #F10524787, Daniel Bozza, The Agency Florida LLC. BeachesMLS
- $239,0003 bd2 ba1.3k sqft10576 Tropic Palm Avenue #102, Boynton Beach, FL 33437For SaleMLS ID #B26017226, Stephanie L Feinzilberg, Beachfront Properties Real Estate LLC. BeachesMLS
- $305,0002 bd2 ba1.3k sqft131 Leisureville Boulevard, Boynton Beach, FL 33426For SaleMLS ID #B26039197, Amy Rife, Illustrated Properties. BeachesMLS
- $419,0003 bd2 ba2k sqft7851 Sailing Shores Terrace, Boynton Beach, FL 33437For SaleMLS ID #B26034753, Jeffrey D Viselman, Compass Florida LLC. BeachesMLS
- $285,0002 bd2 ba1.5k sqft7773 Silver Lake Drive, Delray Beach, FL 33446For SaleMLS ID #R11067057, Matineh Keshavarz, Partnership Realty Inc.. BeachesMLS
- $219,9003 bd2 ba1.7k sqft12565 Imperial Isle Drive #208, Boynton Beach, FL 33437For SaleMLS ID #R11165000, Debbie L Smith, Reliant Realty ERA Powered. BeachesMLS
