A True Showpiece Of Contemporary Design, This Newly Built Custom Residence Was Architecturally Designed By Contempo Studio With Interiors By Marisa Carmen Design, Showcasing Exquisite Designer Touches From The Foyer Through To The Lower Level And Offering Over 4,500 Sq. Ft. Of Total Living Space. Rich White Oak Flooring, Custom Millwork, Designer Lighting, Applied Mouldings And Beautifully Curated Finishes Create A Home That Feels Both Sophisticated And Inviting. The Main Floor Features Generous Principal Living And Dining Areas, A Private Library And A Stunning Open-Concept Kitchen With High-End Appliances, Waterfall Countertops, Centre Island, Breakfast Area And Hidden Walk-Through Pantry. The Kitchen Opens Seamlessly To The Family Room With Custom Built-Ins, Gas Fireplace And Double Door Walkout To The Deck And Landscaped Yard. The Second Floor Offers A Spacious Primary Retreat With Coffered Ceiling, Walk-In Closet And Luxurious 7-Piece Ensuite With Heated Floors, Soaker Tub And Separate Shower, Along With 3 Additional Bedrooms, Beautifully Appointed Bathrooms And A Skylit Laundry Room. The Walkout Lower Level Is Designed For Entertaining With Soaring Ceilings, Radiant Heated Floors, A Spacious Recreation Room With Custom Feature Wall, Water Vapor Fireplace, Wet Bar And Built-In Speakers, Plus An Additional Guest Suite With Ensuite And Sauna. A Private Driveway, Double Garage And Thoughtfully Landscaped Grounds Complete This Exceptional Home. Ideally Located Within Walking Distance To Schools, Parks, Shops And Restaurants Along Avenue Road, With Yorkdale And Major Amenities Just Minutes Away. A Phenomenal Custom Home That Must Be Seen.
Under contract
C$3,495,000
59 Burncrest Dr, Toronto, ON M5M 2Z4
5beds
5baths
Single Family Residence
Built in ----
4,600 Square Feet Lot
$-- Zestimate®
C$--/sqft
C$-- HOA
What's special
Rich white oak flooringCustom millworkDesigner lightingApplied mouldingsBeautifully curated finishesPrivate libraryStunning open-concept kitchen
- 11 days
- 18
- 0
Zillow last checked:
Listing updated:
Listed by:
HARVEY KALLES REAL ESTATE LTD.
Source: TRREB,MLS®#: C13794098 Originating MLS®#: Toronto Regional Real Estate Board
Originating MLS®#: Toronto Regional Real Estate BoardFacts & features
Interior
Bedrooms & bathrooms
- Bedrooms: 5
- Bathrooms: 5
Primary bedroom
- Level: Second
- Dimensions: 5.06 x 4.81
Bedroom
- Level: Lower
- Dimensions: 3.08 x 5.87
Bedroom 2
- Level: Second
- Dimensions: 4.12 x 3.44
Bedroom 3
- Level: Second
- Dimensions: 3.58 x 4.31
Bedroom 4
- Level: Second
- Dimensions: 4.53 x 4.27
Dining room
- Level: Main
- Dimensions: 5.48 x 3.39
Family room
- Level: Main
- Dimensions: 5.09 x 4.83
Kitchen
- Level: Main
- Dimensions: 4.01 x 4.5
Laundry
- Level: Second
- Dimensions: 2.06 x 2.9
Library
- Level: Main
- Dimensions: 3.51 x 2.99
Living room
- Level: Main
- Dimensions: 5.9 x 4.26
Recreation
- Level: Lower
- Dimensions: 5.49 x 4.65
Heating
- Forced Air, Gas
Cooling
- Central Air
Appliances
- Included: Built-In Oven
Features
- Guest Accommodations, Storage, Sauna
- Basement: Finished with Walk-Out
- Has fireplace: Yes
Interior area
- Living area range: 3000-3500 null
Property
Parking
- Total spaces: 5
- Parking features: Private
- Has garage: Yes
Features
- Stories: 2
- Patio & porch: Deck
- Exterior features: Landscape Lighting, Landscaped, Lawn Sprinkler System
- Pool features: None
Lot
- Size: 4,600 Square Feet
- Features: Fenced Yard, Park, Rec./Commun.Centre, Public Transit, School, Library
Details
- Parcel number: 102000027
- Other equipment: Air Exchanger, Sump Pump
Construction
Type & style
- Home type: SingleFamily
- Property subtype: Single Family Residence
Materials
- Brick
- Foundation: Concrete
- Roof: Asphalt Shingle
Utilities & green energy
- Sewer: Sewer
Community & HOA
Location
- Region: Toronto
Financial & listing details
- Annual tax amount: C$19,048
- Date on market: 9/16/2026
Price history
Price history is unavailable.
Public tax history
Tax history is unavailable.
Climate risks
Neighborhood: Bedford Park
Nearby schools
GreatSchools rating
No schools nearby
We couldn't find any schools near this home.
Similar homes
- C$3,499,0005 bd6 ba-- sqft10 Alonzo Rd, Toronto, ON M2R 1T5For Sale
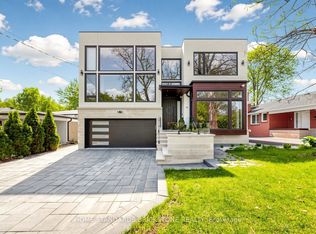 MLS ID #C13793612, HOME STANDARDS BRICKSTONE REALTY. TRREB
 - C$3,499,0005 bd5 ba-- sqft115 Whitmore Ave, Toronto, ON M6C 2H6For Sale
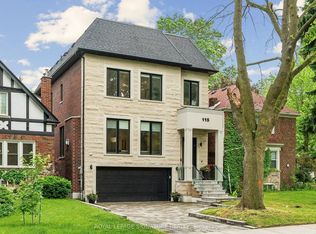 MLS ID #C13779136, ROYAL LEPAGE SIGNATURE REALTY. TRREB
 - C$3,395,0005 bd6 ba-- sqft238 Melrose Ave N, Toronto, ON M5M 1Z1For Sale
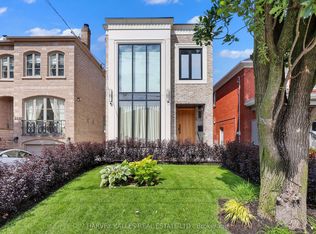 MLS ID #C13755378, HARVEY KALLES REAL ESTATE LTD.. TRREB
 - C$3,288,0005 bd5 ba-- sqft383 Melrose Ave, Toronto, ON M5M 1Z6For Sale
 MLS ID #C13729824, ROYAL LEPAGE REAL ESTATE SERVICES LTD.. TRREB
