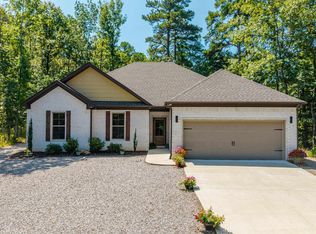
Want new but don't want to build? Now is your opportunity to walk in to this meticulously cared for home. All brick home located in the middle of the Village giving you easy access to area amenities. Open floor plan that easily flows from the great room to the kitchen and dining area making entertaining a breeze. Large island in the kitchen. Windows bring the outside in to the living/dining area with linear fireplace. Granite throughout. Freshly painted. Master tile walk in shower and walk in closet. Primary bedroom and primary bath with walk in shower and walk in closet. Divided bedrooms give you and your guests the privacy desired. Convenient laundry off garage. Covered patio for nature watching. Two car garage accommodates a four door pick up! The shelves and tool cabinet in garage will stay. Agent Remarks.
Active under contract
$328,900
59 Campo Way, Hot Springs, AR 71909
3beds
1,694sqft
Single Family Residence
Built in 2023
0.29 Acres Lot
$-- Zestimate®
$194/sqft
$116/mo HOA
What's special
Linear fireplaceConvenient laundry off garageWalk in closetFreshly paintedAll brick homeOpen floor planGreat room
- 51 days |
- 239 |
- 5 |
Likely to sell faster than
Zillow last checked:
Listing updated:
Listed by:
Susie Burns 501-922-8989,
RE/MAX of Hot Springs Village 501-922-3777,
Rebecca L Busch 760-902-8788,
RE/MAX of Hot Springs Village
Source: CARMLS,MLS#: 26026127
Facts & features
Interior
Bedrooms & bathrooms
- Bedrooms: 3
- Bathrooms: 2
- Full bathrooms: 2
Rooms
- Room types: Great Room
Dining room
- Features: Living/Dining Combo, Breakfast Bar
Heating
- Heat Pump
Appliances
- Included: Built-In Range, Microwave, Dishwasher, Disposal, Refrigerator, Electric Water Heater
- Laundry: Washer Hookup, Electric Dryer Hookup, Laundry Room
Features
- Walk-In Closet(s), Ceiling Fan(s), Walk-in Shower, Breakfast Bar, Granite Counters, Pantry, Sheet Rock, Sheet Rock Ceiling, Primary Bedroom/Main Lv, Guest Bedroom/Main Lv, Primary Bedroom Apart, 3 Bedrooms Same Level
- Flooring: Tile
- Windows: Insulated Windows, Low Emissivity Windows
- Basement: None
- Has fireplace: Yes
Interior area
- Total structure area: 1,694
- Total interior livable area: 1,694 sqft
Property
Parking
- Total spaces: 2
- Parking features: Garage, Two Car, Garage Door Opener
- Has garage: Yes
Features
- Levels: One
- Stories: 1
- Patio & porch: Patio, Porch
- Exterior features: Rain Gutters
Lot
- Size: 0.29 Acres
- Dimensions: 104 x 106 x 123 x 122
- Features: Level, Resort Property, Subdivided
Details
- Parcel number: 20007600139000
- Other equipment: Satellite Dish
Construction
Type & style
- Home type: SingleFamily
- Architectural style: Traditional
- Property subtype: Single Family Residence
Materials
- Brick
- Foundation: Slab
- Roof: Shingle
Condition
- New construction: No
- Year built: 2023
Utilities & green energy
- Electric: Elec-Municipal (+Entergy)
- Sewer: Community Sewer
- Water: POA Water
Community & HOA
Community
- Features: Pool, Tennis Court(s), Sauna, Playground, Clubhouse, Party Room, Picnic Area, Mandatory Fee, Marina, Hot Tub, Golf, Fitness/Bike Trail, Gated
- Security: Smoke Detector(s), Security
- Subdivision: CACERES
HOA
- Has HOA: Yes
- HOA fee: $116 monthly
Location
- Region: Hot Springs
Financial & listing details
- Price per square foot: $194/sqft
- Tax assessed value: $316,200
- Annual tax amount: $2,428
- Date on market: 6/28/2026
- Listing terms: Conventional,Cash
- Road surface type: Paved
Estimated market value
Not available
Estimated sales range
Not available
Not available
Price history
| Date | Event | Price |
|---|---|---|
| 7/24/2026 | Contingent | $328,900$194/sqft |
Source:  CARMLS #26026127 Report a problem CARMLS #26026127 Report a problem | ||
| 6/28/2026 | Listed for sale | $328,900-1.8%$194/sqft |
Source: CARMLS #26026127 Report a problem | ||
| 5/17/2026 | Listing removed | $335,000$198/sqft |
Source: CARMLS #26015879 Report a problem | ||
| 4/21/2026 | Listed for sale | $335,000+9.7%$198/sqft |
Source: CARMLS #26015879 Report a problem | ||
| 4/28/2023 | Sold | $305,500+2%$180/sqft |
Source: CARMLS #22038998 Report a problem | ||
| 12/1/2022 | Listed for sale | $299,500+16811.3%$177/sqft |
Source: CARMLS #22038998 Report a problem | ||
| 12/28/2010 | Sold | $1,771+77.1%$1/sqft |
Source: Public Record Report a problem | ||
| 1/13/2009 | Sold | $1,000-50%$1/sqft |
Source: Public Record Report a problem | ||
| 4/25/2008 | Sold | $2,000+100%$1/sqft |
Source: Public Record Report a problem | ||
| 9/10/1998 | Sold | $1,000$1/sqft |
Source: Public Record Report a problem | ||
Public tax history
| Year | Property taxes | Tax assessment |
|---|---|---|
| 2025 | $1,828 -7% | $63,240 |
| 2024 | $1,966 +25503.5% | $63,240 +31520% |
| 2023 | $8 | $200 |
| 2022 | $8 | $200 |
| 2021 | $8 | $200 |
| 2020 | $8 | $200 |
| 2019 | $8 | $200 |
| 2018 | $8 | $200 |
| 2017 | $8 | $200 |
| 2016 | $8 | $200 |
| 2015 | $8 +9.7% | $200 |
| 2014 | $7 -8.9% | $200 |
| 2013 | $8 | $200 |
| 2012 | $8 -59.9% | $200 -60% |
| 2011 | $19 -68.8% | $500 -68.8% |
| 2009 | $61 | $1,600 |
| 2008 | $61 -7.2% | $1,600 |
| 2007 | $66 | $1,600 +700% |
| 2006 | -- | $200 |
| 2005 | -- | $200 |
Find assessor info on the county website
Monthly payment
Est. payment
Payment breakdown
Explore the cost of this home by adjusting the details. Changes won't be saved.Climate risks
Neighborhood: 71909
Nearby schools
GreatSchools rating
- 6/10Fountain Lake Middle School Cobra Digital Prep AcademyGrades: 5-8Distance: 5.8 mi
- 6/10Fountain Lake High SchoolGrades: 9-12Distance: 5.8 mi
- 7/10Fountain Lake Elementary SchoolGrades: PK-4Distance: 5.8 mi
Schools provided by the listing agent
- Elementary: Fountain Lake
- Middle: Fountain Lake
- High: Fountain Lake
Source: CARMLS. This data may not be complete. We recommend contacting the local school district to confirm school assignments for this home.
- $1,000-- bd-- ba-- sqftCampo Ln, Hot Springs Village, AR 71909Off Market
- $1,000-- bd-- ba-- sqftCampo Ln, Hot Springs Village, AR 71909Off Market
- $1,000-- bd-- ba-- sqftCampo Ln, Hot Springs Village, AR 71909Off Market
- $1,000-- bd-- ba-- sqftCampo Ln, Hot Springs Village, AR 71909Off Market
- $1,000-- bd-- ba-- sqftCampo Ln, Hot Springs Village, AR 71909Off Market
- $1,000-- bd-- ba-- sqftCampo Ln, Hot Springs Village, AR 71909Off Market
- $1,000-- bd-- ba-- sqftCampo Ln, Hot Springs Village, AR 71909Off Market
- $266,2003 bd2 ba1.6k sqft53 Campo Way, Hot Springs, AR 71909Off Market
A local agent can set up tours, give advice and negotiate with sellers.
A local lender can help you make sure your offer is ready when you are.
Similar homes
- $332,7003 bd2 ba2.1k sqft26 Orense Way, Hot Springs, AR 71909Off Market
- $325,0003 bd2 ba2k sqft(Undisclosed Address), Hot Springs, AR 71909For Sale

 MLS ID #26025206, Tuya Ebert, Taylor Realty Group HSV. CARMLS
 - $390,0003 bd2 ba1.9k sqft13 Estrella Cir, Hot Springs, AR 71909For Sale
 MLS ID #26033141, Janae Cook Richards, Taylor Realty Group HSV. CARMLS
 - $300,0003 bd2 ba1.8k sqft27 Barcelona Way, Hot Springs, AR 71909For Sale
 MLS ID #26032394, Janae Cook Richards, Taylor Realty Group HSV. CARMLS
 - $329,5003 bd3 ba1.8k sqft71 Hartura Way, Hot Springs, AR 71909For SaleMLS ID #26031414, Beth Graves, McGraw Realtors - HSV. CARMLS
- $317,0003 bd3 ba2.1k sqft76 Malaga Way, Hot Springs, AR 71909For SaleMLS ID #26026959, Cathe Allen, CENTURY 21 H.S.V. Realty. CARMLS
- $319,0003 bd2 ba1.7k sqft2 Cresta Ln, Hot Springs Village, AR 71909For SaleMLS ID #26018811, Janae Cook Richards, Taylor Realty Group HSV. CARMLS
- $319,5003 bd2 ba1.8k sqft12 Emanuel Dr, Hot Springs, AR 71909For SaleMLS ID #26031204, Janette V Carter, Taylor Realty Group HSV. CARMLS
- $349,0003 bd2 ba1.5k sqft32 Sergio Way, Hot Springs Village, AR 71909New ConstructionMLS ID #26031926, Dana J Smith, RE/MAX of Hot Springs Village. CARMLS
- $399,9003 bd2 ba2.1k sqft20 Conquista Ln, Hot Springs Village, AR 71909For SaleMLS ID #26032327, Rebecca L Busch, RE/MAX of Hot Springs Village. CARMLS
- $370,0003 bd2 ba2k sqft10 Magnifico Ln, Hot Springs Village, AR 71909For SaleMLS ID #26027684, Michael G Holdiness, RE/MAX of Hot Springs Village. CARMLS
- $425,0003 bd2 ba2k sqft13 Rollo Ln, Hot Springs Village, AR 71909For SaleMLS ID #26031487, Janae Cook Richards, Taylor Realty Group HSV. CARMLS
- $445,0005 bd3 ba2.2k sqft1556 Hamilton Dairy Rd, Hot Springs, AR 71909For SaleMLS ID #26027004, Holly M Robertson, Southern Realty of Hot Springs, Inc.. CARMLS
- $425,0003 bd2 ba1.8k sqft22 Estrella Cir, Hot Springs, AR 71909For SaleMLS ID #26016196, Janae Cook Richards, Taylor Realty Group HSV. CARMLS
- $380,0003 bd2 ba1.8k sqft333 Maderas Dr, Hot Springs Village, AR 71909For SaleMLS ID #26024702, Lorrain de Haas, White Stone Real Estate. CARMLS
- $199,9003 bd2 ba1.3k sqft8 Cambre Cir, Hot Springs, AR 71909For SaleMLS ID #26018578, Ashly Sittinger, McGraw Realtors - HSV. CARMLS
- $410,0004 bd3 ba2.2k sqft21 Alava Circle Hot, Springs Village, AR 71909New ConstructionMLS ID #26025235, Kari L Bars, Southern Realty of Hot Springs, Inc.. CARMLS
- $423,5002 bd2 ba1.6k sqft48 Panorama Dr, Hot Springs Village, AR 71909For SaleMLS ID #26027072, Tina M Breshears, McGraw Realtors - HSV. CARMLS
- $399,5003 bd2 ba1.8k sqft8 Acambaro Place Hot, Springs Village, AR 71909New ConstructionMLS ID #26031233, Patricia F Bollier, RE/MAX of Hot Springs Village. CARMLS
- $399,0003 bd2 ba1.8k sqft550 Stihl Rd, Hot Springs National Park, AR 71901For SaleMLS ID #26032113, Randy S Whitehead, ESQ. Realty Group - Hot Springs. CARMLS
