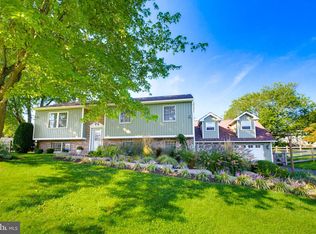
Step into a piece of history that's been thoughtfully brought into the present. Originally built in 1894 this farmhouse home offers the kind of quiet, tucked-away rural charm that's increasingly hard to find. The house itself has been carefully updated where it matters most. A new roof (2024), new gutters, and new insulated siding (all backed by a transferable warranty) mean the major systems are already well in hand. Inside, you'll find new flooring throughout, fresh paint, and extensive updating, including replacement windows as well. The kitchen is finished with level 3 quartz countertops and a reverse osmosis water system. The newer addition centers on a vaulted great room with a wood-burning fireplace, complemented by a full bath... both warmed by radiant floor heat. A formal dining room sits just off the kitchen, and central vac adds an easy layer of everyday convenience throughout. The addition's lower level offers a bedroom, half bath, and utility room with its own private egress stairs, making it a comfortable option for guests or a private retreat. The attic adds a generous bonus space with a large closet, with potential as a low-ceiling 4th bedroom, if needed. A detached 2-car garage with electric and running water completes the property. It's got a large shop area with air compressor, storage, and a slop sink, providing endless opportunities for projects at home. You'll appreciate the peace-of-mind of having a 200 amp service, updated electric and plumbing throughout, and a new septic system installed in 2023. The deep front yard keeps road noise to a minimum, and provides a fantastic rural view of surrounding farmland. Also, despite the peaceful remote setting, you're just 5 minutes from town, coffee shops, etc. Timeless farmhouse character, thoughtfully updated for modern living; 59 Cardinal Drive is a rare find.
Pending
$460,000
59 Cardinal Dr, Quarryville, PA 17566
3beds
2,024sqft
Single Family Residence
Built in 1894
0.7 Acres Lot
$468,500 Zestimate®
$227/sqft
$-- HOA
What's special
Wood-burning fireplaceNew insulated sidingFresh paintNew guttersVaulted great roomReverse osmosis water systemFormal dining room
- 16 days
- 659
- 102
Likely to sell faster than
Zillow last checked:
Listing updated:
Listed by:
Nathan Shelly 717-606-5693,
Keller Williams Elite 7173672400
Source: Bright MLS,MLS#: PALA2093910
Facts & features
Interior
Bedrooms & bathrooms
- Bedrooms: 3
- Bathrooms: 3
- Full bathrooms: 2
- 1/2 bathrooms: 1
- Main level bathrooms: 1
Rooms
- Room types: Living Room, Dining Room, Bedroom 2, Bedroom 3, Kitchen, Bedroom 1, Laundry, Utility Room, Bathroom 1, Bathroom 2, Bathroom 3, Attic
Bedroom 1
- Level: Upper
Bedroom 2
- Level: Upper
Bedroom 3
- Level: Lower
Bathroom 1
- Level: Main
Bathroom 2
- Level: Upper
Bathroom 3
- Level: Lower
Other
- Level: Upper
Dining room
- Level: Main
Kitchen
- Level: Main
Laundry
- Level: Main
Living room
- Level: Main
Utility room
- Level: Lower
Heating
- Hot Water, Radiant, Wall Unit, Forced Air, Oil, Electric
Cooling
- Central Air, Electric
Appliances
- Included: Built-In Range, Central Vacuum, Dishwasher, Dryer, Refrigerator, Washer, Electric Water Heater
- Laundry: Has Laundry, Hookup, Main Level, Laundry Room
Features
- Attic, Bathroom - Tub Shower, Central Vacuum, Dining Area, Formal/Separate Dining Room, Kitchen - Country, Recessed Lighting, Upgraded Countertops, Dry Wall, Plaster Walls, Vaulted Ceiling(s)
- Flooring: Carpet, Hardwood, Vinyl, Wood
- Doors: Storm Door(s)
- Windows: Double Pane Windows, Energy Efficient, Replacement
- Basement: Partially Finished,Concrete,Side Entrance,Unfinished,Walk-Out Access
- Number of fireplaces: 1
- Fireplace features: Stone, Wood Burning
Interior area
- Total structure area: 2,024
- Total interior livable area: 2,024 sqft
- Finished area above ground: 1,544
- Finished area below ground: 480
Property
Parking
- Total spaces: 5
- Parking features: Storage, Garage Faces Front, Oversized, Asphalt, Driveway, Private, Detached
- Garage spaces: 2
- Uncovered spaces: 3
Accessibility
- Accessibility features: 2+ Access Exits
Features
- Levels: Three
- Stories: 3
- Pool features: None
- Has view: Yes
- View description: Pasture, Trees/Woods, Valley
Lot
- Size: 0.7 Acres
- Features: Backs to Trees, Cleared, Front Yard, Rural
Details
- Additional structures: Above Grade, Below Grade, Outbuilding
- Parcel number: 1809769400000
- Zoning: RESIDENTIAL
- Zoning description: Residential
- Special conditions: Standard
Construction
Type & style
- Home type: SingleFamily
- Architectural style: Colonial,Farmhouse/National Folk
- Property subtype: Single Family Residence
Materials
- Block, Concrete, Stick Built, Vinyl Siding
- Foundation: Block, Stone
- Roof: Shingle
Condition
- Excellent
- New construction: No
- Year built: 1894
Utilities & green energy
- Electric: 200+ Amp Service
- Sewer: On Site Septic
- Water: Well
- Utilities for property: Electricity Available, Water Available
Community & HOA
Community
- Subdivision: East Drumore Twp
HOA
- Has HOA: No
Location
- Region: Quarryville
- Municipality: EAST DRUMORE TWP
Financial & listing details
- Price per square foot: $227/sqft
- Tax assessed value: $178,500
- Annual tax amount: $3,082
- Date on market: 9/11/2026
- Listing agreement: Exclusive Right To Sell
- Listing terms: Cash,Conventional,FHA,VA Loan
- Inclusions: Refrigerator, Air Compressor In Garage, Dishwasher, Range, Washer, Dryer.
- Exclusions: A / C Unit In Attic
- Ownership: Fee Simple
- Road surface type: Black Top, Paved
Estimated market value
$468,500
$445,000 - $492,000
$2,702/mo
Price history
| Date | Event | Price |
|---|---|---|
| 9/15/2026 | Pending sale | $460,000$227/sqft |
Source:  Bright MLS #PALA2093910 Report a problem Bright MLS #PALA2093910 Report a problem | ||
| 9/11/2026 | Listed for sale | $460,000+17.9%$227/sqft |
Source: Bright MLS #PALA2093910 Report a problem | ||
| 4/14/2023 | Sold | $390,000+6.9%$193/sqft |
Source: Bright MLS #PALA2031560 Report a problem | ||
| 3/14/2023 | Pending sale | $364,900$180/sqft |
Source: Bright MLS #PALA2031560 Report a problem | ||
| 3/10/2023 | Listed for sale | $364,900+37.7%$180/sqft |
Source: Bright MLS #PALA2031560 Report a problem | ||
| 1/25/2011 | Sold | $265,000-7%$131/sqft |
Source: Public Record Report a problem | ||
| 9/10/2010 | Price change | $285,000-5%$141/sqft |
Source: John Prell #168334 Report a problem | ||
| 8/22/2010 | Price change | $299,900-4.8%$148/sqft |
Source: John Prell #168334 Report a problem | ||
| 8/5/2010 | Listed for sale | $314,900$156/sqft |
Source: John Prell #168334 Report a problem | ||
Public tax history
| Year | Property taxes | Tax assessment |
|---|---|---|
| 2026 | $2,999 +5% | $178,500 |
| 2025 | $2,856 +3.2% | $178,500 |
| 2024 | $2,769 +3.1% | $178,500 |
| 2023 | $2,684 +3.1% | $178,500 |
| 2022 | $2,603 | $178,500 |
| 2021 | $2,603 +350% | $178,500 |
| 2020 | $579 -76.3% | $178,500 |
| 2019 | $2,445 +322.7% | $178,500 |
| 2018 | $579 -71.6% | $178,500 +45% |
| 2017 | $2,040 +0% | $123,100 |
| 2016 | $2,040 +47.8% | $123,100 |
| 2015 | $1,381 | $123,100 |
| 2014 | $1,381 | $123,100 |
| 2013 | -- | $123,100 |
| 2012 | -- | $123,100 |
| 2011 | -- | $123,100 |
| 2010 | -- | $123,100 |
| 2009 | -- | $123,100 |
| 2007 | -- | $123,100 +21.4% |
| 2006 | -- | $101,400 |
| 2005 | -- | $101,400 +16% |
| 2004 | -- | $87,400 |
| 2003 | -- | $87,400 |
| 2002 | -- | $87,400 |
| 2000 | -- | $87,400 |
Find assessor info on the county website
Monthly payment
Est. payment
Payment breakdown
Explore the cost of this home by adjusting the details. Changes won't be saved.Climate risks
Neighborhood: 17566
Nearby schools
Schools provided by the listing agent
- High: Solanco
- District: Solanco
Source: Bright MLS. This data may not be complete. We recommend contacting the local school district to confirm school assignments for this home.
Similar homes
- $489,9004 bd3 ba2k sqft7 Oliver Dr, Quarryville, PA 17566For Sale

 MLS ID #PALA2095094, Jen McDowell, Berkshire Hathaway HomeServices Homesale Realty. Bright MLS
 - $480,0003 bd3 ba2.7k sqft1019 Spring Valley Rd, Quarryville, PA 17566For Sale
 MLS ID #PALA2092866, Daniel Ortiz, Real of Pennsylvania. Bright MLS
 - $568,7004 bd3 ba2.1k sqft8 Cliffwood Dr, Quarryville, PA 17566For Sale
 MLS ID #PALA2095198, Matt Moore, Keller Williams Elite. Bright MLS
 - $549,9004 bd3 ba2.4k sqft1200 Robert Fulton Hwy, Quarryville, PA 17566For Sale
 MLS ID #PALA2094682, Rebekah Bailey, RE/MAX SmartHub Realty. Bright MLS
 - $464,9004 bd4 ba2k sqft321 Darlington Ct, New Providence, PA 17560For SaleMLS ID #PALA2094430, LuAnn Harris, Keller Williams Elite. Bright MLS
- $425,0004 bd2 ba1.7k sqft21 Observation Site Rd, Conestoga, PA 17516For SaleMLS ID #PALA2095964, Terry Grinestaff, Advanced Realty Services. Bright MLS
- $435,0003 bd3 ba2.7k sqft1426 Ridge Rd, Whiteford, MD 21160For SaleMLS ID #MDHR2060364, Jessica Smith, Berkshire Hathaway HomeServices Homesale Realty. Bright MLS
- $450,0003 bd3 ba2.1k sqft10 Rock Ridge Ave, Paradise, PA 17562For SaleMLS ID #PALA2094212, Douglas Smith, Berkshire Hathaway HomeServices Homesale Realty. Bright MLS
- $559,9004 bd2 ba2.4k sqft52 Pennsy Rd, New Providence, PA 17560For SaleMLS ID #PALA2094596, David Longenecker, Accelerate Real Estate. Bright MLS
- $425,0003 bd2 ba1.9k sqft470 Street Rd, Cochranville, PA 19330For SaleMLS ID #PACT2135974, Angela Beers, LPT Realty, LLC. Bright MLS
- $449,9003 bd2 ba2.3k sqft9737 High Rock Rd, Airville, PA 17302For SaleMLS ID #PAYK2110006, Wendy Parde, The Exchange Real Estate Company LLC. Bright MLS
- $434,9004 bd3 ba2.2k sqft3432 Lincoln Hwy E, Paradise, PA 17562For SaleMLS ID #PALA2095022, Michael Lapp, Keller Williams Elite. Bright MLS
- $474,9005 bd2 ba2.4k sqft1301 Woodbine Rd, Airville, PA 17302For SaleMLS ID #PAYK2110456, Travis Solomon, Berkshire Hathaway HomeServices Homesale Realty. Bright MLS
- $415,0003 bd3 ba1.7k sqft3537 Mill Green Rd, Street, MD 21154For SaleMLS ID #MDHR2060032, Peggy Fancher, ExecuHome Realty. Bright MLS
- $485,0003 bd2 ba1.9k sqft111 E Main St, Strasburg, PA 17579For SaleMLS ID #PALA2093726, Craig Hartranft, Berkshire Hathaway HomeServices Homesale Realty. Bright MLS
- $450,0003 bd2 ba1.7k sqftNone Available, Pylesville, MD 21132For SaleMLS ID #MDHR2058858, Lee Tessier, EXP Realty, LLC. Bright MLS
- $525,0004 bd3 ba2.2k sqft311 Heron Dr, Lincoln University, PA 19352For SaleMLS ID #PACT2136290, Chris Myatt, Redfin Corporation. Bright MLS
- $397,9003 bd3 ba2k sqft177 Laurel Dr, Airville, PA 17302For SaleMLS ID #PAYK2111540, Iva Berkebile, Coldwell Banker Realty. Bright MLS
- $489,0003 bd2 ba1.6k sqft748 E Christine Rd, Nottingham, PA 19362For SaleMLS ID #PACT2131738, Jacob Glick, Coldwell Banker Realty. Bright MLS
- $399,9003 bd2 ba1.6k sqft1920 Rockvale Rd, Lancaster, PA 17602For SaleMLS ID #PALA2094840, Lee Wolff, Heroes Real Estate. Bright MLS
