Welcome to our beautiful, move right in 3 bedroom townhome with a full finished basement in a most fantastic sought-after community of Montville, known as "Brandywyne" Upon entering this outstanding home one falls in love with a warm and inviting feeling. The kitchen has stainless steel appliances, a sunken farmers sink, abundant cabinet space; all flowing into a bright and cheerful breakfast area. The powder room has a newer sink and toilet and the huge 21' X 19' finished basement is perfect for entertaining with a built-in bar, recessed lighting and a wall of storage cabinets. This outstanding home also features a newer roof and siding, custom blinds, upstairs loft, dual sinks in the main bath, sliding doors that lead out to the large deck and private back yard. This truly is a remarkable home in an unbeatable location which has access to shopping, dining, major highways, fantastic schools, and much more!! Multiple offers- highest and best offers due by Wednesday evening. June 17.
Under contract
$679,900
59 Gabriel Dr, Montville Twp., NJ 07045
3beds
--sqft
:
Get pre-qualified$5,126/mo
Townhouse, Single Family Residence
Built in 1987
1,742 Square Feet Lot
$736,100 Zestimate®
$--/sqft
$400/mo HOA
What's special
Upstairs loftFull finished basementRecessed lightingWall of storage cabinetsSunken farmers sinkBuilt-in barLarge deck
- 11 days |
- 950 |
- 29 |
Zillow last checked:
Listing updated:
Listed by:
Bob Wilhalme 973-479-4835,
Weichert Realtors,
Rachel Wilhalme
Source: GSMLS,MLS#: 4040863
Facts & features
Interior
Bedrooms & bathrooms
- Bedrooms: 3
- Bathrooms: 3
- Full bathrooms: 2
- 1/2 bathrooms: 1
Primary bedroom
- Description: Full Bath, Walk-In Closet
Bedroom 1
- Level: Second
- Area: 272
- Dimensions: 17 x 16
Bedroom 2
- Level: Second
- Area: 187
- Dimensions: 17 x 11
Bedroom 3
- Level: Second
- Area: 196
- Dimensions: 14 x 14
Primary bathroom
- Features: Stall Shower, Stall Shower And Tub
Dining room
- Level: First
- Area: 198
- Dimensions: 18 x 11
Family room
- Level: Basement
- Area: 399
- Dimensions: 21 x 19
Kitchen
- Features: Galley Type
- Level: First
- Area: 130
- Dimensions: 13 x 10
Living room
- Level: First
- Area: 300
- Dimensions: 25 x 12
Basement
- Features: Family Room, Laundry Room, Storage Room
Heating
- 1 Unit, Forced Air, Electric, Natural Gas
Cooling
- 1 Unit, Central Air
Appliances
- Included: Carbon Monoxide Detector, Dishwasher, Microwave, Range/Oven-Electric, Water Softener Owned, Water Heater From Furnace, Gas Water Heater
- Laundry: In Basement
Features
- Loft
- Flooring: Carpet, Tile, Wood
- Doors: Storm Door(s)
- Windows: Thermal Windows/Doors
- Basement: Yes,Full,Walk-Out Access
- Number of fireplaces: 1
- Fireplace features: Living Room, Wood Burning
- Common walls with other units/homes: 2+ Common Walls,Townhouse-Interior
Property
Parking
- Total spaces: 2
- Parking features: 1 Car Width, Asphalt, Attached Garage, Garage Door Opener
- Attached garage spaces: 1
- Uncovered spaces: 2
Features
- Levels: Multi Floor Unit
- Patio & porch: Deck
- Exterior features: Underground Lawn Sprinkler
- Has spa: Yes
- Spa features: Bath
Lot
- Size: 1,742 Square Feet
- Dimensions: .041 AC
- Features: Level
Details
- Parcel number: 2321001390011000030003
- Zoning description: Residential
Construction
Type & style
- Home type: Townhouse
- Property subtype: Townhouse, Single Family Residence
- Attached to another structure: Yes
Materials
- Vinyl Siding
- Roof: Asphalt Shingle
Condition
- Year built: 1987
- Major remodel year: 1915
Utilities & green energy
- Gas: Gas-Natural
- Sewer: Public Sewer
- Water: Public
- Utilities for property: Underground Utilities, Electricity Connected, Natural Gas Connected, Cable Available
Community & HOA
Community
- Security: Carbon Monoxide Detector
- Subdivision: Brandywyne
HOA
- Has HOA: Yes
- Services included: Maintenance-Common Area, Snow Removal, Trash
- HOA fee: $400 monthly
Location
- Region: Montville
Financial & listing details
- Tax assessed value: $369,000
- Annual tax amount: $10,036
- Date on market: 7/15/2026
- Ownership type: Fee Simple
- Electric utility on property: Yes
Estimated market value
$736,100
$699,000 - $773,000
$3,815/mo
Price history
| Date | Event | Price |
|---|---|---|
| 7/22/2026 | Pending sale | $679,900 |
Source:  GSMLS #4040863 Report a problem GSMLS #4040863 Report a problem | ||
| 7/15/2026 | Listed for sale | $679,900 |
Source: GSMLS #4040863 Report a problem | ||
| 7/2/2026 | Pending sale | $679,900 |
Source: GSMLS #4033249 Report a problem | ||
| 6/14/2026 | Listed for sale | $679,900+210.5% |
Source: GSMLS #4033249 Report a problem | ||
| 1/20/1994 | Sold | $219,000 |
Source: Public Record Report a problem | ||
Public tax history
| Year | Property taxes | Tax assessment |
|---|---|---|
| 2025 | $9,793 | $369,000 |
| 2024 | $9,793 +1.9% | $369,000 |
| 2023 | $9,612 +1.8% | $369,000 |
| 2022 | $9,446 +1.4% | $369,000 |
| 2021 | $9,317 +4% | $369,000 |
| 2020 | $8,963 +1% | $369,000 |
| 2019 | $8,878 +2.6% | $369,000 |
| 2018 | $8,653 +2.2% | $369,000 |
| 2017 | $8,469 +1.6% | $369,000 |
| 2016 | $8,332 +1.4% | $369,000 |
| 2015 | $8,214 +1.4% | $369,000 |
| 2014 | $8,100 +1.7% | $369,000 |
| 2013 | $7,967 +2.2% | $369,000 +61% |
| 2012 | $7,793 +1.6% | $229,200 |
| 2011 | $7,674 +2.3% | $229,200 |
| 2010 | $7,502 +2.6% | $229,200 |
| 2009 | $7,314 | $229,200 |
| 2008 | -- | $229,200 |
| 2007 | -- | $229,200 |
| 2006 | -- | $229,200 |
| 2005 | -- | $229,200 |
| 2004 | -- | $229,200 |
| 2003 | -- | $229,200 |
| 2002 | -- | $229,200 |
| 2001 | -- | $229,200 |
Find assessor info on the county website
Monthly payment
Est. payment
Payment breakdown
Explore the cost of this home by adjusting the details. Changes won't be saved.Climate risks
Neighborhood: Lower Montville
Nearby schools
GreatSchools rating
- 9/10Hilldale Elementary SchoolGrades: K-5Distance: 0.7 mi
- 8/10Robert R Lazar Middle SchoolGrades: 6-8Distance: 0.8 mi
- 9/10Montville High SchoolGrades: 9-12Distance: 0.6 mi
- $766,800-- bd-- ba2.4k sqft54 Gabriel Dr, Montville, NJ 07045Off Market
- $742,200-- bd-- ba2.1k sqft52 Gabriel Dr, Montville, NJ 07045Off Market
- $638,2002 bd3 ba2k sqft53 Gabriel Dr, Montville, NJ 07045Off Market
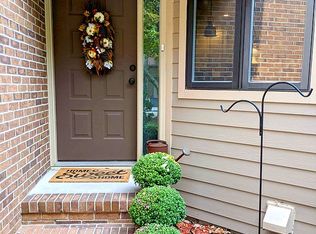
- $784,200-- bd-- ba2.4k sqft65 Gabriel Dr, Montville, NJ 07045Off Market
- $678,0002 bd3 ba1.8k sqft61 Gabriel Dr, Montville, NJ 07045Off Market
- $676,3002 bd3 ba1.9k sqft55 Gabriel Dr, Montville, NJ 07045Off Market
- $727,700-- bd-- ba2.1k sqft67 Gabriel Dr, Montville, NJ 07045Off Market
- $743,600-- bd-- ba2.4k sqft63 Gabriel Dr, Montville, NJ 07045Off Market
A local agent can set up tours, give advice and negotiate with sellers.
A local lender can help you make sure your offer is ready when you are.
Similar homes
- $679,9003 bd3 ba-- sqft286 Atlantic Dr., Parsippany-Troy Hills Twp., NJ 07054For Sale
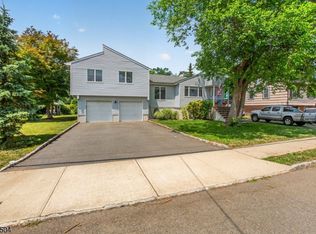 MLS ID #4041413, Bob Wilhalme, Weichert Realtors. GSMLS
 - $655,0003 bd3 ba-- sqft9 Goffle Brook Ct, Hawthorne Boro, NJ 07506For Sale
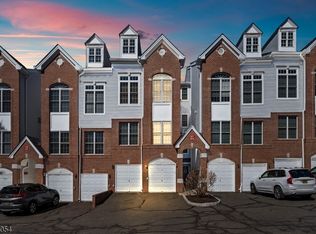 MLS ID #4042533, Benjamin Rodriguez, Keller Williams Village Square. GSMLS
 - $675,0003 bd3 ba-- sqft1 Birdseye Cir, Wayne Twp., NJ 07470For Sale
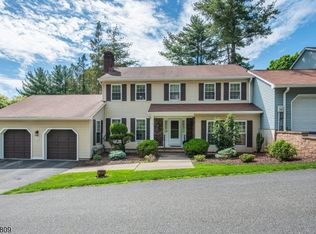 MLS ID #4042086, Patricia Lowe, Keller Williams Prosperity Realty. GSMLS
 - $729,0003 bd3 ba-- sqft209 Raymound Blvd, Parsippany-Troy Hills Twp., NJ 07054For Sale
 MLS ID #4038615, Hassan Gebril, Howard Hanna Rand Realty. GSMLS
 - $539,9993 bd3 ba-- sqft9 Braemar Dr, Rockaway, NJ 07866For Sale
 MLS ID #26028148, Gina Sollitto, Terrie O'Connor Realtors-Wyckoff. NJMLS
 - $785,0003 bd3 ba2.5k sqft383 Talbot Dr, Fairfield Twp., NJ 07004For SaleMLS ID #4034965, Chelsea A. Brophy, Keller Williams Village Square. GSMLS
- $835,0003 bd3 ba-- sqft39 Chelsea Ct, Madison Boro, NJ 07940For SaleMLS ID #4041995, Harvey Yelen, Keller Williams Suburban Realty. GSMLS
- $699,0003 bd3 ba-- sqft6 Whispering Way W, Berkeley Heights Twp., NJ 07922For SaleMLS ID #4040439, Barbara Lewis, Keller Williams Realty. GSMLS
- $639,0003 bd1 ba-- sqft74 Minnehaha Blvd, Oakland Boro, NJ 07436For SaleMLS ID #4042422, Laurie Hensen, Coldwell Banker Realty. GSMLS
- $449,0002 bd3 ba-- sqft42 Pond Hollow Dr, Jefferson Twp., NJ 07438For SaleMLS ID #4043051, Danielle Visconti, Compass New Jersey, Llc. GSMLS
- $899,9004 bd3 ba-- sqft20 Greenbriar Ct, Boonton Town, NJ 07005For SaleMLS ID #4035613, Bob Wilhalme, Weichert Realtors. GSMLS
- $725,0004 bd3 ba-- sqft85 Page Dr, Oakland Boro, NJ 07436For SaleMLS ID #4042535, Mary Ann De Alto, Weichert Rltrs Rdg. GSMLS
- $629,9993 bd3 ba-- sqft19 Schindler Dr, Rockaway Twp., NJ 07866For SaleMLS ID #4032449, Rosalie Tenseth, Weichert Realtors. GSMLS
- $499,9003 bd3 ba1.4k sqft100 Chatfield Drive, Pequannock Twp., NJ 07444For SaleMLS ID #4038043, Ronald Wood Jr, Weichert Realtors. GSMLS
- $699,9003 bd2 ba-- sqft582 Lake Shore Dr, Parsippany-Troy Hills Twp., NJ 07054For SaleMLS ID #4038476, Luis Guzman, Modern Realty Group. GSMLS
- $575,0003 bd3 ba1.8k sqft30 Davey Dr, West Orange Twp., NJ 07052For SaleMLS ID #4039296, Curtis Counts, Exp Realty, Llc. GSMLS
- $749,7774 bd3 ba1.8k sqft90 James St, Parsippany-Troy Hills Twp., NJ 07950For SaleMLS ID #4036867, Tanvini Y. Gogri, Green Estate Realty Llc. GSMLS
- $585,0002 bd3 ba-- sqft10 Brookstone Cir, Parsippany-Troy Hills Twp., NJ 07950For SaleMLS ID #4037653, Elizabeth Harper, Keller Williams Prosperity Realty. GSMLS
- $765,0004 bd3 ba2.1k sqft2 Ellam Dr, Randolph Twp., NJ 07869For SaleMLS ID #4042684, Amira Elgoneimy, Redfin Corporation. GSMLS
- $625,0003 bd3 ba1.9k sqft113 Saratoga Sq, Wayne Twp., NJ 07470For SaleMLS ID #4027999, Salma Faraj, Coldwell Banker Realty. GSMLS
