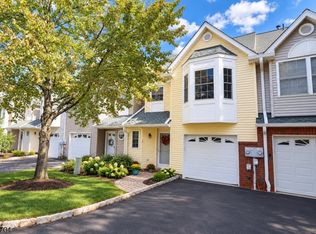
Beautiful private outdoor space!. This exceptional end-unit residence offers a rare combination of privacy, scale, and refined indoor-outdoor living, with multiple private outdoor spaces that extend the home's living and entertaining possibilities. Its coveted corner position provides an abundance of natural light and a sense of seclusion more often associated with a detached home.Inside, the thoughtfully designed floor plan balances gracious entertaining spaces with beautifully defined areas for everyday living. A generous living room and expansive great room provide an elegant backdrop for hosting, while a dedicated office offers a sophisticated setting for work or quiet retreat. Throughout, the proportions are generous and the aesthetic is polished yet inviting.At the heart of the home, the beautifully updated white kitchen pairs crisp cabinetry and timeless finishes with exceptional functionality equally suited to casual mornings and effortless entertaining. The overall design reflects a sophisticated approach to modern suburban living, with space, privacy, and comfort seamlessly integrated throughout.Ideally positioned near boutique shopping, dining, and everyday conveniences, the home is approximately one mile from the train station, offering direct access to Manhattan. For the discerning buyer seeking the privacy and ease of suburban living with the polish, convenience, and connectivity of a city lifestyle!
Active
$689,000
6 Whispering Way W, Berkeley Heights Twp., NJ 07922
3beds
--sqft
Townhouse
Built in 1999
-- sqft lot
$692,500 Zestimate®
$--/sqft
$750/mo HOA
What's special
Timeless finishesMultiple private outdoor spacesAbundance of natural lightGracious entertaining spacesPrivate outdoor spaceDedicated officeCoveted corner position
- 6 days
- 436
- 4
Zillow last checked:
Listing updated:
Listed by:
Barbara Lewis 908-477-1010,
Keller Williams Realty
Source: GSMLS,MLS#: 4040439
Facts & features
Interior
Bedrooms & bathrooms
- Bedrooms: 3
- Bathrooms: 3
- Full bathrooms: 2
- 1/2 bathrooms: 1
Primary bedroom
- Description: Full Bath, Walk-In Closet
Bedroom 1
- Level: Second
- Area: 256
- Dimensions: 16 x 16
Bedroom 2
- Level: Second
- Area: 121
- Dimensions: 11 x 11
Bedroom 3
- Level: Second
- Area: 132
- Dimensions: 12 x 11
Primary bathroom
- Features: Stall Shower And Tub
Dining room
- Features: Formal Dining Room
- Level: First
- Area: 120
- Dimensions: 10 x 12
Family room
- Level: First
- Area: 240
- Dimensions: 20 x 12
Kitchen
- Features: Eat-in Kitchen
- Level: First
- Area: 132
- Dimensions: 12 x 11
Living room
- Level: First
- Area: 240
- Dimensions: 16 x 15
Heating
- 1 Unit, Natural Gas
Cooling
- 1 Unit
Appliances
- Included: Carbon Monoxide Detector, Dishwasher, Microwave, Range/Oven-Electric, Range/Oven-Gas, Refrigerator, Washer, Gas Water Heater
Features
- Rec Room, Utility Room, Walkout
- Flooring: Carpet, Wood
- Basement: Yes,Finished,Sump Pump
- Number of fireplaces: 1
- Fireplace features: Gas, Living Room
- Common walls with other units/homes: End Unit
Property
Parking
- Total spaces: 2
- Parking features: 2 Car Width, Built-In Garage
- Attached garage spaces: 2
- Uncovered spaces: 2
Features
- Levels: Multi Floor Unit
- Patio & porch: Deck
- Exterior features: Curbs
Lot
- Features: Level
Details
- Parcel number: 2901013010000000180006CONDO
Construction
Type & style
- Home type: Townhouse
- Property subtype: Townhouse
- Attached to another structure: Yes
Materials
- Brick, Vinyl Siding
- Roof: Asphalt Shingle
Condition
- Year built: 1999
Utilities & green energy
- Sewer: Public Sewer
- Water: Public
- Utilities for property: Underground Utilities, Cable Available, Garbage Included
Community & HOA
Community
- Security: Carbon Monoxide Detector
- Application fee: $1,364
- Subdivision: Whispering Way
HOA
- Has HOA: Yes
- HOA fee: $750 monthly
Location
- Region: Berkeley Heights
Financial & listing details
- Tax assessed value: $280,500
- Annual tax amount: $12,344
- Date on market: 7/15/2026
- Exclusions: No exclusion
- Ownership type: Condominium
Estimated market value
$692,500
$658,000 - $727,000
$3,880/mo
Price history
| Date | Event | Price |
|---|---|---|
| 10/15/2026 | Listed for sale | $689,000 |
Source:  GSMLS #4040439 Report a problem | ||
| 10/7/2026 | Listing removed | $689,000 |
Source: GSMLS #4040439 Report a problem | ||
| 9/30/2026 | Price change | $689,000-1.4% |
Source: GSMLS #4040439 Report a problem | ||
| 7/15/2026 | Listed for sale | $699,000 |
Source: GSMLS #4040439 Report a problem | ||
| 3/16/2026 | Listing removed | $699,000 |
Source: GSMLS #4011576 Report a problem | ||
| 3/8/2026 | Listed for sale | $699,000+1.3% |
Source: GSMLS #4011576 Report a problem | ||
| 5/4/2025 | Listing removed | $690,000 |
Source: GSMLS #3953516 Report a problem | ||
| 3/28/2025 | Listed for sale | $690,000+38.3% |
Source: GSMLS #3953516 Report a problem | ||
| 12/1/2018 | Listing removed | $499,000 |
Source: BHHS - NEW JERSEY PROPERTIES #3463463 Report a problem | ||
| 4/21/2018 | Listed for sale | $499,000+4% |
Source: BHHS - NEW JERSEY PROPERTIES #3463463 Report a problem | ||
| 9/1/2016 | Listing removed | $479,900 |
Source: Berkshire Hathaway HomeServices New Jersey Properties #3284313 Report a problem | ||
| 4/13/2016 | Price change | $479,900-2% |
Source: Livingston/West Orange Office #3284313 Report a problem | ||
| 2/26/2016 | Listed for sale | $489,900+2.3% |
Source: Berkshire Hathaway HomeServices New Jersey Properties #3284313 Report a problem | ||
| 8/21/2015 | Listing removed | $479,000 |
Source: RE/MAX Integrity Advantage #3203234 Report a problem | ||
| 5/10/2015 | Price change | $479,000-4% |
Source: RE/MAX Integrity Advantage #3203234 Report a problem | ||
| 3/11/2015 | Listed for sale | $499,000 |
Source: RE/MAX Integrity Advantage #3203234 Report a problem | ||
| 11/23/2014 | Listing removed | $499,000 |
Source: Weichert Realtors #3143995 Report a problem | ||
| 5/24/2014 | Listed for sale | $499,000+31.3% |
Source: Weichert Realtors #3143995 Report a problem | ||
| 12/31/2001 | Sold | $380,000+40.6% |
Source: Public Record Report a problem | ||
| 11/29/1999 | Sold | $270,297 |
Source: Public Record Report a problem | ||
Public tax history
| Year | Property taxes | Tax assessment |
|---|---|---|
| 2025 | $12,025 | $280,500 |
| 2024 | $12,025 +1.5% | $280,500 |
| 2023 | $11,851 +0.6% | $280,500 |
| 2022 | $11,778 +0.6% | $280,500 |
| 2021 | $11,714 0% | $280,500 |
| 2020 | $11,716 +2.1% | $280,500 |
| 2019 | $11,472 | $280,500 |
| 2018 | $11,472 +1.2% | $280,500 |
| 2017 | $11,332 +2.4% | $280,500 |
| 2016 | $11,071 +2.7% | $280,500 |
| 2015 | $10,782 +3.9% | $280,500 |
| 2014 | $10,381 +2.4% | $280,500 |
| 2013 | $10,135 +0.8% | $280,500 |
| 2012 | $10,056 +8.1% | $280,500 |
| 2011 | $9,304 +5.2% | $280,500 |
| 2010 | $8,841 +1.6% | $280,500 |
| 2009 | $8,704 | $280,500 |
| 2008 | -- | $280,500 |
| 2007 | $8,429 | $280,500 |
| 2006 | -- | $280,500 |
| 2005 | -- | $280,500 |
| 2004 | -- | $280,500 |
| 2003 | -- | $280,500 |
| 2002 | -- | $280,500 |
| 2001 | -- | $280,500 |
Find assessor info on the county website
Monthly payment
Est. payment
Payment breakdown
Explore the cost of this home by adjusting the details. Changes won't be saved.Climate risks
Neighborhood: 07922
- $385,300-- bd-- ba882 sqft10 Whispering Way W, Berkeley Heights, NJ 07922Off Market
- $436,500-- bd-- ba1.1k sqft8 Whispering Way W, Berkeley Heights, NJ 07922Off Market
- $716,5002 bd2 ba1.8k sqft4 Whispering Way W, Berkeley Heights, NJ 07922Off Market
- $802,400-- bd-- ba1.8k sqft2 Whispering Way W, Berkeley Heights, NJ 07922Off Market
Similar homes
- $499,0002 bd3 ba-- sqft28 Angela Way, Berkeley Heights Twp., NJ 07922For Sale
 MLS ID #4057375, Jane Schelling, Coldwell Banker Realty. GSMLS
- $699,9003 bd4 ba-- sqft11 Franklin Ct, Montville Twp., NJ 07045For Sale
 MLS ID #4049539, Susan Zabransky, Townsquare Realtors. GSMLS
- $689,0002 bd3 ba2.2k sqft604 Turlington Ct #234, Livingston Twp., NJ 07039For Sale
 MLS ID #4046902, Stephen H. Lee, C Land Realty Co. GSMLS
- $695,0002 bd3 ba-- sqft1308 Grandview Ct, Hanover Twp., NJ 07981For Sale
 MLS ID #4052969, Smitha Ramchandani, Kl Sotheby's Int'l. Realty. GSMLS
