As soon drive into the circular driveway you notice the tranquil setting on a cul de sac. This 1985 custom ranch home has 3 bedrooms and 3.5 baths with almost 2500 sq ft with additional 700 sq ft finished in lower level with a full bath(great for multigenerational use). Great room has fireplace flanked with built-ins and soaring ceilings with skylights. Primary bedroom with2 walk in closets and a verylarge ensuite addition with valted ceilings making the bath the spa like feel overlooking gardens. Laundry room and an additional half bath. The huge deck is private and has a storage closet. The property backs up to openspace. Beautiful perennial gardens and babbling brook on side of property. property goes into the wooded area.
Accepting backups
$700,000
59 Hannah Lane, Monroe, CT 06468
3beds
3,167sqft
Single Family Residence
Built in 1985
2.33 Acres Lot
$695,400 Zestimate®
$221/sqft
$-- HOA
What's special
- 19 days
- 1,626
- 97
Zillow last checked:
Listing updated:
Listed by:
Margaret Upton-Mirowski (203)938-1000,
Coldwell Banker Realty 203-254-7100
Source: Smart MLS,MLS#: 24208131
Facts & features
Interior
Bedrooms & bathrooms
- Bedrooms: 3
- Bathrooms: 4
- Full bathrooms: 3
- 1/2 bathrooms: 1
Primary bedroom
- Features: Full Bath
- Level: Main
Bedroom
- Level: Main
Bedroom
- Level: Main
Dining room
- Level: Main
Family room
- Level: Main
Kitchen
- Level: Main
Living room
- Level: Main
Rec play room
- Features: Full Bath
- Level: Lower
Heating
- Hot Water, Propane
Cooling
- Central Air
Appliances
- Included: Oven/Range, Refrigerator, Dishwasher, Water Heater
Features
- Basement: Full,Heated,Storage Space,Partially Finished
- Attic: Pull Down Stairs
- Number of fireplaces: 1
Interior area
- Total structure area: 3,167
- Total interior livable area: 3,167 sqft
- Finished area above ground: 2,467
- Finished area below ground: 700
Property
Parking
- Total spaces: 2
- Parking features: Attached
- Attached garage spaces: 2
Features
- Patio & porch: Deck
- Exterior features: Garden
Lot
- Size: 2.33 Acres
- Features: Subdivided, Cul-De-Sac, Open Lot
Details
- Parcel number: 175034
- Zoning: RF2
Construction
Type & style
- Home type: SingleFamily
- Architectural style: Ranch
- Property subtype: Single Family Residence
Materials
- Clapboard, Wood Siding
- Foundation: Concrete Perimeter
- Roof: Asphalt
Condition
- New construction: No
- Year built: 1985
Utilities & green energy
- Sewer: Septic Tank
- Water: Well
Green energy
- Energy generation: Solar
Community & HOA
HOA
- Has HOA: No
Location
- Region: Monroe
Financial & listing details
- Price per square foot: $221/sqft
- Tax assessed value: $488,920
- Annual tax amount: $14,609
- Date on market: 9/18/2026
Estimated market value
$695,400
$661,000 - $730,000
$5,035/mo
Price history
| Date | Event | Price |
|---|---|---|
| 9/23/2026 | Listed for sale | $700,000$221/sqft |
Source:  Smart MLS #24208131 Report a problem Smart MLS #24208131 Report a problem | ||
Public tax history
| Year | Property taxes | Tax assessment |
|---|---|---|
| 2025 | $14,017 +17.1% | $488,920 +56.4% |
| 2024 | $11,967 +1.9% | $312,700 |
| 2023 | $11,742 +1.9% | $312,700 |
| 2022 | $11,526 +1.4% | $312,700 |
| 2021 | $11,370 +2.5% | $312,700 |
| 2020 | $11,095 -0.4% | $312,700 -0.2% |
| 2019 | $11,144 +1% | $313,200 |
| 2018 | $11,037 -1.5% | $313,200 |
| 2017 | $11,200 +4.1% | $313,200 |
| 2015 | $10,758 -4.5% | $313,200 -13.8% |
| 2014 | $11,270 +2% | $363,440 |
| 2013 | $11,052 +3.9% | $363,440 |
| 2012 | $10,634 +1.6% | $363,440 |
| 2011 | $10,463 -0.1% | $363,440 -1.1% |
| 2010 | $10,472 -3.4% | $367,570 |
| 2009 | $10,843 +2.9% | $367,570 |
| 2008 | $10,542 +4.6% | $367,570 |
| 2007 | $10,079 +5.1% | $367,570 |
| 2006 | $9,586 +8.4% | $367,570 |
| 2005 | $8,840 +5.1% | $367,570 |
| 2004 | $8,410 +11.5% | $367,570 +49% |
| 2003 | $7,543 +9.4% | $246,680 |
| 2001 | $6,895 +10.3% | $246,680 |
| 2000 | $6,253 +0.6% | $246,680 +0.6% |
| 1999 | $6,214 | $245,140 |
Find assessor info on the county website
Monthly payment
Est. payment
Payment breakdown
Explore the cost of this home by adjusting the details. Changes won't be saved.Climate risks
Neighborhood: 06468
Nearby schools
Schools provided by the listing agent
- Elementary: Stepney
- Middle: Jockey Hollow
- High: Masuk
Source: Smart MLS. This data may not be complete. We recommend contacting the local school district to confirm school assignments for this home.
Similar homes
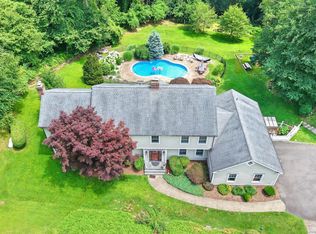
- $635,0004 bd2 ba2k sqft110 Bart Road, Monroe, CT 06468For Sale
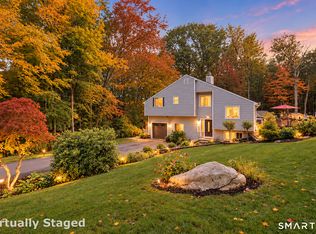
 MLS ID #24212718, Terri Tournas, Coldwell Banker Realty. Smart MLS
 - $695,9003 bd3 ba2.5k sqft24 Purdy Hill Road, Monroe, CT 06468For Sale
 MLS ID #24198660, Al Melotto, Total Realty Services LLC. Smart MLS
 - $649,9003 bd3 ba2.3k sqft83 Pepper Street, Monroe, CT 06468For Sale
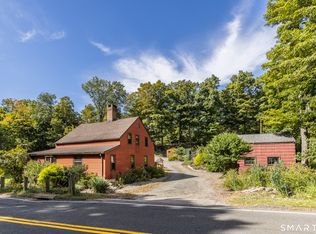 MLS ID #24209460, Gaetano Marra, BHGRE Gaetano Marra Homes. Smart MLS
 - $599,0003 bd2 ba2.1k sqft148 Cross Hill Road, Monroe, CT 06468For Sale
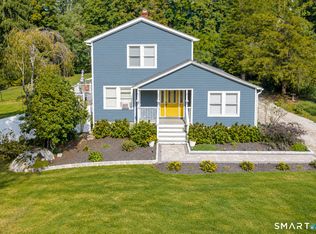 MLS ID #24211507, Ben Howell, Coldwell Banker Realty. Smart MLS
 - $650,0005 bd2 ba2.2k sqft370 Pepper Street, Monroe, CT 06468For SaleMLS ID #24206851, Melodye C. Colucci, Keller Williams Prestige Prop.. Smart MLS
- $699,0004 bd3 ba2.2k sqft1344 Monroe Turnpike, Monroe, CT 06468For SaleMLS ID #24202605, Matt Nuzie, RE/MAX Right Choice. Smart MLS
- $699,9003 bd3 ba3.1k sqft5 Pequot Court #5, Monroe, CT 06468For SaleMLS ID #24205890, Danielle Valenti, Compass Connecticut, LLC. Smart MLS
- $660,0003 bd3 ba1.9k sqft131 Hillside Lane, Monroe, CT 06468For SaleMLS ID #24210524, Tim M. Piedmont, Coldwell Banker Realty. Smart MLS
- $785,0003 bd3 ba3k sqft60 Rowledge Pond Road, Monroe, CT 06468For SaleMLS ID #24194902, Cory Neumann, Houlihan Lawrence. Smart MLS
- $650,0004 bd3 ba2.4k sqft341 Old Zoar Road, Monroe, CT 06468For SaleMLS ID #24196510, Jeff Fulchino, BHGRE Gaetano Marra Homes. Smart MLS
- $575,0003 bd2 ba2k sqft308 Shelton Road, Monroe, CT 06468For SaleMLS ID #24210997, David Landau, RE/MAX Right Choice. Smart MLS
- $689,9003 bd3 ba2.8k sqft65 Cottage Street, Monroe, CT 06468For SaleMLS ID #24200594, Jennifer Lockwood, Coldwell Banker Realty. Smart MLS
- $749,0004 bd4 ba3.6k sqft137 Guinea Road, Monroe, CT 06468For SaleMLS ID #24114367, Wendy Bardos, East Coast Associates, Inc.. Smart MLS
- $649,9003 bd3 ba2.3k sqft5 Asbury Road, Trumbull, CT 06611For SaleMLS ID #24212399, Matthew D. Hyde, William Raveis Real Estate. Smart MLS
- $799,9005 bd3 ba3.6k sqft132 Hammertown Road, Monroe, CT 06468For SaleMLS ID #24202895, Kristin Egmont, Coldwell Banker Realty. Smart MLS
- $699,9004 bd3 ba2.4k sqft117 Brushy Hill Road, Newtown, CT 06470For SaleMLS ID #24211083, Joe Moreira, Clearview Realty LLC. Smart MLS
- $615,0003 bd2 ba1.9k sqft73 Gay Bower Road, Monroe, CT 06468For SaleMLS ID #24197156, Kyle Neumann, Houlihan Lawrence. Smart MLS
- $619,9006 bd2 ba2.4k sqft18 Arbor Road, Monroe, CT 06468For SaleMLS ID #24205985, Anthony Fabrizio, Coldwell Banker Realty. Smart MLS
- $575,0003 bd3 ba1.7k sqft59 Countryside Drive, Monroe, CT 06468For SaleMLS ID #24203686, Antonio Salerno, RE/MAX Heritage. Smart MLS
- $525,0003 bd2 ba2.6k sqft246 Turkey Roost Road, Monroe, CT 06468For SaleMLS ID #24209178, Jason Saphire, www.HomeZu.com. Smart MLS
