Multiple Offers - Please present high/best offers by Wednesday 10/7 at 12 noon. See agent only remarks for more info. Welcome to 131 Hillside Lane, a beautifully appointed 3-bedroom, 2.5-bath Colonial in Monroe's desirable Whitney Farms Golf Course community. Set on a .51-acre lot with approximately 1,906 square feet, this inviting home blends classic Colonial charm with tasteful updates and numerous improvements. The main level offers a comfortable flow for everyday living and entertaining, while three well-proportioned bedrooms upstairs include a spacious primary suite with private full bath. An additional full bath and convenient main-level half bath provide flexibility for family and guests. Bathrooms were tastefully updated in 2022 and 2025, and the kitchen features stainless steel appliances, including a newer refrigerator/freezer and microwave. Major improvements include Harvey windows, updated siding, a rebuilt chimney completed in 2026, and a refreshed deck with a new surface and select supports replaced in 2025. The roof is backed by a 50-year transferable warranty, offering added peace of mind. The home also features gas heat, a tankless gas water heater, and full-size laundry. Enjoy the peaceful residential setting of Whitney Farms, with the golf course just minutes away and convenient access to Monroe's schools, shopping, dining, parks, and everyday amenities. The spacious .51-acre property offers plenty of room to relax, garden, play, or entertain.
Accepting backups
$660,000
131 Hillside Lane, Monroe, CT 06468
3beds
1,906sqft
Single Family Residence
Built in 1983
0.51 Acres Lot
$-- Zestimate®
$346/sqft
$-- HOA
What's special
Harvey windowsThree well-proportioned bedrooms upstairsFull-size laundryUpdated sidingTankless gas water heaterGas heat
- 33 days
- 735
- 24
Likely to sell faster than
Zillow last checked:
Listing updated:
Listed by:
THE PIEDMONT BROTHERS TEAM AT COLDWELL BANKER,
Tim M. Piedmont (203)273-9880,
Coldwell Banker Realty 203-254-7100
Source: Smart MLS,MLS#: 24210524
Facts & features
Interior
Bedrooms & bathrooms
- Bedrooms: 3
- Bathrooms: 3
- Full bathrooms: 2
- 1/2 bathrooms: 1
Primary bedroom
- Features: Ceiling Fan(s), Full Bath, Walk-In Closet(s), Hardwood Floor
- Level: Upper
- Area: 169.36 Square Feet
- Dimensions: 11.42 x 14.83
Bedroom
- Features: Ceiling Fan(s), Hardwood Floor
- Level: Upper
- Area: 139.95 Square Feet
- Dimensions: 11.83 x 11.83
Bedroom
- Features: Ceiling Fan(s), Hardwood Floor
- Level: Upper
- Area: 177.33 Square Feet
- Dimensions: 15.42 x 11.5
Primary bathroom
- Features: Stall Shower, Tile Floor
- Level: Upper
- Area: 20.57 Square Feet
- Dimensions: 4.33 x 4.75
Bathroom
- Features: Tile Floor
- Level: Main
- Area: 20.14 Square Feet
- Dimensions: 4.83 x 4.17
Bathroom
- Features: Tub w/Shower, Tile Floor
- Level: Upper
- Area: 48.37 Square Feet
- Dimensions: 5.92 x 8.17
Dining room
- Features: Hardwood Floor, Ceiling Fan(s)
- Level: Main
- Area: 115.34 Square Feet
- Dimensions: 11.42 x 10.1
Family room
- Features: Cathedral Ceiling(s), Beamed Ceilings, Fireplace
- Level: Main
- Area: 263.93 Square Feet
- Dimensions: 12.42 x 21.25
Kitchen
- Features: Ceiling Fan(s), Hardwood Floor
- Level: Main
- Area: 208.42 Square Feet
- Dimensions: 11.42 x 18.25
Living room
- Features: Hardwood Floor
- Level: Main
- Area: 141.96 Square Feet
- Dimensions: 10.92 x 13
Rec play room
- Level: Lower
- Area: 514.5 Square Feet
- Dimensions: 20.58 x 25
Heating
- Baseboard, Hot Water, Natural Gas
Cooling
- Window Unit(s)
Appliances
- Included: Oven/Range, Microwave, Refrigerator, Dishwasher, Washer, Dryer, Gas Water Heater, Tankless Water Heater
- Laundry: Lower Level
Features
- Basement: Full,Partially Finished
- Attic: Storage,Pull Down Stairs
- Number of fireplaces: 1
Interior area
- Total structure area: 1,906
- Total interior livable area: 1,906 sqft
- Finished area above ground: 1,906
Property
Parking
- Total spaces: 2
- Parking features: Attached
- Attached garage spaces: 2
Features
- Patio & porch: Porch, Deck
Lot
- Size: 0.51 Acres
- Features: Few Trees, Sloped
Details
- Additional structures: Shed(s)
- Parcel number: 176195
- Zoning: RR
Construction
Type & style
- Home type: SingleFamily
- Architectural style: Colonial
- Property subtype: Single Family Residence
Materials
- Vinyl Siding
- Foundation: Concrete Perimeter
- Roof: Asphalt
Condition
- New construction: No
- Year built: 1983
Utilities & green energy
- Sewer: Septic Tank
- Water: Public
- Utilities for property: Underground Utilities
Community & HOA
Community
- Features: Golf, Lake, Library, Park, Stables/Riding
HOA
- Has HOA: No
Location
- Region: Monroe
Financial & listing details
- Price per square foot: $346/sqft
- Tax assessed value: $365,380
- Annual tax amount: $10,918
- Date on market: 9/29/2026
Estimated market value
Not available
Estimated sales range
Not available
Not available
Price history
| Date | Event | Price |
|---|---|---|
| 9/29/2026 | Listed for sale | $660,000+53.5%$346/sqft |
Source:  Smart MLS #24210524 Report a problem | ||
| 10/17/2002 | Sold | $429,900+22.9%$226/sqft |
Source: Smart MLS #98139524 Report a problem | ||
| 3/1/2001 | Sold | $349,900+29.6%$184/sqft |
Source: Smart MLS #98088461 Report a problem | ||
| 9/30/1997 | Sold | $269,900$142/sqft |
Source: Smart MLS #97023884 Report a problem | ||
Public tax history
| Year | Property taxes | Tax assessment |
|---|---|---|
| 2025 | $10,475 +7% | $365,380 +42.8% |
| 2024 | $9,789 +1.9% | $255,800 |
| 2023 | $9,605 +1.9% | $255,800 |
| 2022 | $9,429 -0.3% | $255,800 -1.7% |
| 2021 | $9,461 +2.5% | $260,200 |
| 2020 | $9,232 +3.5% | $260,200 +3.7% |
| 2019 | $8,923 +1% | $250,800 |
| 2018 | $8,838 -1.5% | $250,800 |
| 2017 | $8,969 +4.1% | $250,800 |
| 2015 | $8,615 -0.4% | $250,800 -10% |
| 2014 | $8,646 +2% | $278,810 |
| 2013 | $8,479 +3.9% | $278,810 |
| 2012 | $8,158 +1.6% | $278,810 |
| 2011 | $8,027 +9% | $278,810 +7.9% |
| 2010 | $7,365 -3.4% | $258,510 |
| 2009 | $7,626 +2.9% | $258,510 |
| 2008 | $7,414 +4.6% | $258,510 |
| 2007 | $7,088 +5.1% | $258,510 |
| 2006 | $6,742 +8.4% | $258,510 |
| 2005 | $6,217 +5.1% | $258,510 |
| 2004 | $5,915 +4% | $258,510 +39% |
| 2003 | $5,688 +9.4% | $185,990 |
| 2001 | $5,198 +10.2% | $185,990 |
| 2000 | $4,715 -4.4% | $185,990 -4.4% |
| 1999 | $4,933 | $194,600 |
Find assessor info on the county website
Monthly payment
Est. payment
Payment breakdown
Explore the cost of this home by adjusting the details. Changes won't be saved.Climate risks
Neighborhood: East Village
Nearby schools
Schools provided by the listing agent
- Elementary: Fawn Hollow
- Middle: Jockey Hollow
- High: Masuk
Source: Smart MLS. This data may not be complete. We recommend contacting the local school district to confirm school assignments for this home.
Similar homes
- $674,9003 bd3 ba2.5k sqft24 Purdy Hill Road, Monroe, CT 06468For Sale
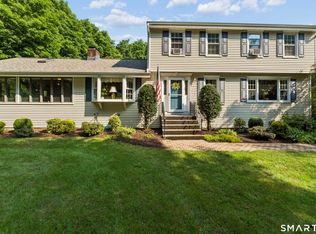
 MLS ID #24198660, Al Melotto, Total Realty Services LLC. Smart MLS
- $599,0003 bd2 ba2.1k sqft148 Cross Hill Road, Monroe, CT 06468For Sale
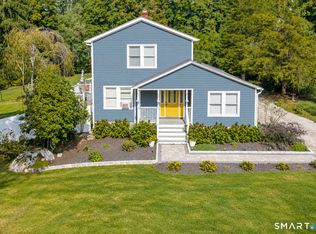 MLS ID #24211507, Ben Howell, Coldwell Banker Realty. Smart MLS
- $699,0004 bd3 ba2.2k sqft1344 Monroe Turnpike, Monroe, CT 06468For Sale
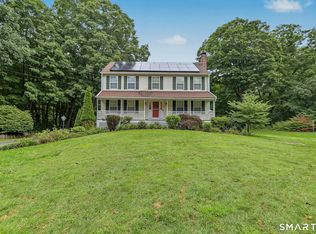 MLS ID #24202605, Matt Nuzie, RE/MAX Right Choice. Smart MLS
- $579,9003 bd2 ba1.9k sqft57 Bart Road, Monroe, CT 06468For Sale
 MLS ID #24216034, Thomas Bepko III, YellowBrick Real Estate LLC. Smart MLS
- $649,0003 bd2 ba1.7k sqft22 Hampton Road, Trumbull, CT 06611For SaleMLS ID #24217810, Jim See, Higgins Group Real Estate. Smart MLS
- $699,9003 bd3 ba2.3k sqft15 Placid Street, Trumbull, CT 06611For SaleMLS ID #24217294, Lisa English, Coldwell Banker Realty. Smart MLS
- $629,0003 bd3 ba1.9k sqft22 Wendover Road, Newtown, CT 06470For SaleMLS ID #24216880, Richelle Ward, Coldwell Banker Realty. Smart MLS
- $615,0003 bd3 ba1.8k sqft53 Ancient Highway, Oxford, CT 06478For SaleMLS ID #24215996, Montanna Lambrecht, RE/MAX RISE. Smart MLS
- $699,0003 bd3 ba2.3k sqft12 Briarwoods Terrace, Trumbull, CT 06611For SaleMLS ID #24216643, Silvana Orsaia, BHGRE Shore & Country. Smart MLS
- $590,0003 bd3 ba2k sqft33 Acorn Lane, Milford, CT 06461For SaleMLS ID #24217867, Christine Shaw, Coldwell Banker Realty. Smart MLS
- $579,9004 bd3 ba2.8k sqft46 Longfellow Road, Shelton, CT 06484For SaleMLS ID #24191668, Brian Christy, William Raveis Real Estate. Smart MLS
- $515,0003 bd2 ba1.5k sqft12 Cedarwood Lane, Shelton, CT 06484For SaleMLS ID #24215398, Kristen Baldwin, William Raveis Real Estate. Smart MLS
- $679,9003 bd3 ba2.4k sqft201 Transylvania Road, Woodbury, CT 06798For SaleMLS ID #24204212, Kary Apanovitch, Coldwell Banker Realty. Smart MLS
- $799,9003 bd3 ba2.7k sqft94 Tomlinson Road, Seymour, CT 06483For SaleMLS ID #24208465, Mary Amenda, William Pitt Sotheby's Int'l. Smart MLS
- $649,0004 bd3 ba2.1k sqft30 Dellwood Drive, Milford, CT 06460For SaleMLS ID #24210352, Wendy R. Barry, Coldwell Banker Realty. Smart MLS
- $599,0003 bd2 ba1.9k sqft63 Chatfield Drive, Trumbull, CT 06611For SaleMLS ID #24214733, Daniel Martin, Higgins Group Real Estate. Smart MLS
- $640,0004 bd3 ba1.9k sqft1 Lake Drive, Oxford, CT 06478For SaleMLS ID #24200661, Jennifer Bundock, Coldwell Banker Realty. Smart MLS
- $599,0003 bd2 ba1.4k sqft4280 Madison Avenue, Trumbull, CT 06611For SaleMLS ID #24205611, Marcelino Molina, Coldwell Banker Realty. Smart MLS
- $559,0004 bd3 ba2.2k sqft9 Old Country Road, Oxford, CT 06478For SaleMLS ID #24185963, Heather Weber, Coldwell Banker Realty. Smart MLS
- $515,0003 bd3 ba1.8k sqft18 Carriage Drive, Seymour, CT 06483For SaleMLS ID #24212003, Emily Fitzgerald, William Raveis Real Estate. Smart MLS
