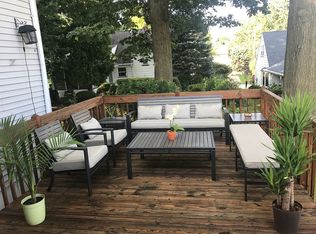
THIS IS IT! The perfect home in the perfect neighborhood! Tucked away on a residential street, this move-in ready home is waiting for you to unpack your bags and make it your own. Long time owned by original family since built as the model for this neighborhood. Freshly painted interior and beautifully refinished hardwood floors make this home shine from the moment you walk in. Stunning curb appeal and manicured landscaping welcome you inside. The bright and inviting living room flows seamlessly into the dining room, creating the perfect space for everyday living and entertaining. The eat-in kitchen for every day meals. Upstairs, the second level features two comfortable bedrooms and a full bath. Escape to your private oversized third-floor bedroom, complete with easy access to a large attic for abundant storage. The partially finished lower level with half bath offers additional flexible space. A driveway leads to the attached garage with automatic opener for added convenience. Step outside and relax on the back deck overlooking the beautifully manicured yard. Newer heating unit, vinyl replacement windows, whole house Generac generator and sprinkler system for easy lawn care. Enjoy central air conditioning on hot summer days! Ideally located with a path just steps to school and close to professional offices, transportation, NY train, major highways, shopping, restaurants, and more. A Must See!
Under contract
$575,000
59 Hooyman Dr, Clifton City, NJ 07013
3beds
--sqft
:
Get pre-qualified$4,072/mo
Single Family Residence
Built in 1954
6,534 Square Feet Lot
$-- Zestimate®
$--/sqft
$-- HOA
What's special
- 39 days |
- 682 |
- 40 |
Likely to sell faster than
Zillow last checked:
Listing updated:
Listed by:
Pina Nazario 973-886-6258,
Coldwell Banker Realty
Source: GSMLS,MLS#: 4034716
Facts & features
Interior
Bedrooms & bathrooms
- Bedrooms: 3
- Bathrooms: 2
- Full bathrooms: 1
- 1/2 bathrooms: 1
Bedroom 1
- Level: Third
Bedroom 2
- Level: Second
Bedroom 3
- Level: Second
Dining room
- Features: Formal Dining Room
- Level: First
Kitchen
- Features: Eat-in Kitchen
- Level: First
Living room
- Level: First
Basement
- Features: Bath(s) Other, Laundry Room, Utility Room
Heating
- 1 Unit, Forced Air, Natural Gas
Cooling
- 1 Unit, Ceiling Fan(s), Central Air, House Exhaust Fan
Appliances
- Included: Dishwasher, Microwave, Range/Oven-Gas, Refrigerator, Gas Water Heater
- Laundry: Laundry Room, In Basement
Features
- Bathroom, Rec Room
- Flooring: Tile, Wood
- Windows: Thermal Windows/Doors
- Basement: Yes,Partially Finished
- Has fireplace: No
Property
Parking
- Total spaces: 1
- Parking features: 1 Car Width, Asphalt, Additional 1/2 Car Garage, Built-In Garage
- Attached garage spaces: 1
Features
- Levels: Multi/Split,Split Level
- Patio & porch: Deck
- Exterior features: Underground Lawn Sprinkler
Lot
- Size: 6,534 Square Feet
- Dimensions: 60 x 110
Details
- Parcel number: 2502000470011000110000
Construction
Type & style
- Home type: SingleFamily
- Property subtype: Single Family Residence
Materials
- Aluminum Siding
- Roof: Asphalt Shingle
Condition
- Year built: 1954
Utilities & green energy
- Gas: Gas-Natural
- Sewer: Public Sewer
- Water: Public
- Utilities for property: Electricity Connected, Natural Gas Connected, Cable Connected
Community & HOA
Location
- Region: Clifton
Financial & listing details
- Tax assessed value: $171,200
- Annual tax amount: $10,492
- Date on market: 6/19/2026
- Exclusions: All personal property
- Ownership type: Fee Simple
- Electric utility on property: Yes
Estimated market value
Not available
Estimated sales range
Not available
$3,644/mo
Price history
| Date | Event | Price |
|---|---|---|
| 7/3/2026 | Pending sale | $575,000 |
Source:  GSMLS #4034716 Report a problem GSMLS #4034716 Report a problem | ||
| 6/16/2026 | Listed for sale | $575,000+43.8% |
Source:  NJMLS #26015874 Report a problem NJMLS #26015874 Report a problem | ||
| 12/15/2005 | Sold | $400,000 |
Source: Public Record Report a problem | ||
Public tax history
| Year | Property taxes | Tax assessment |
|---|---|---|
| 2025 | $10,162 +2.5% | $171,200 |
| 2024 | $9,919 | $171,200 |
| 2023 | $9,919 +1.5% | $171,200 |
| 2022 | $9,776 +4.3% | $171,200 |
| 2021 | $9,373 +0.4% | $171,200 |
| 2020 | $9,337 +0.6% | $171,200 |
| 2019 | $9,284 +1.1% | $171,200 |
| 2018 | $9,183 +2% | $171,200 |
| 2017 | $9,005 +1% | $171,200 |
| 2016 | $8,918 +2.1% | $171,200 |
| 2015 | $8,735 +2.6% | $171,200 |
| 2014 | $8,512 +1.4% | $171,200 |
| 2013 | $8,394 +2.3% | $171,200 |
| 2012 | $8,207 +3.1% | $171,200 |
| 2011 | $7,961 +3% | $171,200 |
| 2010 | $7,731 | $171,200 |
| 2009 | -- | $171,200 |
| 2008 | -- | $171,200 |
| 2007 | -- | $171,200 |
| 2006 | -- | $171,200 |
| 2005 | -- | $171,200 |
| 2004 | $5,458 | $171,200 |
| 2003 | -- | $171,200 |
| 2002 | -- | $171,200 |
| 2001 | -- | $171,200 |
Find assessor info on the county website
Monthly payment
Est. payment
Payment breakdown
Explore the cost of this home by adjusting the details. Changes won't be saved.Climate risks
Neighborhood: Athenia
Nearby schools
GreatSchools rating
- 5/10School #14Grades: PK-5Distance: 0.1 mi
- 5/10Woodrow Wilson Middle SchoolGrades: 6-8Distance: 1.3 mi
- 2/10Clifton High SchoolGrades: 9-12Distance: 0.9 mi
- $668,9003 bd2 ba-- sqft63 Hooyman Dr, Clifton, NJ 07013Off Market
- $648,9003 bd2 ba1.1k sqft60 Hooyman Dr, Clifton, NJ 07013Off Market
- $540,0004 bd2 ba-- sqft53 Hooyman Dr, Clifton, NJ 07013Sold

- $690,3005 bd2 ba-- sqft56 Hooyman Dr, Clifton, NJ 07013Off Market
- $662,5003 bd2 ba-- sqft64 Hooyman Dr, Clifton, NJ 07013Off Market
- $708,600-- bd-- ba-- sqft53 Olga B Ter, Clifton, NJ 07013Off Market
- $679,800-- bd-- ba-- sqft122 Hutton Rd, Clifton, NJ 07013Off Market
- $694,0003 bd2 ba-- sqft52 Hooyman Dr, Clifton, NJ 07013Off Market
A local agent can set up tours, give advice and negotiate with sellers.
A local lender can help you make sure your offer is ready when you are.
Similar homes
- $570,0003 bd2 ba-- sqft140 Maplewood Ave, Clifton City, NJ 07013For Sale
 MLS ID #4040198, Virginia Caamano, Coldwell Banker Realty. GSMLS
 - $579,9004 bd2 ba-- sqft37 Fenner Ave, Clifton City, NJ 07013For Sale
 MLS ID #4036547, Giselle Ortega, Keller Williams Park Views. GSMLS
 - $529,0003 bd1 ba-- sqft21 Wagner St, Bloomfield Twp., NJ 07003For Sale
 MLS ID #4042302, William Stewart, Keller Williams Prosperity Realty. GSMLS
 - $549,0003 bd1 ba-- sqft30 Orchard Street, Nutley Twp., NJ 07110For Sale
 MLS ID #4041714, Elizabeth Green, Weichert Realtors. GSMLS
 - $629,0002 bd1 ba-- sqft14 Franklin St, Cedar Grove Twp., NJ 07009For SaleMLS ID #4042365, Daniel Buchsbaum, Bhhs Fox & Roach. GSMLS
- $599,0004 bd2 ba-- sqft44-46 Terhune Ave, Passaic City, NJ 07055For SaleMLS ID #4030042, Spero Kalyoussef, Keller Williams Team Realty. GSMLS
- $699,9994 bd2 ba1.7k sqft150 Darling Ave, Bloomfield Twp., NJ 07003For SaleMLS ID #4040099, Michele Mccollum, Coldwell Banker Realty. GSMLS
- $575,0003 bd2 ba-- sqft68 Westover Ave, West Caldwell Twp., NJ 07006For SaleMLS ID #4032562, Adam Kamenman, Coldwell Banker Realty. GSMLS
- $650,0004 bd2 ba-- sqft29 Giannone Rd, Wayne Twp., NJ 07470For SaleMLS ID #4042383, Jocelyn Russo, Coldwell Banker Realty. GSMLS
- $599,0004 bd3 ba-- sqft271 Outwater Ln, Saddle Brook Twp., NJ 07663For SaleMLS ID #4037305, Guzin Bayraktarlar, United Real Estate. GSMLS
- $585,0003 bd2 ba1.5k sqft72 Robertson Ave, Hawthorne Boro, NJ 07506For SaleMLS ID #4034594, Samir Genid, Realty One Group Legend. GSMLS
- $529,9004 bd2 ba-- sqft786 Broad St, Bloomfield Twp., NJ 07003For SaleMLS ID #4033482, Jeffrey Lattimer Jr., Lattimer Realty. GSMLS
- $675,0003 bd2 ba-- sqft38 Hackensack St, Wood-Ridge Boro, NJ 07075For SaleMLS ID #4040850, Michael Hensley, Exp Realty, Llc. GSMLS
- $650,0004 bd3 ba2.1k sqft109 Leamoor Dr, Parsippany-Troy Hills Twp., NJ 07054For SaleMLS ID #4042296, Andrea Martone, Realty Executives Platinum. GSMLS
- $569,8883 bd2 ba-- sqft171 Skyline Lake Dr, Ringwood Boro, NJ 07456For SaleMLS ID #4042097, Orly Steinberg, Keller Williams Village Square. GSMLS
- $579,0003 bd2 ba-- sqft668 Lincoln Ave, City Of Orange Twp., NJ 07050For SaleMLS ID #4038318, Chiquita Ray, Weichert Realtors. GSMLS
- $650,0004 bd2 ba-- sqft22 Passaic Ave, Hasbrouck Heights Boro, NJ 07604For SaleMLS ID #4033915, Deborah Citarella, Coldwell Banker Realty. GSMLS
- $620,0003 bd3 ba-- sqft1355 Ratzer Rd, Wayne Twp., NJ 07470For SaleMLS ID #4029790, Cherilyn R. Ventola, Howard Hanna Rand Realty. GSMLS
- $575,0003 bd2 ba-- sqft194 Elmwood Dr, Parsippany-Troy Hills Twp., NJ 07054For SaleMLS ID #4037516, Amanda Corry, Compass New Jersey Llc. GSMLS
- $399,9003 bd1 ba1.2k sqft6 Crestwood Ct, Lincoln Park Boro, NJ 07035For SaleMLS ID #4042795, Bob Wilhalme, Weichert Realtors. GSMLS
