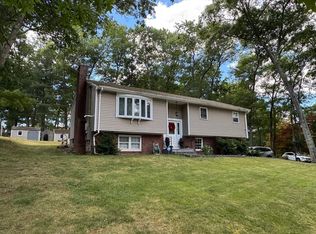
Welcome to this charming home nestled at the end of a quiet cul-de-sac in one of Attleboro's desirable neighborhoods. Featuring an inviting layout with spacious living areas, a well-appointed kitchen that opens to the dining room, comfortable bedrooms, and a private backyard with no rear neighbors, perfect for relaxing or entertaining, this home offers comfort and functionality throughout. The basement has a laundry room, two bedrooms, a storage room and a living room. An additional lot space to the left of the home is included in the sale, providing extra space and added value. Conveniently located near shopping, dining, parks, schools, commuter routes, and the MBTA rail, with easy access to Providence and Boston.
Pending
Price increase: $20.1K (7/16)
$520,000
59 Marlise Dr, Attleboro, MA 02703
4beds
2,139sqft
:
Get pre-qualified$3,382/mo
Single Family Residence
Built in 1975
0.34 Acres Lot
$503,900 Zestimate®
$243/sqft
$-- HOA
What's special
Charming homeQuiet cul-de-sacWell-appointed kitchenComfortable bedrooms
- 20 days |
- 838 |
- 33 |
Zillow last checked:
Listing updated:
Listed by:
Jonathan Minerick 888-400-2513,
homecoin.com 888-400-2513,
Jonathan Minerick 888-400-2513
Source: MLS PIN,MLS#: 73542713
Facts & features
Interior
Bedrooms & bathrooms
- Bedrooms: 4
- Bathrooms: 1
- Full bathrooms: 1
Primary bedroom
- Level: First
Bedroom 2
- Level: First
Primary bathroom
- Features: Yes
Bathroom 1
- Level: First
Dining room
- Level: First
Kitchen
- Level: First
Living room
- Level: First
Heating
- Oil
Cooling
- Central Air
Appliances
- Included: Electric Water Heater, Water Heater, Range, Dishwasher, Disposal, Refrigerator
Features
- Internet Available - DSL, High Speed Internet
- Flooring: Vinyl / VCT
- Basement: Full,Finished
- Number of fireplaces: 2
Interior area
- Total structure area: 2,139
- Total interior livable area: 2,139 sqft
- Finished area above ground: 1,069
- Finished area below ground: 1,070
Property
Parking
- Total spaces: 4
- Parking features: Attached, Carriage Shed
- Attached garage spaces: 2
- Uncovered spaces: 2
Accessibility
- Accessibility features: No
Features
- Patio & porch: Deck - Wood
- Exterior features: Deck - Wood, Rain Gutters, Professional Landscaping
- Frontage length: 198.00
Lot
- Size: 0.34 Acres
- Features: Cul-De-Sac, Cleared, Level
Details
- Parcel number: 2763490
- Zoning: Res
Construction
Type & style
- Home type: SingleFamily
- Architectural style: Ranch
- Property subtype: Single Family Residence
- Attached to another structure: Yes
Materials
- See Remarks
- Foundation: Concrete Perimeter
- Roof: Shingle
Condition
- Year built: 1975
Utilities & green energy
- Electric: 110 Volts, 220 Volts
- Sewer: Private Sewer
- Water: Public
- Utilities for property: for Electric Range
Community & HOA
HOA
- Has HOA: No
Location
- Region: Attleboro
Financial & listing details
- Price per square foot: $243/sqft
- Tax assessed value: $419,400
- Annual tax amount: $5,263
- Date on market: 7/5/2026
- Listing terms: Seller W/Participate
- Road surface type: Paved
Estimated market value
$503,900
$479,000 - $529,000
$2,977/mo
Price history
| Date | Event | Price |
|---|---|---|
| 7/22/2026 | Pending sale | $520,000$243/sqft |
Source: MLS PIN #73542713 Report a problem | ||
| 7/16/2026 | Price change | $520,000+4%$243/sqft |
Source: MLS PIN #73542713 Report a problem | ||
| 7/9/2026 | Pending sale | $499,900$234/sqft |
Source: MLS PIN #73542713 Report a problem | ||
| 6/27/2026 | Listed for sale | $499,900$234/sqft |
Source: MLS PIN #73542713 Report a problem | ||
Public tax history
| Year | Property taxes | Tax assessment |
|---|---|---|
| 2025 | $5,263 +4.3% | $419,400 +5.8% |
| 2024 | $5,046 +1.6% | $396,400 +9.3% |
| 2023 | $4,965 +4.8% | $362,700 +10.6% |
| 2022 | $4,737 +6.8% | $327,800 +9.4% |
| 2021 | $4,436 +6.5% | $299,700 +4.8% |
| 2020 | $4,164 +5.7% | $286,000 +2.8% |
| 2019 | $3,941 +3.7% | $278,300 +8.5% |
| 2018 | $3,800 +3% | $256,400 +1.1% |
| 2017 | $3,691 +7.4% | $253,700 +9.4% |
| 2016 | $3,437 +1.2% | $231,900 +0.5% |
| 2015 | $3,395 +4.1% | $230,800 +5.1% |
| 2014 | $3,260 +5.6% | $219,500 -1.3% |
| 2013 | $3,086 +3.6% | $222,300 -3.8% |
| 2012 | $2,978 +2.1% | $231,200 -3.3% |
| 2011 | $2,918 +2.3% | $239,200 -6.1% |
| 2010 | $2,853 -0.5% | $254,700 -10.4% |
| 2009 | $2,868 +1.2% | $284,200 -5.3% |
| 2008 | $2,833 -3.2% | $300,100 -0.9% |
| 2007 | $2,928 +1.4% | $302,800 +2.1% |
| 2006 | $2,888 +4.2% | $296,500 +8% |
| 2005 | $2,771 +16.4% | $274,600 +53.8% |
| 2004 | $2,381 +6.8% | $178,500 +3.7% |
| 2003 | $2,229 +7.8% | $172,100 +31.6% |
| 2001 | $2,067 +3% | $130,800 |
| 2000 | $2,006 +18.3% | $130,800 -2.4% |
| 1995 | $1,696 | $134,000 |
Find assessor info on the county website
Monthly payment
Est. payment
Payment breakdown
Explore the cost of this home by adjusting the details. Changes won't be saved.Climate risks
Neighborhood: 02703
Nearby schools
GreatSchools rating
- 6/10Wamsutta Middle SchoolGrades: 5-8Distance: 0.4 mi
- 5/10Attleboro High SchoolGrades: 9-12Distance: 1.8 mi
- 6/10Peter Thacher Elementary SchoolGrades: K-4Distance: 1.2 mi
Schools provided by the listing agent
- Elementary: Hyman Fine Elementary School
- Middle: Wamsutta Middle School
- High: Attleboro High School
Source: MLS PIN. This data may not be complete. We recommend contacting the local school district to confirm school assignments for this home.
- $548,2003 bd3 ba1k sqft53 Marlise Dr, Attleboro, MA 02703Off Market
- $600,5003 bd2 ba1.5k sqft60 Marlise Dr, Attleboro, MA 02703Off Market
- $608,9003 bd1 ba2.1k sqft54 Marlise Dr, Attleboro, MA 02703Off Market
- $609,4003 bd2 ba1.5k sqft66 Marlise Dr, Attleboro, MA 02703Off Market
- $681,7003 bd2 ba2.2k sqft47 Marlise Dr, Attleboro, MA 02703Off Market
- $647,5003 bd2 ba1k sqft65 Marlise Dr, Attleboro, MA 02703Off Market
- $487,1003 bd1 ba1k sqft91 Hickory Rd, Attleboro, MA 02703Off Market
- $649,1003 bd2 ba1.8k sqft72 Marlise Dr, Attleboro, MA 02703Off Market
A local agent can set up tours, give advice and negotiate with sellers.
A local lender can help you make sure your offer is ready when you are.
Similar homes
- $489,0004 bd2 ba2.1k sqft166 West St, Attleboro, MA 02703For Sale
 MLS ID #73544200, Manuel Branco, New England Properties. MLS PIN
 - $535,0003 bd2 ba1.7k sqft149 Thurber Ave, Attleboro, MA 02703For Sale
 MLS ID #73502892, Brian Fenstermaker, Keller Williams Realty. MLS PIN
 - $549,9003 bd2 ba1.3k sqft3 Bittersweet Dr, Seekonk, MA 02771For Sale
 MLS ID #73553724, Reily Ferreira, High Pointe Properties. MLS PIN
 - $759,0003 bd3 ba2.2k sqft41 Christopher Dr, Attleboro, MA 02703For Sale
 MLS ID #73553298, Kerry Garon, New World Realty. MLS PIN
 - $750,0003 bd1 ba1.1k sqft322 S Main St, Attleboro, MA 02703For SaleMLS ID #73552009, Cassia Krasnianski, Evolution Real Estate. MLS PIN
- $549,9003 bd2 ba1.7k sqft860 School St, Mansfield, MA 02048For SaleMLS ID #73553120, Alain Duchemin, RE/MAX Real Estate Center. MLS PIN
- $549,9004 bd2 ba1.6k sqft1505 Broncos Hwy, Burrillville, RI 02858For Sale
 MLS ID #1418688, Lyndsey Daigneault, REMAX Revolution. StateWide MLS RI
 - $500,0004 bd2 ba2.4k sqft9 Briar Hill Rd, North Providence, RI 02904For SaleMLS ID #1416872, Rose Michel, My Dream Home Realty. StateWide MLS RI
- $549,9003 bd2 ba1.5k sqft92 Horace Darling Dr, North Attleboro, MA 02760For SaleMLS ID #73535705, Gary A. Plante, Cedar Hill Realty. MLS PIN
- $499,9004 bd2 ba2.1k sqft262 Pequot Ave, Warwick, RI 02889For SaleMLS ID #1418427, Michael Miele, White Swan Realty. StateWide MLS RI
- $539,0004 bd1 ba1.9k sqft3454 Diamond Hill Rd, Cumberland, RI 02864For SaleMLS ID #1416189, Lucy Reid, United Properties/Davida Ltd.. StateWide MLS RI
- $729,9003 bd2 ba1.9k sqft18 Allens Ln, Rehoboth, MA 02769For SaleMLS ID #73553570, Nicole Ethier, Lamacchia Realty, Inc.. MLS PIN
- $599,9003 bd3 ba2k sqft128 Prospect Hill St, Taunton, MA 02780For SaleMLS ID #73553385, Manuel Silva, Realty Executives Metro South. MLS PIN
- $599,9903 bd2 ba1.6k sqft83 Spring Hill Dr, North Attleboro, MA 02760For SaleMLS ID #73530806, Emily Anderson, Jones Real Estate Group, LLC. MLS PIN
- $599,9003 bd2 ba1.7k sqft166 School St, Rehoboth, MA 02769For SaleMLS ID #73545692, Jenna Danielli, LPT Realty - Home & Key Group. MLS PIN
- $549,0004 bd1 ba1.4k sqft22 Reservoir Ave, Swansea, MA 02777For SaleMLS ID #73546686, The Souza Group, Keller Williams South Watuppa. MLS PIN
- $450,0004 bd2 ba1.3k sqft114 Oak St, Taunton, MA 02780For SaleMLS ID #73553820, Peter Medeiros, J.S. Realty. MLS PIN
- $485,0003 bd2 ba1.4k sqft76 Brookdale Blvd, Pawtucket, RI 02861For SaleMLS ID #1417401, Andrea Massey, Blu Sky Real Estate. StateWide MLS RI
- $672,0003 bd2 ba1.6k sqft22 May St, North Attleboro, MA 02760For SaleMLS ID #73546452, Eileen Potts, Portman Properties, Inc. MLS PIN
- $499,0193 bd2 ba1.9k sqft29 Dean Ave, Johnston, RI 02919For SaleMLS ID #1416975, Steve Eccleston, RI Real Estate Services. StateWide MLS RI
