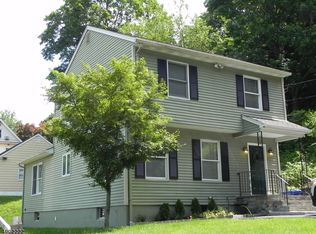
Beautiful Morris Township Colonial in the highly desirable Jockey Hollow Estates neighborhood, just blocks from vibrant downtown Morristown! This inviting home features an open-concept first floor with an updated kitchen showcasing granite countertops and seamless flow into the dining room and spacious living room perfect for everyday living and entertaining. A cozy family room with a gas-insert fireplace adds warmth and charm. The main level also includes a beautifully updated full bath and convenient first-floor laundry. Upstairs, you'll find four generously sized bedrooms, another updated full bath, and a versatile loft area ideal for a home office, reading nook, play space or can be converted to a 5th bedroom. Additional highlights include: Newer windows, attached 1-car garage, ample driveway parking, flat rear and side yards with retaining wall. Excellent location near parks, shopping, dining, entertainment, and major commuting options. Enjoy easy access to the NJ Transit Midtown Direct train for a convenient commute to NYC while living moments from all that downtown Morristown has to offer!
Under contract
Price cut: $25K (7/9)
$724,999
59 Molly Stark Dr, Morris Twp., NJ 07960
4beds
--sqft
:
Get pre-qualified$4,650/mo
Single Family Residence
Built in 1918
6,534 Square Feet Lot
$722,700 Zestimate®
$--/sqft
$-- HOA
What's special
Ample driveway parkingNewer windowsFour generously sized bedroomsOpen-concept first floorConvenient first-floor laundry
- 61 days |
- 869 |
- 29 |
Zillow last checked:
Listing updated:
Listed by:
Lucia Nodoro 973-476-7623,
Coldwell Banker Realty
Source: GSMLS,MLS#: 4030302
Facts & features
Interior
Bedrooms & bathrooms
- Bedrooms: 4
- Bathrooms: 2
- Full bathrooms: 2
Bedroom 1
- Level: Second
- Area: 182
- Dimensions: 14 x 13
Bedroom 2
- Level: Second
- Area: 100
- Dimensions: 10 x 10
Bedroom 3
- Level: Second
- Area: 143
- Dimensions: 13 x 11
Bedroom 4
- Level: Second
- Area: 154
- Dimensions: 14 x 11
Dining room
- Features: Living/Dining Combo
- Level: First
- Area: 168
- Dimensions: 14 x 12
Family room
- Level: First
- Area: 224
- Dimensions: 16 x 14
Kitchen
- Features: Country Kitchen
- Level: First
- Area: 144
- Dimensions: 12 x 12
Living room
- Level: First
- Area: 204
- Dimensions: 17 x 12
Heating
- 1 Unit, Forced Air, Natural Gas
Cooling
- Ceiling Fan(s)
Appliances
- Included: Carbon Monoxide Detector, Dishwasher, Dryer, Microwave, Range/Oven-Gas, Refrigerator, Washer, Water Heater From Furnace
Features
- Flooring: Carpet, Tile
- Basement: Yes,Unfinished
- Number of fireplaces: 1
- Fireplace features: Family Room, Gas, Insert
Property
Parking
- Total spaces: 1
- Parking features: Asphalt, Off Street, Attached Garage
- Attached garage spaces: 1
Lot
- Size: 6,534 Square Feet
- Dimensions: 0.15 AC
Details
- Parcel number: 2322055020000000140000
Construction
Type & style
- Home type: SingleFamily
- Architectural style: Colonial
- Property subtype: Single Family Residence
Materials
- Wood Shingle
- Roof: Asphalt Shingle
Condition
- Year built: 1918
Utilities & green energy
- Gas: Gas In Street
- Sewer: Public Sewer
- Water: Public
- Utilities for property: Gas In Street, Cable Available
Community & HOA
Community
- Security: Carbon Monoxide Detector(s), Smoke Detector(s), Carbon Monoxide Detector
- Subdivision: Jockey Hollow Estates
Location
- Region: Morristown
Financial & listing details
- Tax assessed value: $396,600
- Annual tax amount: $7,805
- Date on market: 5/31/2026
- Ownership type: Fee Simple
Estimated market value
$722,700
$687,000 - $759,000
$4,497/mo
Price history
| Date | Event | Price |
|---|---|---|
| 7/23/2026 | Pending sale | $724,999 |
Source:  GSMLS #4030302 Report a problem GSMLS #4030302 Report a problem | ||
| 7/9/2026 | Price change | $724,999-3.3% |
Source: GSMLS #4030302 Report a problem | ||
| 5/31/2026 | Listed for sale | $749,999-32.4% |
Source: GSMLS #4030302 Report a problem | ||
| 7/28/2006 | Sold | $1,110,000 |
Source: Public Record Report a problem | ||
Public tax history
| Year | Property taxes | Tax assessment |
|---|---|---|
| 2025 | $7,940 | $396,600 |
| 2024 | $7,940 -0.1% | $396,600 |
| 2023 | $7,952 +2.7% | $396,600 |
| 2022 | $7,746 +2.1% | $396,600 |
| 2021 | $7,583 +4.3% | $396,600 |
| 2020 | $7,270 +1.1% | $396,600 |
| 2019 | $7,190 +0.7% | $396,600 |
| 2018 | $7,143 +1.6% | $396,600 |
| 2017 | $7,032 +10.7% | $396,600 |
| 2016 | $6,350 +1.3% | $396,600 +58.4% |
| 2015 | $6,268 +0.1% | $250,400 |
| 2014 | $6,260 +2.5% | $250,400 |
| 2013 | $6,110 +2.6% | $250,400 |
| 2012 | $5,957 +2.5% | $250,400 |
| 2011 | $5,814 +2.5% | $250,400 |
| 2010 | $5,674 +0.1% | $250,400 |
| 2009 | $5,669 | $250,400 |
| 2008 | -- | $250,400 |
| 2007 | -- | $250,400 |
| 2006 | -- | $250,400 |
| 2005 | -- | $250,400 |
| 2004 | -- | $250,400 |
| 2003 | -- | $250,400 |
| 2002 | -- | $250,400 |
| 2001 | -- | $250,400 |
Find assessor info on the county website
Monthly payment
Est. payment
Payment breakdown
Explore the cost of this home by adjusting the details. Changes won't be saved.Climate risks
Neighborhood: 07960
Nearby schools
GreatSchools rating
- NAHillcrest Elementary SchoolGrades: K-2Distance: 0.5 mi
- 5/10Frelinghuysen Middle SchoolGrades: 6-8Distance: 2.9 mi
- 3/10Morristown High SchoolGrades: 9-12Distance: 0.6 mi
Schools provided by the listing agent
- High: Morristown
Source: GSMLS. This data may not be complete. We recommend contacting the local school district to confirm school assignments for this home.
- $748,5003 bd2 ba1.6k sqft55 Molly Stark Dr, Morristown, NJ 07960Off Market
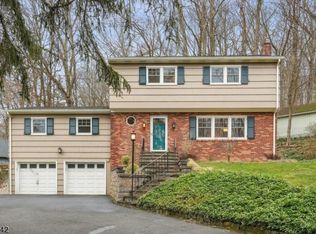
- $798,700-- bd-- ba2.2k sqft120 Western Ave, Morristown, NJ 07960Off Market
- $805,0004 bd2 ba-- sqft51 Molly Stark Dr, Morristown, NJ 07960Sold
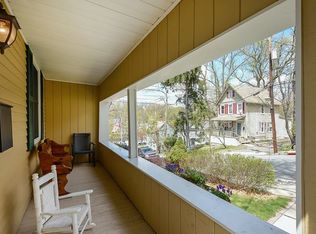
- $778,6003 bd3 ba1.6k sqft5 Cherry St, Morristown, NJ 07960Off Market
- $716,4003 bd1 ba2.1k sqft124 Western Ave, Morristown, NJ 07960Off Market
- $--3 bd1 ba2.3k sqft124 Western Ave #2, Morristown, NJ 07960Off Market
- $588,900-- bd-- ba1.5k sqft118 Western Ave, Morristown, NJ 07960Off Market
- $--1 bd1 ba700 sqft11 Cherry St #1, Morristown, NJ 07960Off Market
A local agent can set up tours, give advice and negotiate with sellers.
A local lender can help you make sure your offer is ready when you are.
Similar homes
- $749,9993 bd2 ba-- sqft23 House Rd, Morris Twp., NJ 07960For Sale
 MLS ID #4036716, Lucia Nodoro, Coldwell Banker Realty. GSMLS
 - $799,9905 bd4 ba-- sqft114 Sussex Ave, Morristown Town, NJ 07960For Sale
 MLS ID #4038361, Edwan Zapata, Zap Real Estate & Investments Llc. GSMLS
 - $699,9993 bd3 ba-- sqft34 Crestwood Rd, Rockaway Boro, NJ 07866For Sale
 MLS ID #4042589, Scott Yanofski, Elite Realtors Of New Jersey. GSMLS
 - $689,0003 bd2 ba-- sqft19 Crescent Rd, Wayne Twp., NJ 07470For Sale
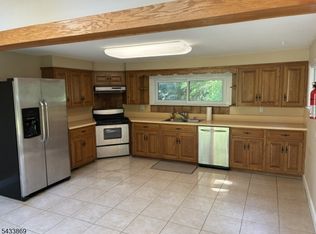 MLS ID #4041202, Silvana Adipietro, C-21 Gemini, Llc.. GSMLS
 - $698,0004 bd3 ba-- sqft72 W Lake Shore Drive, Rockaway Twp., NJ 07866For SaleMLS ID #4037893, Denise Waldron, Re/Max Town & Valley. GSMLS
- $654,9003 bd2 ba-- sqft775 Tabor Rd, Parsippany-Troy Hills Twp., NJ 07950For SaleMLS ID #4025987, Abdelwaheed Albukhari, Top Value Realty. GSMLS
- $749,9003 bd2 ba-- sqft899 Green Pond Rd, Rockaway Twp., NJ 07866For SaleMLS ID #4042415, Catherine Pansini, Signature Realty Nj. GSMLS
- $699,9004 bd3 ba2.5k sqft117 John St, Clark Twp., NJ 07066For SaleMLS ID #4040026, Anthony Danatzko, Coldwell Robert Michael Realty. GSMLS
- $724,9003 bd2 ba-- sqft17 Wellesley St, Maplewood Twp., NJ 07040For SaleMLS ID #4031220, Daunno Realty Services Llc. GSMLS
- $699,9005 bd3 ba-- sqft210 Union St, Boonton Town, NJ 07005For SaleMLS ID #4042224, Alita Covington, Cultura United Realty. GSMLS
- $569,0004 bd3 ba1.9k sqft36 Lavina Trl, Jefferson Twp., NJ 07438For SaleMLS ID #4040882, Todd Behnken, Realty Executives Exceptional. GSMLS
- $784,9004 bd3 ba-- sqft276 Edwards Rd, Parsippany-Troy Hills Twp., NJ 07054For SaleMLS ID #4030453, Derek Loux, Realty Executives Platinum. GSMLS
- $699,9003 bd3 ba2.4k sqft633 Totowa Rd, Totowa Boro, NJ 07512For SaleMLS ID #4038703, John Nicosia, C-21 Gold Properties Realty. GSMLS
- $589,9003 bd2 ba1.9k sqft19 West St, Bernardsville Boro, NJ 07924For SaleMLS ID #4034092, Thomas M Fischer, Richard C. Fischer, Inc.. GSMLS
- $775,0003 bd2 ba-- sqft695 Berdan Ave, Wayne Twp., NJ 07470For SaleMLS ID #4040498, Gene Lowe, Howard Hanna Rand Realty. GSMLS
- $599,9994 bd3 ba-- sqft70 Harrison Ave, West Orange Twp., NJ 07052For SaleMLS ID #4033770, Canetti Hector, Avallon Real Estate Group. GSMLS
- $875,0004 bd4 ba-- sqft4 Heather Hill Way, Bridgewater Twp., NJ 08807For SaleMLS ID #4038348, Adarsh Lal, Realty One Group Central. GSMLS
- $629,5005 bd2 ba-- sqft260 Nagle St, Bridgewater Twp., NJ 08805For SaleMLS ID #4034618, Roberta Leszczynski, David M Sweeney Realty, Llc. GSMLS
- $730,0003 bd2 ba-- sqft(Undisclosed Address), Orange, NJ 07050For Sale
 MLS ID #26020568, Allen McCloud, EXP Realty, LLC. NJMLS
 - $624,9005 bd3 ba2.2k sqft17 Hillside Ave, Netcong Boro, NJ 07857For SaleMLS ID #4016853, Terry Meola, Weichert Realtors. GSMLS
