Welcome to Cross Creek, where comfortable living, flexible space, and a peaceful wooded setting come together! This inviting 3-bedroom home offers a versatile floor plan with room to grow. A spacious loft currently provides the perfect spot for a home office, reading area, or additional living space and can be converted to a 4th bedroom if desired. With one bedroom conveniently located on the first floor, the layout offers plenty of options for guests or those looking for first-floor living. The spacious eat-in kitchen is truly the heart of the home, offering plenty of cabinetry, generous counter and workspace, and room to gather for casual meals. A separate formal dining room provides additional space for holidays and entertaining. The open floor plan continues into the comfortable living room, where an open staircase adds to the bright and airy feel of the home. Step into the sunroom at the rear of the home—a cheerful space to enjoy your morning coffee, unwind with a good book, or simply take in the peaceful surroundings. From here, step outside onto the deck overlooking a private backyard that backs to a wooded area, offering a wonderful natural backdrop throughout the seasons. And there’s more! The full walk-out basement provides excellent storage and plenty of possibilities for a workshop, hobby area, recreation space, or future finished living space. If you’ve been searching for a home with a first-floor bedroom, home office or potential 4th bedroom, open living space, sunroom, full walk-out basement, and a private wooded backyard, this Cross Creek home has so much to offer. Come see the possibilities and imagine making it your own!
Pending
$525,000
59 Stone Gate Dr, Little Egg Harbor, NJ 08087
3beds
2,390sqft
Single Family Residence
Built in 2003
9,627 Square Feet Lot
$-- Zestimate®
$220/sqft
$-- HOA
What's special
Spacious eat-in kitchenSpacious loftPeaceful wooded settingSeparate formal dining roomGenerous counter and workspaceOpen floor planPlenty of cabinetry
- 58 days
- 89
- 0
Zillow last checked:
Listing updated:
Listed by:
Corinne Geiger 609-618-1669,
RE/MAX at Barnegat Bay - Manahawkin
Source: Bright MLS,MLS#: NJOC2045024
Facts & features
Interior
Bedrooms & bathrooms
- Bedrooms: 3
- Bathrooms: 3
- Full bathrooms: 2
- 1/2 bathrooms: 1
- Main level bathrooms: 2
- Main level bedrooms: 1
Heating
- Forced Air, Natural Gas
Cooling
- Ceiling Fan(s), Central Air, Electric
Appliances
- Included: Dishwasher, Dryer, Washer, Refrigerator, Cooktop, Gas Water Heater
- Laundry: Has Laundry
Features
- Ceiling Fan(s), Combination Kitchen/Dining, Eat-in Kitchen, Kitchen - Table Space
- Flooring: Carpet, Wood
- Windows: Window Treatments
- Basement: Full,Exterior Entry,Unfinished,Walk-Out Access
- Number of fireplaces: 1
- Fireplace features: Gas/Propane
Interior area
- Total structure area: 2,390
- Total interior livable area: 2,390 sqft
- Finished area above ground: 2,390
Property
Parking
- Total spaces: 2
- Parking features: Garage Faces Front, Garage Door Opener, Inside Entrance, Attached, Driveway
- Attached garage spaces: 2
- Has uncovered spaces: Yes
Accessibility
- Accessibility features: Other
Features
- Levels: Two
- Stories: 2
- Exterior features: Other, Sidewalks
- Pool features: None
- Has view: Yes
- View description: Trees/Woods
Lot
- Size: 9,627 Square Feet
- Features: Corner Lot, Suburban
Details
- Additional structures: Above Grade
- Parcel number: 1700284 0200010
- Zoning: RESIDENTIAL
- Special conditions: Standard
Construction
Type & style
- Home type: SingleFamily
- Architectural style: Colonial
- Property subtype: Single Family Residence
Materials
- Stick Built
- Foundation: Concrete Perimeter
- Roof: Shingle
Condition
- Good
- New construction: No
- Year built: 2003
Utilities & green energy
- Electric: 100 Amp Service
- Sewer: Public Sewer
- Water: Public
Community & HOA
Community
- Subdivision: Cross Creek
HOA
- Has HOA: No
Location
- Region: Little Egg Harbor
- Municipality: LITTLE EGG HARBOR TWP
Financial & listing details
- Price per square foot: $220/sqft
- Tax assessed value: $276,100
- Annual tax amount: $9,063
- Date on market: 9/11/2026
- Listing agreement: Exclusive Right To Sell
- Ownership: Fee Simple
Estimated market value
Not available
Estimated sales range
Not available
Not available
Price history
| Date | Event | Price |
|---|---|---|
| 9/22/2026 | Pending sale | $525,000$220/sqft |
Source:  Bright MLS #NJOC2045024 Report a problem | ||
| 9/18/2026 | Contingent | $525,000$220/sqft |
Source: Bright MLS #NJOC2045024 Report a problem | ||
| 9/11/2026 | Listed for sale | $525,000+162%$220/sqft |
Source: Bright MLS #NJOC2045024 Report a problem | ||
| 5/5/2003 | Sold | $200,400$84/sqft |
Source: Agent Provided Report a problem | ||
Public tax history
| Year | Property taxes | Tax assessment |
|---|---|---|
| 2023 | $7,343 +2.5% | $276,100 |
| 2022 | $7,163 | $276,100 |
| 2021 | $7,163 +5.7% | $276,100 |
| 2020 | $6,774 +6.3% | $276,100 |
| 2019 | $6,371 +1.6% | $276,100 |
| 2018 | $6,269 -0.8% | $276,100 |
| 2017 | $6,321 -1.3% | $276,100 |
| 2016 | $6,401 +23% | $276,100 |
| 2015 | $5,206 +3.7% | $276,100 -3.3% |
| 2014 | $5,020 +4.1% | $285,500 |
| 2013 | $4,823 | $285,500 |
Find assessor info on the county website
Monthly payment
Est. payment
Payment breakdown
Explore the cost of this home by adjusting the details. Changes won't be saved.Climate risks
Neighborhood: 08087
Nearby schools
Schools provided by the listing agent
- Middle: Pinelands Regional Jr
- High: Pinelands Regional H.s.
- District: Pinelands Regional Schools
Source: Bright MLS. This data may not be complete. We recommend contacting the local school district to confirm school assignments for this home.
- $482,9003 bd2 ba2k sqft14 Stone Gate Dr, Little Egg Harbor, NJ 08087Off Market
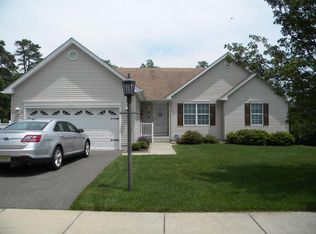
- $---- bd-- ba-- sqft14 Stonegate Dr, Tuckerton, NJ 08087Off Market
- $264,1002 bd2 ba1.3k sqft113 Pine Valley Ct, Little Egg Harbor, NJ 08087Off Market
- $276,0002 bd2 ba1.3k sqft117 Pine Valley Ct, Little Egg Harbor, NJ 08087Off Market
Similar homes
- $515,0005 bd3 ba2.1k sqft111 Lake Medford Ln, Little Egg Harbor, NJ 08087For Sale
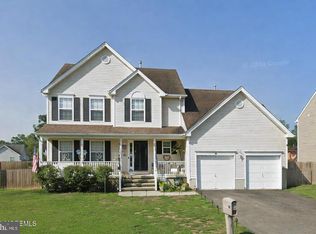
 MLS ID #NJOC2046242, Camille Simms, RE/MAX at Barnegat Bay - Toms River. Bright MLS
- $468,0003 bd2 ba2k sqft33 Atlantis Blvd, Little Egg Harbor, NJ 08087For Sale
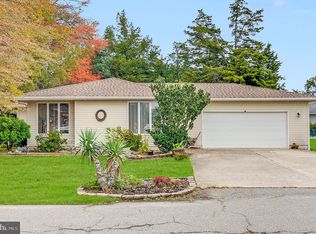 MLS ID #NJOC2045882, Corinne Geiger, RE/MAX at Barnegat Bay - Manahawkin. Bright MLS
- $449,9003 bd2 ba1.4k sqft59 Atlantis Blvd, Little Egg Harbor, NJ 08087For Sale
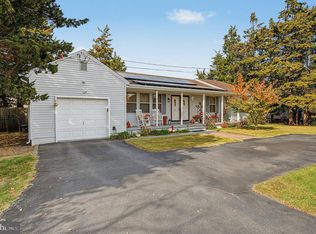 MLS ID #NJOC2046330, Donna Wilson, Keller Williams Realty Preferred Properties. Bright MLS
- $524,9003 bd2 ba1.5k sqft57 Flax Isle Dr, Little Egg Harbor, NJ 08087For Sale
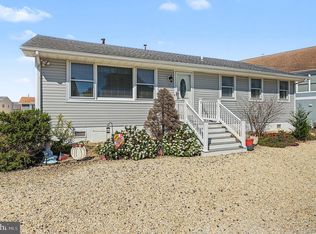 MLS ID #NJOC2046022, Donna Wilson, Keller Williams Realty Preferred Properties. Bright MLS
- $429,9993 bd3 ba2.1k sqft15 Windstar Drive, Little Egg Harbor, NJ 08087For Sale
 MLS ID #22626888, Aleksandr Pritsker, EXP Realty. MoreMLS
- $525,1003 bd3 ba2.7k sqft56 Hamble Rd, Little Egg Harbor, NJ 08087For SaleMLS ID #NJOC2039298, Pam Camiscioni, The Van Dyk Group - Barnegat. Bright MLS
- $514,9002 bd2 ba2.1k sqftNone Available, Little Egg Harbor, NJ 08087For SaleMLS ID #NJOC2043412, Pam Camiscioni, The Van Dyk Group - Barnegat. Bright MLS
- $479,9003 bd2 ba1.8k sqft42 Tradewinds Dr, Tuckerton, NJ 08087For SaleMLS ID #NJOC2046208, Donna Wilson, Keller Williams Realty Preferred Properties. Bright MLS
- $619,0004 bd3 ba2.5k sqft840 Nugentown Rd, Little Egg Harbor, NJ 08087For SaleMLS ID #NJOC2045548, Kelly Potter, Mary Allen Realty, Inc.. Bright MLS
- $324,9002 bd2 ba1.2k sqft228 Valley Forge Dr, Little Egg Harbor, NJ 08087For SaleMLS ID #NJOC2046316, Donna Wilson, Keller Williams Realty Preferred Properties. Bright MLS
- $375,0002 bd2 ba1.6k sqft27 Sunrise Bay Blvd, Little Egg Harbor, NJ 08087For SaleMLS ID #NJOC2045954, Anna Cable, Weichert Realtors-Medford. Bright MLS
- $715,0004 bd3 ba3.1k sqft66 Vicari Way, Little Egg Harbor, NJ 08087For SaleMLS ID #NJOC2044424, Jillian Hommel, BHHS Zack Shore REALTORS. Bright MLS
- $460,0004 bd3 ba1.3k sqft422 W Calabreeze Way, Little Egg Harbor, NJ 08087For SaleMLS ID #NJOC2041802, Dana Rice, Real Broker, LLC. Bright MLS
- $500,0002 bd2 ba1.7k sqft256 Newport Way, Little Egg Harbor, NJ 08087For SaleMLS ID #NJOC2044154, Jordan Johnson, Freeman & Company Real Estate. Bright MLS
- $354,9002 bd2 ba1.7k sqft17 Reef Ln, Little Egg Harbor, NJ 08087For SaleMLS ID #NJOC2045254, Donna Wilson, Keller Williams Realty Preferred Properties. Bright MLS
- $394,9003 bd2 ba1.4k sqft128 Greenwood Lake Rd, Little Egg Harbor, NJ 08087For SaleMLS ID #NJOC2042774, Donna Wilson, Keller Williams Realty Preferred Properties. Bright MLS
- $589,9003 bd2 ba1.2k sqft133 Marlin Rd, Tuckerton, NJ 08087For SaleMLS ID #NJOC2042596, Ms. Patricia A. Horner, Coldwell Banker Riviera Realty, Inc.. Bright MLS
- $365,0003 bd1 ba1.5k sqft112 Cayuga Lake Dr, Little Egg Harbor, NJ 08087For SaleMLS ID #NJOC2045998, Jessica DiFrancia, Keller Williams Realty - Atlantic Shore. Bright MLS
- $347,5002 bd1 ba2k sqft215 Wood St, Little Egg Harbor, NJ 08087For SaleMLS ID #NJOC2046152, Catriona Sutton, BHHS Zack Shore REALTORS. Bright MLS
- $626,0003 bd2 ba1.6k sqft2 Spar Ct, Little Egg Harbor, NJ 08087For SaleMLS ID #NJOC2043970, Tom Duffy, Keller Williams Realty - Washington Township. Bright MLS
