UPDATED and new HVAC professional photos and details to follow
Coming soon 08/15
Street View
$210,000
59 Willowwood Ct, Paulsboro, NJ 08066
2beds
1,008sqft
:
Get pre-qualified$1,752/mo
Townhouse
Built in 1974
-- sqft lot
$197,600 Zestimate®
$208/sqft
$204/mo HOA
What's special
- 212 days |
- 118 |
- 7 |
Zillow last checked:
Listing updated:
Listed by:
Angie Kovalak 856-885-0818,
BHHS Fox & Roach-Washington-Gloucester
Source: Bright MLS,MLS#: NJGL2068006
Facts & features
Interior
Bedrooms & bathrooms
- Bedrooms: 2
- Bathrooms: 2
- Full bathrooms: 1
- 1/2 bathrooms: 1
- Main level bathrooms: 1
Rooms
- Room types: Living Room, Primary Bedroom, Kitchen, Bedroom 1
Primary bedroom
- Level: Unspecified
Primary bedroom
- Level: Upper
- Area: 180 Square Feet
- Dimensions: 15 X 12
Bedroom 1
- Level: Upper
- Area: 168 Square Feet
- Dimensions: 14 X 12
Kitchen
- Features: Kitchen - Electric Cooking
- Level: Main
- Area: 110 Square Feet
- Dimensions: 11 X 10
Living room
- Level: Main
- Area: 238 Square Feet
- Dimensions: 17 X 14
Heating
- Forced Air, Natural Gas
Cooling
- Central Air
Appliances
- Included: Electric Water Heater
- Laundry: Main Level
Features
- Has basement: No
- Has fireplace: No
Interior area
- Total structure area: 1,008
- Total interior livable area: 1,008 sqft
- Finished area above ground: 1,008
- Finished area below ground: 0
Property
Parking
- Total spaces: 2
- Parking features: Driveway, Parking Lot
- Has uncovered spaces: Yes
Accessibility
- Accessibility features: None
Features
- Levels: Two
- Stories: 2
- Pool features: Community
Details
- Additional structures: Above Grade, Below Grade
- Parcel number: 200035100008 04C0059
- Zoning: R
- Special conditions: Standard
Construction
Type & style
- Home type: Townhouse
- Architectural style: Colonial
- Property subtype: Townhouse
Materials
- Other
- Foundation: Other
Condition
- New construction: No
- Year built: 1974
Utilities & green energy
- Sewer: Public Sewer
- Water: Public
Community & HOA
Community
- Subdivision: Forest Creek
HOA
- Has HOA: Yes
- Amenities included: Pool, Tennis Court(s), Clubhouse
- Services included: Pool(s)
- HOA fee: $204 monthly
Location
- Region: Paulsboro
- Municipality: WEST DEPTFORD TWP
Financial & listing details
- Price per square foot: $208/sqft
- Tax assessed value: $96,000
- Annual tax amount: $3,352
- Date on market: 8/15/2026
- Listing agreement: Exclusive Agency
- Listing terms: Conventional,VA Loan,FHA 203(b)
- Ownership: Condominium
Estimated market value
$197,600
$178,000 - $215,000
$2,072/mo
Price history
Price history is unavailable.
Public tax history
Tax history is unavailable.
Monthly payment
Est. payment
Payment breakdown
Explore the cost of this home by adjusting the details. Changes won't be saved.Climate risks
Neighborhood: 08066
Nearby schools
GreatSchools rating
- 7/10West Deptford Middle SchoolGrades: 4-8Distance: 0.5 mi
- 3/10West Deptford High SchoolGrades: 9-12Distance: 2.4 mi
- 5/10Green-Fields Elementary SchoolGrades: PK-4Distance: 0.9 mi
Schools provided by the listing agent
- District: West Deptford Township Public Schools
Source: Bright MLS. This data may not be complete. We recommend contacting the local school district to confirm school assignments for this home.
- $229,7002 bd2 ba1k sqft60 Willowwood Ct #60, West Deptford, NJ 08066Off Market
- $224,2002 bd2 ba1k sqft59 Willowwood Ct #59, West Deptford, NJ 08066Off Market
- $197,9002 bd1 ba798 sqft58 Willowwood Ct #58, West Deptford, NJ 08066Off Market
- $175,0002 bd2 ba1k sqft47 Willowwood Ct, Paulsboro, NJ 08066Sold
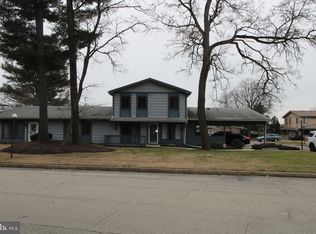
- $104,0002 bd1 ba798 sqft57 Willowwood Ct #57, West Deptford, NJ 08066Sold
- $184,500-- bd-- ba1k sqft55 Willowwood Ct #55, West Deptford, NJ 08066Off Market
- $183,6002 bd1 ba1k sqft56 Willowwood Ct #56, West Deptford, NJ 08066Off Market
- $184,900-- bd-- ba1k sqft63 Woodway Dr #63, West Deptford, NJ 08066Off Market
A local agent can set up tours, give advice and negotiate with sellers.
A local lender can help you make sure your offer is ready when you are.
Similar homes
- $189,9002 bd2 ba1k sqft28 Birchwood Ct, Paulsboro, NJ 08066For Sale

 MLS ID #NJGL2076178, Carla DiPlacido, Keller Williams Realty - Washington Township. Bright MLS
 - $189,0002 bd2 ba1k sqft51 Willowwood Ct, Paulsboro, NJ 08066For Sale
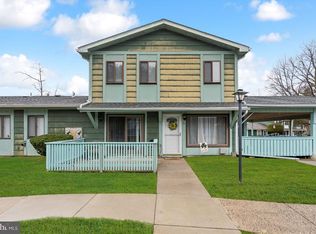 MLS ID #NJGL2070610, Kayla Fletcher, Weichert Realtors-Mullica Hill. Bright MLS
 - $179,0002 bd2 ba1k sqft64 Woodway Dr #64, West Deptford, NJ 08066For Sale
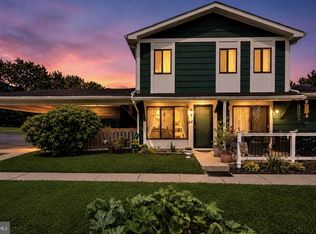 MLS ID #NJGL2075416, Stefanie Amber Reis, Keller Williams Realty - Wildwood Crest. Bright MLS
 - $189,7772 bd1 ba864 sqft23 E Buck St, Paulsboro, NJ 08066For Sale
 MLS ID #NJGL2076714, Dave Beach, Real Broker, LLC. Bright MLS
 - $--3 bd1 ba1.1k sqft119 Penn St, Woodbury, NJ 08096AuctionXome
- $--3 bd2 ba1.1k sqft259 Crown Point Rd, Thorofare, NJ 08086AuctionXome
- $239,9002 bd2 ba1k sqft448 Durham Ct, Mantua, NJ 08051For SaleMLS ID #NJGL2076360, Ron Bruce, BHHS Fox & Roach-Mullica Hill South. Bright MLS
- $225,0004 bd1 ba1.1k sqft451 Deptford Ave, Woodbury, NJ 08096For Sale By Owner
- $249,9002 bd2 ba1.2k sqft832 Saint Regis Ct, Mantua, NJ 08051For SaleMLS ID #NJGL2075996, Joanna Papadaniil, BHHS Fox & Roach-Mullica Hill South. Bright MLS
- $225,0003 bd1 ba1.2k sqft315 Billingsport Rd, Paulsboro, NJ 08066For SaleMLS ID #NJGL2076418, Nichole Arnold, Keller Williams Hometown. Bright MLS
- $199,9002 bd1 ba952 sqft28 W Monroe St, Paulsboro, NJ 08066For SaleMLS ID #NJGL2075560, George Kelly, Keller Williams - Main Street. Bright MLS
- $259,0003 bd1 ba1.2k sqft301 Lincoln Ave, Paulsboro, NJ 08066For SaleMLS ID #NJGL2076618, Emily Stout, Ehret Realty Inc. Bright MLS
- $245,0003 bd1 ba1k sqft462 Harrison Ave, Mantua, NJ 08051For SaleMLS ID #NJGL2076466, Rose Simila, Home and Heart Realty. Bright MLS
- $--3 bd1 ba1k sqft937 Carter Ave, Bellmawr, NJ 08031AuctionAuction.com 2
- $210,0002 bd1 ba1.2k sqft358 Berkley Rd, Mantua, NJ 08051For SaleMLS ID #NJGL2075672, Bob Barnhardt, Jr., EXP Realty, LLC. Bright MLS
- $289,7773 bd1 ba1.2k sqft421 Beacon Ave, Paulsboro, NJ 08066For SaleMLS ID #NJGL2076726, Gloria Campos, HOF Realty. Bright MLS
- $225,0003 bd1 ba1k sqft413 Deptford Ave, Woodbury, NJ 08096For SaleMLS ID #NJGL2075700, Rick Sanderson JR., Real Broker, LLC. Bright MLS
- $199,9003 bd2 ba1.1k sqft260 Tony Cir, Mantua, NJ 08051New ConstructionUMH Properties Inc
- $199,9002 bd2 ba1.2k sqft270 Tony Cir, Mantua, NJ 08051New ConstructionUMH Properties Inc
- $--2 bd1 ba790 sqft19 Roosevelt Ave, Mount Ephraim, NJ 08059AuctionAuction.com 2
