Here is your chance to own a home just a block away from the conveniences of old town Erie! Come and see this updated historical bungalow that is move in ready! County records show it as a three-bedroom home; a wall was removed between two of the bedrooms to make it a larger primary bedroom, and the wall is easily put back if you need the extra space. There is a bedroom in the attic with half bath making it perfect for anyone that loves the A frame roof line, windows that bring in lots of light, and private bathroom. Nine-foot ceilings make the space feel open and airy. Wait until you see the amazing vintage wood burning stove against the brick wall in the dining room. It is functional and will heat the entire home on a cold day. A finished outbuilding with windows, drywall, carpet and electrical make a perfect work from home office, guest bedroom, she shed/man cave; just steps from the back door. The garage is huge! Two bays, extra deep to use as a workshop, and an attic for extra storage. Ample room for parking, and an RV pad as well! The hardwood floors are original to this 1880 home in the living room, hallway, and primary bedroom. New carpet in the bedroom and reading/office nook. Newer paint inside and out. Xeriscape landscaping in the front fenced yard with a firepit, garden space, a huge front porch, and just inside a long bright and airy sunroom. The homeowners loved their furry friends and created a dog door that exits into an enclosed dog run. There are little windows along the fence line for your pups to see who is walking by but does not interfere with your privacy if you are hanging out in the backyard. There are so many thoughtful things put into this home that will surprise you when you walk through and see for yourself. Living in old town is a lifestyle that is not easily found - no HOA's, no metro taxes, wonderful community to live, work, raise a family, or retire to. Don't wait, it won't last long!
For sale
$725,000
590 Pierce Street, Erie, CO 80516
2beds
1,533sqft
Single Family Residence
Built in 1880
7,500 Square Feet Lot
$702,600 Zestimate®
$473/sqft
$-- HOA
What's special
- 36 days
- 428
- 21
Zillow last checked:
Listing updated:
Listed by:
Tracy Colburn 720-442-5413 tcolburngroup@gmail.com,
Equity Colorado Real Estate
Source: REcolorado as distributed by MLS GRID,MLS#: 2786550
Facts & features
Interior
Bedrooms & bathrooms
- Bedrooms: 2
- Bathrooms: 2
- Full bathrooms: 1
- 1/2 bathrooms: 1
- Main level bathrooms: 1
- Main level bedrooms: 1
Bedroom
- Level: Main
Bedroom
- Level: Upper
Bathroom
- Features: Primary Suite
- Level: Main
Bathroom
- Features: En Suite Bathroom
- Level: Upper
Dining room
- Level: Main
Kitchen
- Description: Eat In Kitchen/Breakfast Nook
- Level: Main
Laundry
- Level: Main
Living room
- Level: Main
Office
- Description: Not Included In Square Footage
- Level: Main
Sun room
- Description: Not Included In Square Footage Of The Home
- Level: Main
Heating
- Forced Air
Cooling
- Central Air
Appliances
- Included: Dishwasher, Disposal, Dryer, Microwave, Range, Refrigerator, Self Cleaning Oven, Washer
- Laundry: In Unit
Features
- Built-in Features, Ceiling Fan(s), Granite Counters, High Ceilings, High Speed Internet
- Flooring: Cork, Wood
- Windows: Bay Window(s), Window Coverings
- Basement: Cellar
- Number of fireplaces: 1
- Fireplace features: Dining Room, Wood Burning, Wood Burning Stove
Interior area
- Total structure area: 1,533
- Total interior livable area: 1,533 sqft
- Finished area above ground: 1,533
Property
Parking
- Total spaces: 2
- Parking features: Concrete, Oversized, Storage
- Garage spaces: 2
Features
- Levels: Two
- Stories: 2
- Patio & porch: Front Porch
- Exterior features: Dog Run, Fire Pit, Garden, Lighting, Private Yard, Rain Gutters
- Fencing: Full
Lot
- Size: 7,500 Square Feet
- Features: Corner Lot, Historical District, Landscaped, Many Trees
Details
- Parcel number: R5756286
- Special conditions: Standard
Construction
Type & style
- Home type: SingleFamily
- Architectural style: Bungalow
- Property subtype: Single Family Residence
Materials
- Frame
- Foundation: Block, Concrete Perimeter
Condition
- Updated/Remodeled
- Year built: 1880
Utilities & green energy
- Electric: 110V, 220 Volts
- Sewer: Public Sewer
- Water: Public
- Utilities for property: Electricity Connected, Internet Access (Wired), Natural Gas Connected, Phone Connected
Green energy
- Energy efficient items: Appliances, Exposure/Shade, Thermostat, Windows
Community & HOA
Community
- Security: Smart Cameras
- Subdivision: Old Town Erie
HOA
- Has HOA: No
Location
- Region: Erie
Financial & listing details
- Price per square foot: $473/sqft
- Tax assessed value: $516,008
- Annual tax amount: $3,699
- Date on market: 9/10/2026
- Listing terms: Cash,Conventional,FHA
- Exclusions: Owner's Personal Property And Staging Items
- Ownership: Individual
- Electric utility on property: Yes
- Road surface type: Paved
Estimated market value
$702,600
$667,000 - $738,000
$2,411/mo
Price history
| Date | Event | Price |
|---|---|---|
| 9/10/2026 | Listed for sale | $725,000+228.1%$473/sqft |
Source:  REcolorado as distributed by MLS GRID #2786550 Report a problem REcolorado as distributed by MLS GRID #2786550 Report a problem | ||
| 6/13/2014 | Sold | $221,000+181.2%$144/sqft |
Source:  IRES as distributed by MLS GRID #735563 Report a problem IRES as distributed by MLS GRID #735563 Report a problem | ||
| 8/17/2010 | Sold | $78,600-50.9%$51/sqft |
Source: Public Record Report a problem | ||
| 5/26/2006 | Sold | $160,000$104/sqft |
Source: Public Record Report a problem | ||
Public tax history
| Year | Property taxes | Tax assessment |
|---|---|---|
| 2026 | $3,699 +16.2% | $31,580 -2.1% |
| 2025 | $3,182 +3.7% | $32,250 -3.6% |
| 2024 | $3,068 +3.8% | $33,450 -0.9% |
| 2023 | $2,955 -2.1% | $33,770 +23.2% |
| 2022 | $3,018 +11.5% | $27,420 -2.8% |
| 2021 | $2,706 | $28,210 +10.7% |
| 2020 | $2,706 +19.8% | $25,480 |
| 2019 | $2,258 -17.3% | $25,480 +20.8% |
| 2018 | $2,731 +21% | $21,100 |
| 2017 | $2,258 +2.9% | $21,100 +40.8% |
| 2016 | $2,194 +43.3% | $14,990 |
| 2015 | $1,531 +22.8% | $14,990 +23.7% |
| 2014 | $1,247 | $12,120 |
| 2013 | -- | $12,120 -0.3% |
| 2012 | -- | $12,160 |
| 2011 | -- | $12,160 +12.5% |
| 2010 | -- | $10,810 |
| 2009 | -- | $10,810 -18.8% |
| 2008 | -- | $13,310 |
| 2007 | -- | $13,310 -2.8% |
| 2006 | -- | $13,700 |
| 2005 | -- | $13,700 +3.6% |
| 2004 | -- | $13,220 -1% |
| 2003 | -- | $13,350 -10.2% |
| 2002 | -- | $14,860 +29.4% |
| 2001 | -- | $11,480 |
Find assessor info on the county website
Monthly payment
Est. payment
Payment breakdown
Explore the cost of this home by adjusting the details. Changes won't be saved.Climate risks
Neighborhood: 80516
Nearby schools
Schools provided by the listing agent
- Elementary: Erie
- Middle: Erie
- High: Erie
- District: St. Vrain Valley RE-1J
Source: REcolorado as distributed by MLS GRID. This data may not be complete. We recommend contacting the local school district to confirm school assignments for this home.
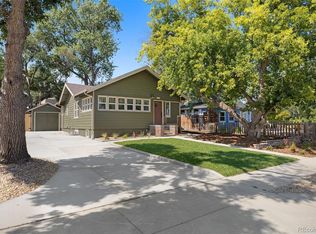
Similar homes
- $525,0004 bd2 ba1.6k sqft275 Pierce St, Erie, CO 80516For Sale
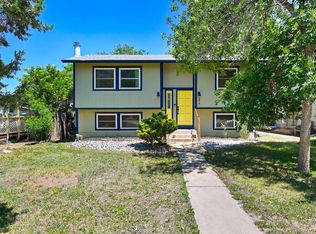
 MLS ID #1068634, Heather Slump, Rhae Group Realty. IRES as distributed by MLS GRID
 - $779,9002 bd2 ba936 sqft575 Pierce St, Erie, CO 80516For Sale
 MLS ID #1059489, Kevin Chard, Phoenix Realty & Property Mngt. IRES as distributed by MLS GRID
 - $894,9004 bd5 ba2k sqft342 Main St, Erie, CO 80516For Sale
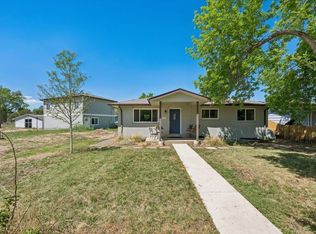 MLS ID #1059471, Kevin Chard, Phoenix Realty & Property Mngt. IRES as distributed by MLS GRID
 - $589,9003 bd3 ba1.8k sqft636 Mathews Cir, Erie, CO 80516For Sale
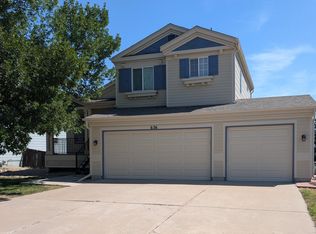 MLS ID #1067971, Isabelle Wright, Midnight Sun Realty, Inc.. IRES as distributed by MLS GRID
 - $879,9004 bd3 ba1.9k sqft150 Lawley Dr, Erie, CO 80516For SaleMLS ID #1059414, Kevin Chard, Phoenix Realty & Property Mngt. IRES as distributed by MLS GRID
- $615,0003 bd3 ba2.1k sqft360 Maplewood Drive, Erie, CO 80516For Sale
 MLS ID #7873378, Ray Munoz, Redfin Corporation. REcolorado as distributed by MLS GRID
 - $600,0003 bd3 ba1.8k sqft871 Golden Peak Drive, Erie, CO 80516For SaleMLS ID #3364049, Nicole Ridley, Corcoran Perry & Co.. REcolorado as distributed by MLS GRID
- $564,9003 bd3 ba1.8k sqft453 Bonanza Drive, Erie, CO 80516For SaleMLS ID #5784539, Greg Gilbert, Coldwell Banker Realty 56. REcolorado as distributed by MLS GRID
- $580,0003 bd2 ba1.7k sqft255 Kattell St, Erie, CO 80516For SaleMLS ID #1064649, Tamara James, eXp Realty LLC. IRES as distributed by MLS GRID
- $614,9993 bd3 ba1.9k sqft461 Webber Court, Erie, CO 80516For SaleMLS ID #9327795, Tami Choe, West and Main Homes Inc. REcolorado as distributed by MLS GRID
- $579,0003 bd2 ba1.7k sqft834 Eva Peak Drive, Erie, CO 80516For SaleMLS ID #6712178, Scott Severn, Real Broker, LLC DBA Real. REcolorado as distributed by MLS GRID
- $585,0003 bd3 ba1.9k sqft1555 Daily Drive, Erie, CO 80516For SaleMLS ID #5719176, Rick Cavallaro, Rhino Realty Pros. REcolorado as distributed by MLS GRID
- $565,0003 bd2 ba1.5k sqft729 Gold Hill Dr, Erie, CO 80516For SaleMLS ID #1064489, Colin Dart, milehimodern - Boulder. IRES as distributed by MLS GRID
- $619,0005 bd3 ba2.1k sqft729 Mathews Cir, Erie, CO 80516For SaleMLS ID #1065483, Cheryl Singleton, 8z Real Estate. IRES as distributed by MLS GRID
- $550,0003 bd3 ba1.8k sqft736 Gold Hill Drive, Erie, CO 80516For SaleMLS ID #6181336, Ray Munoz, Redfin Corporation. REcolorado as distributed by MLS GRID
- $575,0003 bd2 ba1.7k sqft847 Goodrich Peak St, Erie, CO 80516For SaleMLS ID #1070158, Jen McGuirk, Jen Realty. IRES as distributed by MLS GRID
- $575,0003 bd2 ba1.7k sqft847 Goodrich Peak Street, Erie, CO 80516For SaleMLS ID #IR1070158, Jen McGuirk, Jen Realty. REcolorado as distributed by MLS GRID
