Welcome to 590 San Mateo Circle located in the Sierra Dawn Estates, a well-known active 55 and older manufactured home community where you own the land. This is a rare find, upgraded home in 2008 to a three bedroom/2bath home. You will love the open floor plan, great for family entertaining, and the third bedroom is great for guests or additional office space. The spacious primary bedroom leads into large bathroom suite, complete with a walk-in shower and plenty of linen storage. There is also a walk-in closet in the Primary Bedroom. The large kitchen has plenty of room for making cookies with the grand kids, includes a breakfast counter overlooking the formal dining area. There is ample storage including a pantry, ceiling fans for those warm summer nights, and the roof includes a desert pack insulation and dual pane windows to keep the home insulated. A large covered patio/awning is room of enough for parking your car and a cute front porch near the entry is great for sipping your morning coffee. This community offers a vibrant senior retirement area, 5 association pools and jacuzzi, 4 clubhouses with many activities for an active social calendar, nearby shopping and restaurants. Schedule you showing today and come see this beautiful turn-key home.
For sale
Listed by: T.N.G. Real Estate Consultants • Jo Ann Sowards • Contact: 714-423-6551
$269,000
590 San Mateo Cir #1, Hemet, CA 92543
3beds
1,416sqft
Manufactured Home
Built in 2008
3,484 Square Feet Lot
$-- Zestimate®
$190/sqft
$185/mo HOA
What's special
- 13 hours |
- 4 |
- 0 |
Zillow last checked:
Listing updated:
Listed by:
Jo Ann Sowards DRE #01754714 714-423-6551,
T.N.G. Real Estate Consultants
Source: CRMLS,MLS#: PW26180451 Originating MLS: California Regional MLS
Originating MLS: California Regional MLSFacts & features
Interior
Bedrooms & bathrooms
- Bedrooms: 3
- Bathrooms: 2
- Full bathrooms: 2
Rooms
- Room types: Bedroom, Kitchen, Laundry, Primary Bedroom
Primary bedroom
- Features: Main Level Primary
Bedroom
- Features: All Bedrooms Down
Bedroom
- Features: Bedroom on Main Level
Bathroom
- Features: Bathtub, Full Bath on Main Level, Linen Closet, Tub Shower, Walk-In Shower
Kitchen
- Features: Laminate Counters
Heating
- Central
Cooling
- Central Air
Appliances
- Included: Dishwasher, Dryer, Washer
- Laundry: Washer Hookup, Inside
Features
- High Ceilings, Laminate Counters, All Bedrooms Down, Bedroom on Main Level, Main Level Primary
- Flooring: Carpet, Vinyl
- Windows: Blinds, Screens
Interior area
- Total interior livable area: 1,416 sqft
Property
Parking
- Parking features: Attached Carport, Concrete, Carport
- Has carport: Yes
Features
- Levels: One
- Stories: 1
- Entry location: Yes
- Patio & porch: Rear Porch, Deck, Open, Patio, Porch
- Exterior features: Awning(s)
- Pool features: Community, In Ground, Association
- Spa features: None
- Park: Sierra Dawn Estates
Lot
- Size: 3,484 Square Feet
- Features: Front Yard, Landscaped
Details
- Parcel number: 442261044
- Special conditions: Standard
Construction
Type & style
- Home type: MobileManufactured
- Property subtype: Manufactured Home
Materials
- Unknown
- Foundation: Pillar/Post/Pier, Slab
Condition
- Turnkey
- Year built: 2008
Details
- Builder name: Skyline
Utilities & green energy
- Electric: Standard
- Sewer: Public Sewer
- Water: Public
- Utilities for property: Cable Available, Sewer Connected, Water Connected
Community & HOA
Community
- Features: Park, Pool
- Security: Smoke Detector(s)
- Senior community: Yes
HOA
- Has HOA: Yes
- Amenities included: Pool, Spa/Hot Tub
- HOA fee: $185 monthly
- HOA name: Sierra Dawn
Location
- Region: Hemet
Financial & listing details
- Price per square foot: $190/sqft
- Date on market: 8/19/2026
- Listing terms: Submit
- Inclusions: Washer and Dryer, Sheds
- Body type: Double Wide
Estimated market value
Not available
Estimated sales range
Not available
Not available
Price history
| Date | Event | Price |
|---|---|---|
| 8/19/2026 | Listed for sale | $269,000$190/sqft |
Source:  CRMLS #PW26180451 Report a problem CRMLS #PW26180451 Report a problem | ||
Public tax history
Tax history is unavailable.
Monthly payment
Climate risks
Neighborhood: 92543
Nearby schools
GreatSchools rating
- 3/10Whittier Elementary SchoolGrades: K-5Distance: 0.8 mi
- 3/10Diamond Valley Middle SchoolGrades: 6-8Distance: 1.2 mi
- 4/10West Valley High SchoolGrades: 9-12Distance: 1.6 mi
- $220,1003 bd2 ba1.4k sqft590 San Mateo Cir, Hemet, CA 92543Off Market
- $135,0001 bd1 ba956 sqft600 San Mateo Cir, Hemet, CA 92543Sold

- $50,5001 bd1 ba624 sqft580 San Mateo Cir, Hemet, CA 92543Off Market
- $1,5502 bd2 ba1k sqft848 S Lyon Ave, Hemet, CA 92543For Rent
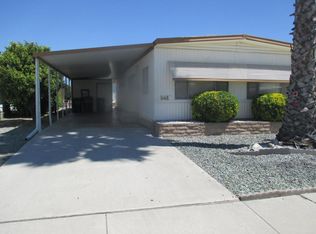
- $120,0002 bd1 ba921 sqft850 S Lyon Ave, Hemet, CA 92543Sold
- $81,9003 bd2 ba1.3k sqft844 S Lyon Ave, Hemet, CA 92543Off Market
- $71,5002 bd2 ba1k sqft610 San Mateo Cir, Hemet, CA 92543Off Market
- $121,7002 bd4 ba1.4k sqft570 San Mateo Cir, Hemet, CA 92543Off Market
A local agent can set up tours, give advice and negotiate with sellers.
Similar homes
- $239,9003 bd2 ba1.3k sqft801 S Palm Ave, Hemet, CA 92543For Sale
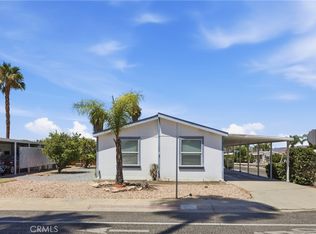 MLS ID #OC26161372, Kale Darling, GreenTree Properties. CRMLS
 - $185,9002 bd2 ba1k sqft181 Santa Lucia Dr, Hemet, CA 92543For Sale
 MLS ID #IV26181007, BEVERLY MACKEY, NATIONAL REALTY GROUP. CRMLS
 - $285,5002 bd2 ba1.4k sqft692 S Carmalita St, Hemet, CA 92543For Sale
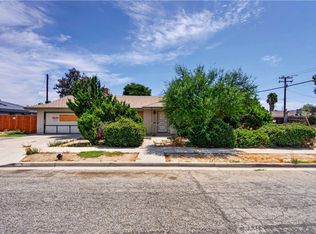 MLS ID #IV26180134, MILES TURNER, Tower Agency. CRMLS
 - $244,0004 bd2 ba1.7k sqft1199 San Marcos Dr, Hemet, CA 92543For Sale
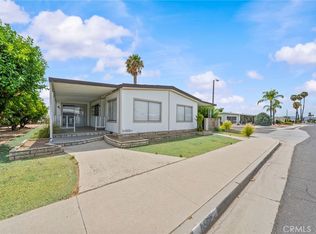 MLS ID #SW26145307, Stevie Wedmore, Brubaker Culton R.E. & Dev.. CRMLS
 - $238,0002 bd2 ba1.4k sqft1431 Bella Vista Dr, Hemet, CA 92543For SaleMLS ID #IG26154285, Carla Deedrick, Coldwell Banker Blackstone. CRMLS
- $230,0002 bd2 ba1.3k sqft1025 S Lyon Ave, Hemet, CA 92543For SaleMLS ID #SW26018120, Debra Phistry, Berkshire Hathaway HomeServices California Properties. CRMLS
- $299,0002 bd2 ba1.5k sqft1620 Sandlewood Dr, Hemet, CA 92543For SaleMLS ID #IG26171834, Cristina Caministeanu, eXp Realty of California Inc. CRMLS
- $--2 bd1 ba1.1k sqft1341 W Mayberry Ave, Hemet, CA 92543AuctionXome
- $189,9002 bd2 ba1k sqft401 San Mateo Cir, Hemet, CA 92543For SaleMLS ID #NDP2607386, Kitty Topping, Hunter Ryan Realty Services. CRMLS
- $229,9002 bd2 ba1.9k sqft1018 San Nicolas St, Hemet, CA 92543For SaleMLS ID #IV26142089, BEVERLY MACKEY, NATIONAL REALTY GROUP. CRMLS
- $--2 bd3 ba1k sqft521 Whitney Dr, Hemet, CA 92543AuctionAuction.com 2
- $229,0002 bd2 ba1.5k sqft996 San Francisco Dr, Hemet, CA 92543For SaleMLS ID #SW26130767, Austin Hutchinson, First Team Real Estate. CRMLS
- $250,0002 bd2 ba1.3k sqft1735 San Leandro Dr, Hemet, CA 92545For SaleMLS ID #IG25153080, Christi Arnold, RE/MAX FREEDOM. CRMLS
- $264,9992 bd2 ba1.1k sqft1461 Amberwood Dr, Hemet, CA 92543For SaleMLS ID #SW26036412, Maria Murray, McDermott Realty Group. CRMLS
- $275,0002 bd2 ba1.4k sqft1223 Brentwood Way, Hemet, CA 92545For SaleMLS ID #PTP2604982, Peggy Elliot, Keller Williams Realty. CRMLS
- $199,0002 bd2 ba1.4k sqft1670 Santa Susana Dr, Hemet, CA 92543For SaleMLS ID #SW26174593, Jeff Rose, Berkshire Hathaway HomeServices California Properties. CRMLS
- $289,9002 bd2 ba1.4k sqft1392 Lodgepole Dr, Hemet, CA 92545For SaleMLS ID #SW26122469, Michele Willerford, Feigen Realty Group. CRMLS
- $--2 bd3 ba1.6k sqft1336 Limonite St, Hemet, CA 92543AuctionAuction.com 2
- $244,9992 bd2 ba1.2k sqft1380 Teakwood Pl, Hemet, CA 92543For SaleMLS ID #IG26018463, Maritza Acosta, Allstars Realty. CRMLS
- $--3 bd2 ba1.6k sqft1646 Fig Tree Ct, Hemet, CA 92545AuctionXome
Local buyer's agents are ready to help
