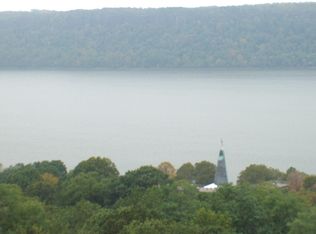
Welcome to this lovely one-bedroom residence at Skyview on the Hudson, a highly regarded full-service community in Riverdale. This bright, airy home enjoys seasonal Hudson River views and exposures to the south, north, and west, filling the space with natural light throughout the day. The living room opens to a private terrace—an ideal setting for outdoor dining, relaxing, or simply enjoying the changing river views. The modern kitchen is outfitted with stainless steel appliances, sleek finishes, and generous storage. A spacious living area offers flexibility for both everyday living and entertaining, while the oversized bedroom provides a quiet retreat with excellent closet space. The building permits installation of an in-unit washer/dryer, offering added convenience.
Residents at Skyview have access to a full suite of amenities, including a 24-hour attended lobby, fitness center, seasonal pool, tennis and basketball courts, dog park, playground, cafe, resident shuttle to Metro-North, on-site management, parking, and landscaped grounds with walking paths and seating areas. Cable and internet are bundled at $78/month. Maintenance is $1,153. A move-in ready home combining light, outdoor space, and resort-style living in the heart of Riverdale.
Pending
Price cut: $5.1K (6/23)
$279,900
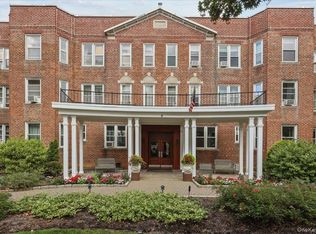
5900 Arlington Avenue #3S, Bronx, NY 10471
1beds
700sqft
Stock Cooperative, Residential
Built in 1963
-- sqft lot
$-- Zestimate®
$400/sqft
$-- HOA
What's special
- 123 days |
- 212 |
- 11 |
Zillow last checked:
Listing updated:
Listed by:
Houlihan Lawrence Inc. 914-361-1065,
Paul Fortuna 914-400-7122
Source: OneKey® MLS as distributed by MLS GRID,MLS#: 980130
Facts & features
Interior
Bedrooms & bathrooms
- Bedrooms: 1
- Bathrooms: 1
- Full bathrooms: 1
Heating
- Oil
Cooling
- None
Appliances
- Included: Dishwasher
Features
- First Floor Bedroom, First Floor Full Bath
Interior area
- Total structure area: 700
- Total interior livable area: 700 sqft
Property
Parking
- Parking features: Garage, On Street, Parking Lot
- Has uncovered spaces: Yes
Features
- Levels: One
- Pool features: In Ground
Details
- Parcel number: 05953024005900000000003S
- Special conditions: None
Construction
Type & style
- Home type: Cooperative
- Architectural style: Other
- Property subtype: Stock Cooperative, Residential
Materials
- Brick
Condition
- Year built: 1963
Utilities & green energy
- Sewer: Public Sewer
- Water: Other
- Utilities for property: Cable Available, Electricity Available
Community & HOA
Community
- Features: Fitness Center, Playground, Pool, Tennis Court(s)
HOA
- Has HOA: No
- Amenities included: Basketball Court, Dog Park, Door Person, Elevator(s), Fitness Center, Live In Super, Maintenance Grounds, Park, Parking, Playground, Pool, Sauna, Security, Tennis Court(s)
Location
- Region: Bronx
Financial & listing details
- Price per square foot: $400/sqft
- Date on market: 4/6/2026
- Cumulative days on market: 119 days
- Listing agreement: Exclusive Right To Sell
- Electric utility on property: Yes
Estimated market value
Not available
Estimated sales range
Not available
Not available
Price history
| Date | Event | Price |
|---|---|---|
| 7/16/2026 | Pending sale | $279,900$400/sqft |
Source:  OneKey® MLS as distributed by MLS GRID #980130 Report a problem OneKey® MLS as distributed by MLS GRID #980130 Report a problem | ||
| 6/23/2026 | Price change | $279,900-1.8%$400/sqft |
Source: OneKey® MLS as distributed by MLS GRID #980130 Report a problem | ||
| 4/23/2026 | Price change | $285,000-6.6%$407/sqft |
Source: OneKey® MLS as distributed by MLS GRID #980130 Report a problem | ||
| 4/6/2026 | Listed for sale | $305,000+100%$436/sqft |
Source: OneKey® MLS as distributed by MLS GRID #980130 Report a problem | ||
| 5/9/2014 | Sold | $152,500$218/sqft |
Source: Public Record Report a problem | ||
Public tax history
Tax history is unavailable.
Find assessor info on the county website
Monthly payment
Climate risks
Neighborhood: Riverdale
Nearby schools
GreatSchools rating
- 10/10Ps 81 Robert J ChristenGrades: K-5Distance: 0.4 mi
- 5/10Riverdale Kingsbridge Academy (Ms High School 141)Grades: 6-12Distance: 1.5 mi
Schools provided by the listing agent
- Elementary: Contact Agent
- High: Contact Agent
Source: OneKey® MLS as distributed by MLS GRID. This data may not be complete. We recommend contacting the local school district to confirm school assignments for this home.
- $253,6002 bd1 ba950 sqft5900 Arlington Ave, Bronx, NY 10471Off Market
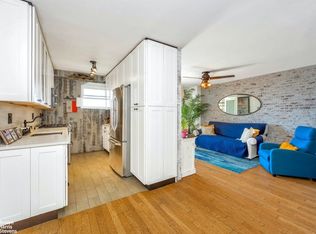
- $256,4001 bd1 ba750 sqft5900 Arlington Ave APT 5A, Bronx, NY 10471Off Market

- $287,7001 bd1 ba-- sqft5900 Arlington Ave APT 8L, Bronx, NY 10471Off Market
- $275,0001 bd1 ba-- sqft5900 Arlington Ave APT 5D, Bronx, NY 10471Sold
- $292,200-- bd-- ba-- sqft5900 Arlington Ave APT 16R, Bronx, NY 10471Off Market
- $180,000-- bd1 ba-- sqft5900 Arlington Ave APT 3O, Bronx, NY 10471Sold
- $320,0001 bd1 ba-- sqft5900 Arlington Ave APT 22S, Bronx, NY 10471Sold
- $667,6003 bd2 ba-- sqft5900 Arlington Ave APT 11B, Bronx, NY 10471Off Market
- $456,8002 bd1 ba-- sqft5900 Arlington Ave APT 22V, Bronx, NY 10471Off Market
A local agent can set up tours, give advice and negotiate with sellers.
Similar homes
- $199,0001 bd1 ba850 sqft5601 Riverdale Avenue #3R, Bronx, NY 10471For Sale
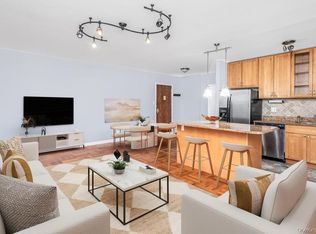
 MLS ID #1029498, Hermi Aquino, Listing by: RE/MAX Distinguished Hms.&Prop. OneKey® MLS as distributed by MLS GRID
 - $225,0001 bd1 ba850 sqft5730 Mosholu Avenue #4F, Bronx, NY 10471For Sale
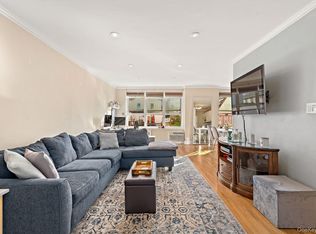 MLS ID #954594, Christopher Casey, Listing by: Sotheby's International Realty. OneKey® MLS as distributed by MLS GRID
 - $289,0003 bd1 ba950 sqft827 Fox Street #3A, Bronx, NY 10459For Sale
 MLS ID #1033952, Bryant Moran, Listing by: YourHomeSold Guaranteed Realty. OneKey® MLS as distributed by MLS GRID
 - $239,9991 bd1 ba900 sqft101 Old Mamaroneck Road #3C7, White Plains, NY 10605For Sale
 MLS ID #1033354, Jason Schmeltzer, Listing by: Coldwell Banker Realty. OneKey® MLS as distributed by MLS GRID
 - $239,2402 bd1 ba750 sqft333 Bronx River Road #609, Yonkers, NY 10704For SaleMLS ID #1021742, Ariel R. Pena, Listing by: RE/MAX Voyage Realty. OneKey® MLS as distributed by MLS GRID
- $249,9002 bd1 ba1k sqft125 Bronx River Road #2F, Yonkers, NY 10704For SaleMLS ID #1026319, Tony Murphy, Listing by: Houlihan Lawrence Inc.. OneKey® MLS as distributed by MLS GRID
- $320,0002 bd2 ba900 sqft601 Kappock St APT 4J, Bronx, NY 10463ActiveMLS ID #S1837668, Emanuel Smith, Listing by: Re/Max In The City. StreetEasy
- $249,0001 bd1 ba736 sqft601 Kappock St APT 5F, Bronx, NY 10463ActiveMLS ID #S1834480, Annette Gould, Listing by: Gould Properties and Management LLC. StreetEasy
- $245,0002 bd1 ba975 sqft2 Fordham Hill Oval #5B, Bronx, NY 10468For SaleMLS ID #1026191, Hermi Aquino, Listing by: RE/MAX Distinguished Hms.&Prop. OneKey® MLS as distributed by MLS GRID
- $249,0002 bd1 ba900 sqft2835 Webb Avenue #4B, Bronx, NY 10468For SaleMLS ID #1004267, Juan Carlos Gomez, Listing by: Keller Williams Realty Group. OneKey® MLS as distributed by MLS GRID
- $229,0001 bd1 ba825 sqftRiver Point Towers, Bronx, NY 10463ActiveMLS ID #S1836978, Nick Edwards, Listing by: Douglas Elliman. StreetEasy
- $279,0001 bd1 ba960 sqft499 N Broadway #7i, White Plains, NY 10603For SaleMLS ID #989350, Donna Vieni, Listing by: Howard Hanna Rand Realty. OneKey® MLS as distributed by MLS GRID
- $235,0002 bd1 ba850 sqft3363 Sedgwick Avenue #6N, Bronx, NY 10463For SaleMLS ID #983763, Steven M. Padernacht, Listing by: Keller Williams Realty NYC Grp. OneKey® MLS as distributed by MLS GRID
- $239,0001 bd1 ba800 sqft525 W 236th St APT 3J, Bronx, NY 10463ActiveMLS ID #S1816324, Nick Edwards, Listing by: Douglas Elliman. StreetEasy
- $325,0001 bd1 ba850 sqft1360 Midland Avenue #TE, Bronxville, NY 10708For SaleMLS ID #1027174, Josef Muller, Listing by: Julia B Fee Sothebys Int. Rlty. OneKey® MLS as distributed by MLS GRID
- $240,0001 bd1 ba850 sqft2390 Palisade Ave APT 1G, Bronx, NY 10463ActiveMLS ID #S1813508, Christopher Casey, Listing by: Sotheby's International Realty. StreetEasy
- $305,0001 bd1 ba800 sqft480 Halstead Avenue #5M, Harrison, NY 10528For SaleMLS ID #1025913, Laura Sprovieri, Listing by: Coldwell Banker Realty. OneKey® MLS as distributed by MLS GRID
- $280,0002 bd1 ba975 sqft7 Balint Drive #510, Yonkers, NY 10710For SaleMLS ID #1007068, Monica Mowla, Listing by: Joseph Baratta Company Realty. OneKey® MLS as distributed by MLS GRID
- $349,9991 bd1 ba850 sqft2600 Henry Hudson Pkwy APT 5B, Bronx, NY 10463ActiveMLS ID #S1820651, Henry Perez, Listing by: DeSimone Real Estate. StreetEasy
- $249,900-- bd1 ba440 sqft167 Meyer Oval, Pearl River, NY 10965For SaleMLS ID #1031103, Karen M Mc Combs, Listing by: Howard Hanna Rand Realty. OneKey® MLS as distributed by MLS GRID
