New construction in the highly sought-after Sanctuary Falls community featuring the beautifully designed Mayfield ranch floor plan with a finished walk-out basement, covered deck, and extensive luxury upgrades throughout. This thoughtfully designed home offers 9' first-floor ceilings and an open-concept layout centered around a dramatic great room with a hip-vault tray ceiling, fireplace with designer tile surround, and transom windows that flood the space with natural light. The great room also includes a 7' rear extension, creating even more functional living and entertaining space. The deluxe kitchen is appointed with Carrara Miksa quartz countertops, upgraded cabinetry with 42" upper cabinets, large island, serving station with additional cabinetry, vertical tile backsplash, gas cooktop, wall oven, cabinet microwave, composite undermount sink, and satin bronze hardware — combining style and functionality. The primary suite offers a private retreat with a curbless luxury tile shower with tile to the ceiling, frameless glass enclosure, handheld shower with additional valve, raised double vanity, and quartz countertops. A secondary bedroom and den with serving station on the main level provide flexibility for guests, office, or hobby space. The finished walk-out basement expands the home with a large recreation room, bedroom, and full bath, plus unfinished storage areas for future needs or organization. Outdoor living includes a covered rear deck, irrigation system, upgraded exterior selections with brick and stone accents, and an impressive 8' front entry door with decorative glass. The home also features a finished and insulated garage, carriage-style garage doors, laminate wood flooring in main living areas and primary bedroom, oak stair treads with metal baluster railing, crown molding details, and designer lighting throughout.
For sale
$699,900
5901 Ruby Falls Dr, Prospect, KY 40059
3beds
2,893sqft
Single Family Residence
Built in 2026
7,840 Square Feet Lot
$697,300 Zestimate®
$242/sqft
$54/mo HOA
What's special
Crown molding detailsHip-vault tray ceilingGas cooktopIrrigation systemCarrara miksa quartz countertopsFinished walk-out basementDeluxe kitchen
- 135 days
- 261
- 15
Zillow last checked:
Listing updated:
Listed by:
Mark T Hinton,
Hinton McGraw Buliders Develpers, LLC
Source: Metro Search Inc. LLC DBA Apex MLS,MLS#: 1719203
Facts & features
Interior
Bedrooms & bathrooms
- Bedrooms: 3
- Bathrooms: 3
- Full bathrooms: 3
Primary bedroom
- Level: First
Bedroom
- Level: First
Bedroom
- Level: Basement
Den
- Level: First
Dining area
- Level: First
Family room
- Level: Basement
Foyer
- Level: First
Great room
- Level: First
Kitchen
- Level: First
Laundry
- Level: First
Heating
- Electric, Forced Air, Natural Gas
Cooling
- Central Air
Features
- Basement: Walkout Finished
- Number of fireplaces: 1
Interior area
- Total structure area: 1,851
- Total interior livable area: 2,893 sqft
- Finished area above ground: 1,851
- Finished area below ground: 1,042
Property
Parking
- Total spaces: 2
- Parking features: Attached, Entry Front, Driveway
- Attached garage spaces: 2
- Has uncovered spaces: Yes
Features
- Stories: 1
- Patio & porch: Deck, Porch
- Fencing: None
Lot
- Size: 7,840 Square Feet
- Features: Easement, Sidewalk, Wooded
Details
- Parcel number: 21410100560000
Construction
Type & style
- Home type: SingleFamily
- Architectural style: Ranch
- Property subtype: Single Family Residence
Materials
- Brick, Stone Veneer
- Foundation: Concrete Perimeter
- Roof: Shingle
Condition
- Year built: 2026
Utilities & green energy
- Sewer: Public Sewer
- Water: Public
- Utilities for property: Electricity Connected, Natural Gas Connected
Community & HOA
Community
- Subdivision: Sanctuary Falls
HOA
- Has HOA: Yes
- HOA fee: $650 annually
Location
- Region: Prospect
Financial & listing details
- Price per square foot: $242/sqft
- Tax assessed value: $68,810
- Annual tax amount: $768
- Date on market: 6/2/2026
- Electric utility on property: Yes
Estimated market value
$697,300
$662,000 - $732,000
$4,333/mo
Price history
| Date | Event | Price |
|---|---|---|
| 8/27/2026 | Listed for sale | $699,900-1.4%$242/sqft |
Source:  Metro Search Inc. LLC DBA Apex MLS #1719203 Report a problem Metro Search Inc. LLC DBA Apex MLS #1719203 Report a problem | ||
| 2/26/2026 | Listed for sale | $709,830+32.2%$245/sqft |
Source:  Elite Built Homes Report a problem Elite Built Homes Report a problem | ||
| 2/17/2026 | Listing removed | $536,900$186/sqft |
Source: Elite Built Homes Report a problem | ||
| 2/1/2026 | Price change | $536,900+0.2%$186/sqft |
Source: Elite Built Homes Report a problem | ||
| 10/3/2025 | Price change | $535,900+0.2%$185/sqft |
Source: Elite Built Homes Report a problem | ||
| 8/4/2025 | Price change | $534,900+0.2%$185/sqft |
Source: Elite Built Homes Report a problem | ||
| 7/8/2025 | Price change | $533,900+0.4%$185/sqft |
Source: Elite Built Homes Report a problem | ||
| 4/1/2025 | Price change | $531,900+0.9%$184/sqft |
Source: Elite Built Homes Report a problem | ||
| 3/4/2025 | Price change | $526,900+0.2%$182/sqft |
Source: Elite Built Homes Report a problem | ||
| 2/28/2025 | Price change | $525,900+0.2%$182/sqft |
Source: Elite Built Homes Report a problem | ||
| 1/10/2025 | Price change | $524,900+0.2%$181/sqft |
Source: Elite Built Homes Report a problem | ||
| 11/12/2024 | Price change | $523,900+0.2%$181/sqft |
Source: Elite Built Homes Report a problem | ||
| 10/18/2024 | Listed for sale | $522,900$181/sqft |
Source: Elite Built Homes Report a problem | ||
Public tax history
| Year | Property taxes | Tax assessment |
|---|---|---|
| 2025 | $768 | $68,810 |
Find assessor info on the county website
Monthly payment
Est. payment
Payment breakdown
Explore the cost of this home by adjusting the details. Changes won't be saved.Climate risks
Neighborhood: 40059

Similar homes
- from $749,9004 bd4 ba3.1k sqftWashington Plan, Sanctuary Falls, Regal Series, Prospect, KY 40059New Construction
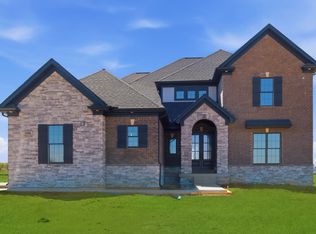 Elite Built Homes
 - $585,9003 bd4 ba2.6k sqft9511 Civic Way, Prospect, KY 40059For Sale

 MLS ID #1721663, Jacob Gurney, Parkside Realty. Metro Search Inc. LLC DBA Apex MLS
 - $799,0004 bd4 ba2.8k sqft6219 Passionflower Dr, Prospect, KY 40059For Sale
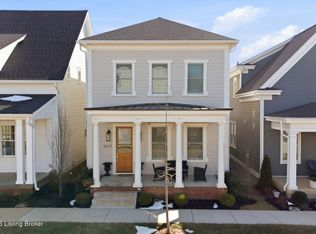 MLS ID #1709166, Sean McBride, Homepage Realty. Metro Search Inc. LLC DBA Apex MLS
 - $434,9004 bd3 ba2.1k sqft6714 Rest Way, Prospect, KY 40059For Sale
 MLS ID #1730034, Shantil Newton, Infinite Homes Realty. Metro Search Inc. LLC DBA Apex MLS
 - $529,9004 bd3 ba2.3k sqft2001 Villa View Ct, Jeffersonville, IN 47130For SaleMLS ID #1731872, George Tetrick, GreenTree Real Estate Services. Metro Search Inc. LLC DBA Apex MLS
- $675,0004 bd4 ba3.3k sqft13000 Pond Creek Dr, Goshen, KY 40026New ConstructionMLS ID #1721754, Verity Jones, Dennis A. Jones, REALTOR. Metro Search Inc. LLC DBA Apex MLS
- $679,9004 bd3 ba2.6k sqft125 Noblewood Blvd, Jeffersonville, IN 47130For SaleMLS ID #1669142, Stephanie L Gilezan, EXP Realty LLC. Metro Search Inc. LLC DBA Apex MLS
- $700,0004 bd3 ba3.4k sqft1922 Scenic Lakes Dr, Louisville, KY 40245For SaleMLS ID #1725109, Finley A McArthur, 1 Percent Lists Purple Door. Metro Search Inc. LLC DBA Apex MLS
- $694,9755 bd3 ba3.5k sqft6619 Heritage Hills Dr, Crestwood, KY 40014New ConstructionMLS ID #1728355, George Parvanov, Real Broker, LLC. Metro Search Inc. LLC DBA Apex MLS
- $759,0004 bd2 ba2.7k sqft15815 Crystal Valley Way, Louisville, KY 40299For SaleMLS ID #1729913, Donna Thompson, Team Thompson 1 Realty. LLC. Metro Search Inc. LLC DBA Apex MLS
- $599,9005 bd3 ba2.5k sqft5700 Old Floydsburg Rd, Crestwood, KY 40014For SaleMLS ID #1728908, Patti Kavanaugh, Semonin Realtors. Metro Search Inc. LLC DBA Apex MLS
- $625,0006 bd3 ba3k sqft15806 Stonehouse Ct, Louisville, KY 40245For SaleMLS ID #1729383, Darla Baldridge, The Breland Group. Metro Search Inc. LLC DBA Apex MLS
- $549,9004 bd2 ba3.5k sqft4402 Abbott Grove Dr, Crestwood, KY 40014For SaleMLS ID #1728727, Ben J Bass, THRIVE Realty. Metro Search Inc. LLC DBA Apex MLS
- $674,9904 bd4 ba3.6k sqft6827 Meadows Bend Ct, Crestwood, KY 40014New ConstructionMetro Search Inc. LLC DBA Apex MLS
- $749,9004 bd4 ba3.4k sqft3015 Heather Green Blvd, La Grange, KY 40031For SaleMLS ID #1718504, Cheryl Sylvan, Keller Williams Collective. Metro Search Inc. LLC DBA Apex MLS
- $415,0004 bd4 ba2.8k sqft5001 Marina Cv, Prospect, KY 40059For SaleMLS ID #1723620, Griffin D Hicks, simpler.realestate. Metro Search Inc. LLC DBA Apex MLS
- $530,0006 bd3 ba3k sqft6709 Cooper Chapel Rd, Louisville, KY 40229For SaleMLS ID #1731658, Natacha N Olazagasti, Americus Realty Group. Metro Search Inc. LLC DBA Apex MLS
- $735,0004 bd4 ba2.4k sqft1603 Meremont Ridge Rd, Louisville, KY 40245For SaleMLS ID #1722933, Jimmy Welch Team, Keller Williams Collective. Metro Search Inc. LLC DBA Apex MLS
- $549,9004 bd3 ba2.6k sqft118 Spangler Pl, Jeffersonville, IN 47130For SaleMLS ID #1671855, Stephanie L Gilezan, EXP Realty LLC. Metro Search Inc. LLC DBA Apex MLS
- $625,0003 bd2 ba2.2k sqft18406 Standwick Dr, Louisville, KY 40245For SaleMLS ID #1724407, Jamie Wisley, 85W Real Estate. Metro Search Inc. LLC DBA Apex MLS
