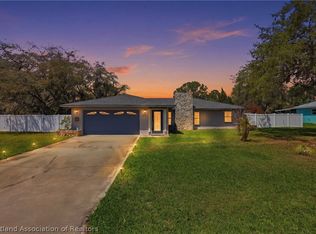
Private Retreat! Spotless, beautifully maintained, and situated on two lots, this inviting home offers the perfect blend of comfort, style, and privacy. A charming front patio welcomes you into an open and airy interior featuring vaulted ceilings, a cozy fireplace, and a spacious living and dining area—perfect for entertaining family and friends.
The gorgeous remodeled kitchen is truly the heart of the home, offering panoramic views of the backyard. It features stainless-steel appliances, recessed lighting, a farmhouse sink, granite countertops, and a convenient breakfast bar.
Two generously sized bedrooms are complemented by beautifully remodeled bathrooms. Stylish vinyl plank flooring in soft shades of gray and beige flows throughout the home. A spacious laundry room with additional storage adds to the home’s functionality. Plantation shutters through out.
With its thoughtful updates, spacious layout, and expansive two-lot setting, this private retreat is ready to welcome you home!
You’ll love everything Spring Lake has to offer! Enjoy beautiful sunrises and sunsets at the scenic Eco Park, featuring a 1.5-mile walking, biking, and jogging trail, picnic areas, fishing piers, and restrooms.
Bring your furry friend to the dog park or let the kids enjoy one of the two playground areas. The community also offers new pickleball courts, a community center, and additional picnic areas—perfect for staying active, relaxing, and enjoying time with friends and neighbors.
For even more outdoor recreation, Sebring International Golf Course is nearby, and Lake Istokpoga offers excellent opportunities for fishing and enjoying the great outdoors.
Pending
$259,900
5901 Sun Valley Dr, Sebring, FL 33876
2beds
1,426sqft
Single Family Residence
Built in 1984
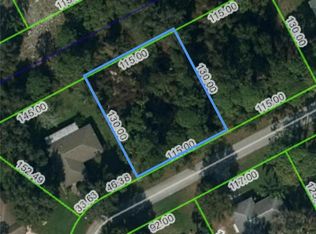
0.66 Acres Lot
$244,700 Zestimate®
$182/sqft
$4/mo HOA
What's special
Cozy fireplaceBeautifully remodeled bathroomsTwo generously sized bedroomsGorgeous remodeled kitchenGranite countertopsSpotless beautifully maintainedSituated on two lots
- 10 days
- 735
- 81
Likely to sell faster than
Zillow last checked:
Listing updated:
Listed by:
Sue Dean,
RE/MAX REALTY PLUS
Source: HFMLS,MLS#: 328317Originating MLS: Heartland Association Of Realtors
Facts & features
Interior
Bedrooms & bathrooms
- Bedrooms: 2
- Bathrooms: 2
- Full bathrooms: 2
Primary bedroom
- Dimensions: 16 x 12
Bedroom 1
- Dimensions: 15 x 14
Primary bathroom
- Dimensions: 8 x 5
Bathroom 1
- Dimensions: 9 x 5
Dining room
- Dimensions: 12 x 13
Garage
- Dimensions: 21 x 23
Kitchen
- Dimensions: 12 x 9
Living room
- Dimensions: 20 x 17
Porch
- Dimensions: 15 x 22
Heating
- Central, Electric
Cooling
- Central Air, Electric
Appliances
- Included: Dryer, Dishwasher, Electric Water Heater, Oven, Range, Refrigerator, Washer
Features
- Ceiling Fan(s), High Speed Internet, Cable TV, Vaulted Ceiling(s), Window Treatments
- Flooring: Plank, Vinyl
- Windows: Single Hung, Blinds
Interior area
- Total structure area: 1,845
- Total interior livable area: 1,426 sqft
Video & virtual tour
Property
Parking
- Parking features: Garage, Garage Door Opener
- Garage spaces: 2
Features
- Levels: One
- Stories: 1
- Patio & porch: Rear Porch, Front Porch, Screened, Patio
- Exterior features: Patio
- Pool features: None
- Frontage length: 232
Lot
- Size: 0.66 Acres
Details
- Additional parcels included: ,,
- Parcel number: C1535300600EE00050
- Zoning description: R1
- Special conditions: None
Construction
Type & style
- Home type: SingleFamily
- Architectural style: One Story
- Property subtype: Single Family Residence
Materials
- Block, Concrete, Stucco
- Roof: Shingle
Condition
- Resale
- Year built: 1984
Utilities & green energy
- Sewer: Septic Tank
- Water: Public
- Utilities for property: Cable Available, High Speed Internet Available
Community & HOA
Community
- Subdivision: Spring Lake
HOA
- Has HOA: Yes
- HOA fee: $50 annually
Location
- Region: Sebring
Financial & listing details
- Price per square foot: $182/sqft
- Tax assessed value: $191,375
- Annual tax amount: $1,451
- Date on market: 10/3/2026
- Cumulative days on market: 11 days
- Listing agreement: Exclusive Right To Sell
- Listing terms: Cash,Conventional,FHA,USDA Loan,VA Loan
- Road surface type: Paved
Estimated market value
$244,700
$232,000 - $257,000
$1,588/mo
Price history
| Date | Event | Price |
|---|---|---|
| 10/11/2026 | Pending sale | $259,900$182/sqft |
Source: HFMLS #328317 Report a problem | ||
| 10/3/2026 | Listed for sale | $259,900+4231.7%$182/sqft |
Source: HFMLS #328317 Report a problem | ||
| 12/11/2003 | Sold | $6,000$4/sqft |
Source: Public Record Report a problem | ||
Public tax history
| Year | Property taxes | Tax assessment |
|---|---|---|
| 2025 | $1,451 +3.6% | $75,854 +2.9% |
| 2024 | $1,401 +6.8% | $73,716 +3% |
| 2023 | $1,311 -2.5% | $71,569 +3% |
| 2022 | $1,345 -0.3% | $69,484 +3% |
| 2021 | $1,349 +3.2% | $67,460 +4.7% |
| 2020 | $1,307 | $64,453 +2.3% |
| 2019 | $1,307 | $63,004 +1.9% |
| 2018 | -- | $61,829 +2.1% |
| 2017 | $1,293 +5% | $60,557 +2.1% |
| 2016 | $1,231 -1.7% | $59,311 +0.7% |
| 2015 | $1,253 +3% | $58,899 |
| 2014 | $1,216 | -- |
| 2013 | -- | -- |
| 2012 | -- | -- |
| 2011 | -- | -- |
| 2010 | -- | -- |
| 2009 | -- | -- |
| 2008 | -- | -- |
| 2007 | -- | -- |
| 2006 | -- | -- |
| 2005 | -- | -- |
| 2004 | -- | -- |
| 2003 | -- | -- |
| 2002 | -- | -- |
| 2001 | -- | -- |
| 2000 | -- | -- |
Find assessor info on the county website
Monthly payment
Est. payment
Payment breakdown
Explore the cost of this home by adjusting the details. Changes won't be saved.Climate risks
Neighborhood: 33876
Nearby schools
Schools provided by the listing agent
- Elementary: Fred Wild Elementary
- Middle: Sebring Middle
- High: Sebring High
Source: HFMLS. This data may not be complete. We recommend contacting the local school district to confirm school assignments for this home.
Similar homes
- $325,0003 bd2 ba1.8k sqft216 Robinhood Ter, Sebring, FL 33876For Sale
 MLS ID #324076, Chrissy Cecil. HFMLS
 - $325,0003 bd2 ba1.7k sqft6908 Kenwood Pl, Sebring, FL 33876For Sale
 MLS ID #328426, Crystle Berry. HFMLS
 - $339,5003 bd3 ba1.8k sqft5809 Redwood Ter, Sebring, FL 33876For Sale
 MLS ID #324331, Richard Sanchez. HFMLS
 - $217,5002 bd2 ba1.6k sqft223 Hickory Ridge Dr, Sebring, FL 33876For Sale
 MLS ID #325629, Dawn Dell. HFMLS
