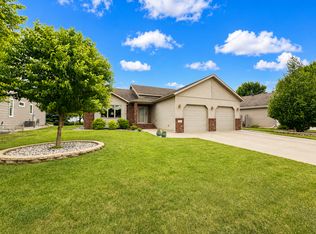
A rare opportunity in the Fargo-Moorhead area- BEAUTIFULLY UPDATED home featuring over 2700 sq ft of living space, sitting on a huge NEARLY ONE-ACRE lot.
Enjoy peaceful, country-like living surrounded by mature trees, nature, and wildlife. All just minutes from Downtown Fargo, NDSU, the airport, MSUM, and shopping!
This MOVE-IN READY home offers 3 bedrooms, 3 bathrooms, and two spacious main-floor living areas. You’ll love the updated kitchen with STONE COUNTERTOPS and new GE appliances. Cozy up by the wood-burning fireplace or enjoy your morning coffee in the THREE-SEASON PORCH overlooking the beautiful yard! All bedrooms are upstairs, including a PRIMARY SUITE with a private bath.
The FINISHED BASEMENT offers a storage/utility room, spacious family room and game area with egress window so potential for a 4th bedroom!
The OVERSIZED 2-STALL ATTACHED GARAGE offers plenty of room for vehicles and storage, with shelving included! Enjoy nearly an acre of beautiful outdoor space with mature trees and room to relax, entertain, or simply enjoy nature!
THOUSANDS SPENT ON RECENT UPDATES!
New flooring, trim, doors, and paint throughout (2025–2026)
New GE kitchen appliances (2026)
New Samsung smart washer and dryer (2026)
Updated lighting, electrical switches, outlets, and bathroom faucets (2026)
New primary bedroom ceiling fan (2026)
Basement improvements including water barrier, drain tile system, sump pump, and egress access (2023)
Replaced porch awning and roof (2026)
BIG LOT, MODERN UPDATES & PEACEFUL LIVING! Finding this much space so close to town is a special opportunity. So much has already been done. Just move in and enjoy! MAKE THIS YOUR HOME TODAY!
Active
$395,000
5902 3rd St N, Moorhead, MN 56560
3beds
2,580sqft
Single Family
Built in 1975
1 Acres Lot
$392,200 Zestimate®
$153/sqft
$-- HOA
What's special
Wood-burning fireplaceHuge nearly one-acre lotNew ge appliancesSurrounded by mature treesBeautifully updated home
- 8 days
- 1,305
- 86
Likely to sell faster than
Zillow last checked:
Listing updated:
Listed by:
Aruna G Hagen 701-552-1706,
Better Homes and Gardens Real Estate Advantage One,
Poonam Budhiraja 701-552-2937
Source: NorthstarMLS as distributed by MLS GRID,MLS#: 7160361
Facts & features
Interior
Bedrooms & bathrooms
- Bedrooms: 3
- Bathrooms: 3
- Full bathrooms: 1
- 3/4 bathrooms: 1
- 1/2 bathrooms: 1
Bedroom
- Level: Second
Bedroom 2
- Level: Second
Bedroom 3
- Level: Second
Bathroom
- Level: Second
Bathroom
- Level: Second
Bathroom
- Level: Main
Dining room
- Level: Main
Family room
- Level: Basement
Other
- Level: Main
Kitchen
- Level: Main
Laundry
- Level: Main
Living room
- Level: Main
Utility room
- Level: Basement
Heating
- Forced Air
Cooling
- Central Air
Appliances
- Included: Dishwasher, Dryer, Electric Water Heater, Microwave, Range, Refrigerator, Washer
- Laundry: Main Level
Features
- Basement: Finished
- Number of fireplaces: 1
- Fireplace features: Wood Burning
Interior area
- Total structure area: 2,728
- Total interior livable area: 2,580 sqft
- Finished area above ground: 1,780
- Finished area below ground: 800
Property
Parking
- Total spaces: 2
- Parking features: Attached
- Attached garage spaces: 2
Accessibility
- Accessibility features: None
Features
- Levels: Two
- Stories: 2
Lot
- Size: 1 Acres
- Dimensions: 43,716
Details
- Additional structures: Gazebo
- Foundation area: 948
- Parcel number: 588823601
- Zoning description: Residential-Single Family
Construction
Type & style
- Home type: SingleFamily
- Property subtype: Single Family
Materials
- Roof: Architectural Shingle
Condition
- New construction: No
- Year built: 1975
Utilities & green energy
- Gas: Natural Gas
- Sewer: City Sewer/Connected
- Water: City Water/Connected
Community & HOA
Community
- Subdivision: Oakport
HOA
- Has HOA: No
Location
- Region: Moorhead
Financial & listing details
- Price per square foot: $153/sqft
- Tax assessed value: $319,100
- Annual tax amount: $4,974
- Date on market: 10/15/2026
Estimated market value
$392,200
$373,000 - $412,000
$2,296/mo
Price history
| Date | Event | Price |
|---|---|---|
| 10/15/2026 | Listed for sale | $395,000+8.2%$153/sqft |
Source:  NorthstarMLS as distributed by MLS GRID #7160361 Report a problem | ||
| 6/28/2023 | Sold | $365,000+0%$141/sqft |
Source: NorthstarMLS as distributed by MLS GRID #7422978 Report a problem | ||
| 5/15/2023 | Pending sale | $364,900$141/sqft |
Source:  FMARMLS #23-1109 Report a problem | ||
| 3/30/2023 | Listed for sale | $364,900$141/sqft |
Source: FMARMLS #23-1109 Report a problem | ||
| 10/5/2022 | Listing removed | -- |
Source: NorthstarMLS as distributed by MLS GRID #6239710 Report a problem | ||
| 8/9/2022 | Price change | $364,900-2.7%$141/sqft |
Source: FMARMLS #22-3598 Report a problem | ||
| 7/26/2022 | Listed for sale | $374,900+171.7%$145/sqft |
Source: FMARMLS #22-3598 Report a problem | ||
| 3/13/2012 | Sold | $138,000-25.4%$53/sqft |
Source: Public Record Report a problem | ||
| 10/22/2011 | Price change | $184,900-2.6%$72/sqft |
Source: NCI #11-3031 Report a problem | ||
| 7/22/2011 | Listed for sale | $189,900$74/sqft |
Source: NCI #11-3031 Report a problem | ||
| 5/10/2011 | Listing removed | $189,900$74/sqft |
Source: Kvamme Real Estate #11-49 Report a problem | ||
| 1/9/2011 | Listed for sale | $189,900-17.4%$74/sqft |
Source: Kvamme Real Estate #11-49 Report a problem | ||
| 5/12/2010 | Listed for sale | $229,900-9.8%$89/sqft |
Source: Kvamme Real Estate #11-49 Report a problem | ||
| 10/17/2009 | Listed for sale | $255,000$99/sqft |
Source: Kvamme Real Estate #09-5238 Report a problem | ||
Public tax history
| Year | Property taxes | Tax assessment |
|---|---|---|
| 2025 | $4,560 +11.4% | $319,100 +0.9% |
| 2024 | $4,094 +4% | $316,100 +10.7% |
| 2023 | $3,936 +15.6% | $285,500 +6% |
| 2022 | $3,406 +0.7% | $269,400 +17.1% |
| 2021 | $3,384 +4.1% | $230,100 +2.4% |
| 2020 | $3,250 +7.9% | $224,700 |
| 2019 | $3,012 | $224,700 +1% |
| 2018 | $3,012 +131% | $222,500 +12.8% |
| 2017 | $1,304 -52.6% | $197,200 +3.3% |
| 2016 | $2,752 | $190,900 +5.7% |
| 2015 | $2,752 | $180,600 |
Find assessor info on the county website
Monthly payment
Est. payment
Payment breakdown
Explore the cost of this home by adjusting the details. Changes won't be saved.Climate risks
Neighborhood: 56560
Nearby schools
Schools provided by the listing agent
- High: Moorhead
Source: NorthstarMLS as distributed by MLS GRID. This data may not be complete. We recommend contacting the local school district to confirm school assignments for this home.
Similar homes
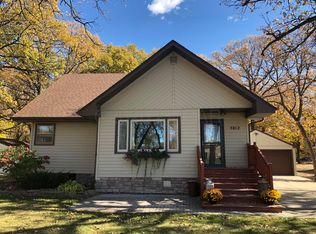
- $458,0004 bd1 ba2.3k sqft1304 60th Ave N, Moorhead, MN 56560For Sale By Owner
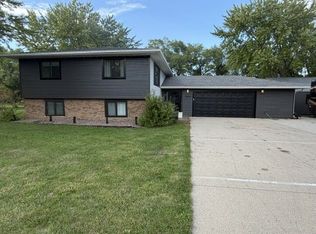
- $369,9003 bd2 ba3.3k sqft6205 Oakport St N, Moorhead, MN 56560For Sale
 MLS ID #7136272, Dan Perrine, James Patrick Real Estate. NorthstarMLS as distributed by MLS GRID
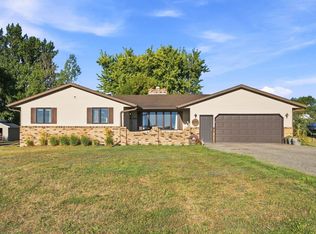
- $329,9004 bd3 ba2.5k sqft2601 Fairway Dr, Moorhead, MN 56560For Sale
 MLS ID #7160004, Kari Myhre, Better Homes and Gardens Real Estate Park Company. NorthstarMLS as distributed by MLS GRID
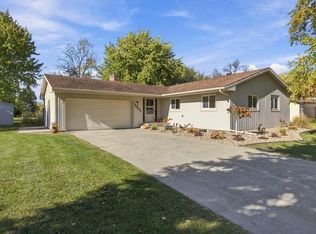
- $400,0003 bd3 ba2.1k sqft607 13th Ave N, Moorhead, MN 56560For Sale
 MLS ID #7101583, DeDe Heller, Town & Country Realty. NorthstarMLS as distributed by MLS GRID
- $380,0003 bd3 ba2.4k sqft2844 Longfellow Rd N, Fargo, ND 58102For SaleMLS ID #7150585, Deb Clark, Berkshire Hathaway HomeServices Premier Properties. NorthstarMLS as distributed by MLS GRID
- $282,0005 bd3 ba2.2k sqft1108 62nd Ave N, Moorhead, MN 56560For SaleMLS ID #7108542, Alex Boushek, REAL (216 FGO). NorthstarMLS as distributed by MLS GRID
- $289,9003 bd2 ba1.8k sqft904 20th St N, Moorhead, MN 56560For SaleMLS ID #7160989, Jeanine Rosenthal, RE/MAX Legacy Realty. NorthstarMLS as distributed by MLS GRID
- $395,0004 bd2 ba3.1k sqft2831 Edgewood Dr N, Fargo, ND 58102For SaleMLS ID #7151312, Scott Breidenbach, Beyond Realty. NorthstarMLS as distributed by MLS GRID
- $405,0004 bd2 ba1.8k sqft1238 4th St N, Fargo, ND 58102For SaleMLS ID #7161858, Scott Kittelson, Archer Real Estate Services. NorthstarMLS as distributed by MLS GRID
- $389,0004 bd2 ba2.1k sqft2853 2nd St N, Fargo, ND 58102For SaleMLS ID #7092851, Jill Pfau, eXp Realty (3523 FGO). NorthstarMLS as distributed by MLS GRID
- $389,0005 bd3 ba3.1k sqft203 7th St S, Moorhead, MN 56560For SaleMLS ID #7076030, Anne Kallhoff, Roers Real Estate Services LLC. NorthstarMLS as distributed by MLS GRID
- $450,0005 bd3 ba2.6k sqft1218 3rd St N, Fargo, ND 58102For SaleMLS ID #7162540, Jennifer Mansour, Modern Prairie Real Estate. NorthstarMLS as distributed by MLS GRID
- $375,0004 bd3 ba2.3k sqft201 29th Ave N, Fargo, ND 58102For SaleMLS ID #7104532, Kristi Sands, Jack Chivers Realty. NorthstarMLS as distributed by MLS GRID
- $359,9003 bd2 ba2k sqft90 Forest Ave N, Fargo, ND 58102For SaleMLS ID #7130084, Trent Justin Engquist, RE/MAX Legacy Realty. NorthstarMLS as distributed by MLS GRID
- $300,0005 bd2 ba1.9k sqft1409 13th Ave N, Moorhead, MN 56560For SaleMLS ID #7160775, Troy Krabbenhoft, Krabbenhoft Real Estate Team. NorthstarMLS as distributed by MLS GRID
- $359,5004 bd2 ba1.5k sqft3723 10th St N, Fargo, ND 58102For SaleMLS ID #7148776, Scott Breidenbach, Beyond Realty. NorthstarMLS as distributed by MLS GRID
- $309,9953 bd2 ba1.6k sqft705 18th St N, Moorhead, MN 56560For SaleMLS ID #7145834, Brook Selzler, REALTY XPERTS. NorthstarMLS as distributed by MLS GRID
- $299,9004 bd3 ba2.1k sqft1206 18th St N, Moorhead, MN 56560For SaleMLS ID #7121909, Bruce Johnson, RE/MAX Realty 1. NorthstarMLS as distributed by MLS GRID
- $340,0004 bd2 ba1.9k sqft624 29th St N, Moorhead, MN 56560For SaleMLS ID #7103535, Eric D. Christians, eXp Realty (219 WF). NorthstarMLS as distributed by MLS GRID
- $257,5003 bd2 ba2.3k sqft424 15th St S, Moorhead, MN 56560For SaleMLS ID #7158088, Travis Skonseng, Berkshire Hathaway HomeServices Premier Properties. NorthstarMLS as distributed by MLS GRID
