WATERFRONT LIVING ON THE TENNESSEE RIVER! Enjoy beautiful main-channel views from this charming 2-bedroom, 2-bath home. The impressive main living area features soaring 22-foot vaulted ceilings, creating a bright and open space for relaxing and entertaining. The kitchen is complemented by granite countertops, while hand-scraped hardwood flooring adds warmth and character throughout the main level.The sunroom is perfect to enjoy peaceful river views year-round. Step outside and embrace the waterfront lifestyle with your own pier plus a detached two-car garage and sprinkler system. This could be your full-time residence, weekend getaway, or river retreat, this property offers it ALL!
For sale
$410,000
5902 Bay Hill Dr, Athens, AL 35611
2beds
1,532sqft
Single Family Residence
Built in 2000
-- sqft lot
$401,600 Zestimate®
$268/sqft
$54/mo HOA
What's special
Detached two-car garageOwn pierBeautiful main-channel viewsSprinkler systemHand-scraped hardwood flooringGranite countertops
- 8 days
- 520
- 24
Likely to sell faster than
Zillow last checked:
Listing updated:
Listed by:
Sarah McDavid 256-431-2623,
Kendall James Realty
Source: ValleyMLS,MLS#: 21928095
Facts & features
Interior
Bedrooms & bathrooms
- Bedrooms: 2
- Bathrooms: 2
- Full bathrooms: 2
Rooms
- Room types: Master Bedroom, Living Room, Bedroom 2, Dining Room, Kitchen, Sun
Primary bedroom
- Features: Ceiling Fan(s), Wood Floor, Walk-In Closet(s)
- Level: First
- Area: 176
- Dimensions: 16 x 11
Bedroom 2
- Features: Ceiling Fan(s), Carpet, Walk-In Closet(s)
- Level: Second
- Area: 320
- Dimensions: 16 x 20
Dining room
- Features: Wood Floor
- Level: First
- Area: 120
- Dimensions: 10 x 12
Kitchen
- Features: Granite Counters
- Level: First
- Area: 112
- Dimensions: 8 x 14
Living room
- Features: Ceiling Fan(s), Fireplace, Vaulted Ceiling(s), Wood Floor
- Level: First
- Area: 130
- Dimensions: 10 x 13
Heating
- Central 1
Cooling
- Central 1
Features
- Basement: Crawl Space
- Number of fireplaces: 1
- Fireplace features: Gas Log, One
Interior area
- Total interior livable area: 1,532 sqft
Property
Parking
- Parking features: Garage-Two Car, Garage-Detached
Features
- On waterfront: Yes
- Waterfront features: River Front, Water Access, Waterfront
- Body of water: Tennessee River
Lot
- Dimensions: 52 x 135 x 53 x 138
Details
- Parcel number: 1306240000002004
Construction
Type & style
- Home type: SingleFamily
- Architectural style: Craftsman
- Property subtype: Single Family Residence
Condition
- New construction: No
- Year built: 2000
Utilities & green energy
- Sewer: Septic Tank
Community & HOA
Community
- Subdivision: Bay Hill Village
HOA
- Has HOA: Yes
- HOA fee: $650 annually
- HOA name: Jay Reynolds
Location
- Region: Athens
Financial & listing details
- Price per square foot: $268/sqft
- Date on market: 9/2/2026
Estimated market value
$401,600
$382,000 - $422,000
$1,461/mo
Price history
| Date | Event | Price |
|---|---|---|
| 9/2/2026 | Listed for sale | $410,000+55.9%$268/sqft |
Source:  ValleyMLS #21928095 Report a problem ValleyMLS #21928095 Report a problem | ||
| 10/2/2020 | Sold | $263,000$172/sqft |
Source: ValleyMLS #1151815 Report a problem | ||
Public tax history
Tax history is unavailable.
Monthly payment
Est. payment
Payment breakdown
Explore the cost of this home by adjusting the details. Changes won't be saved.Climate risks
Neighborhood: 35611
Nearby schools
Schools provided by the listing agent
- Elementary: Bluesprings Elementary
- Middle: Clements
- High: Clements
Source: ValleyMLS. This data may not be complete. We recommend contacting the local school district to confirm school assignments for this home.


Similar homes
- $420,0003 bd2 ba1.4k sqft7486 Snake Rd, Athens, AL 35611For Sale
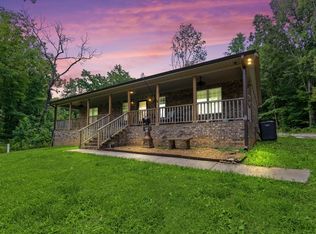 MLS ID #529507, Tiffany P Pack. Strategic MLS Alliance
 - $399,5003 bd3 ba2k sqft5590 Bay Village Dr #B1, Athens, AL 35611For Sale
 MLS ID #530707, Troy D Elmore. Strategic MLS Alliance
 - $220,0003 bd2 ba1.4k sqft5707 W Us Highway 72, Athens, AL 35611For Sale
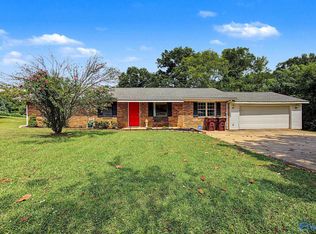 MLS ID #21928757, Lauren Reed. ValleyMLS
 - $399,9003 bd3 ba2.2k sqft13589 Pipers Sq, Athens, AL 35611New Construction
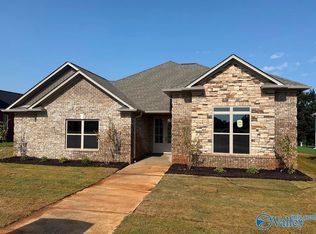 MLS ID #21926603, Gray Winn. ValleyMLS
